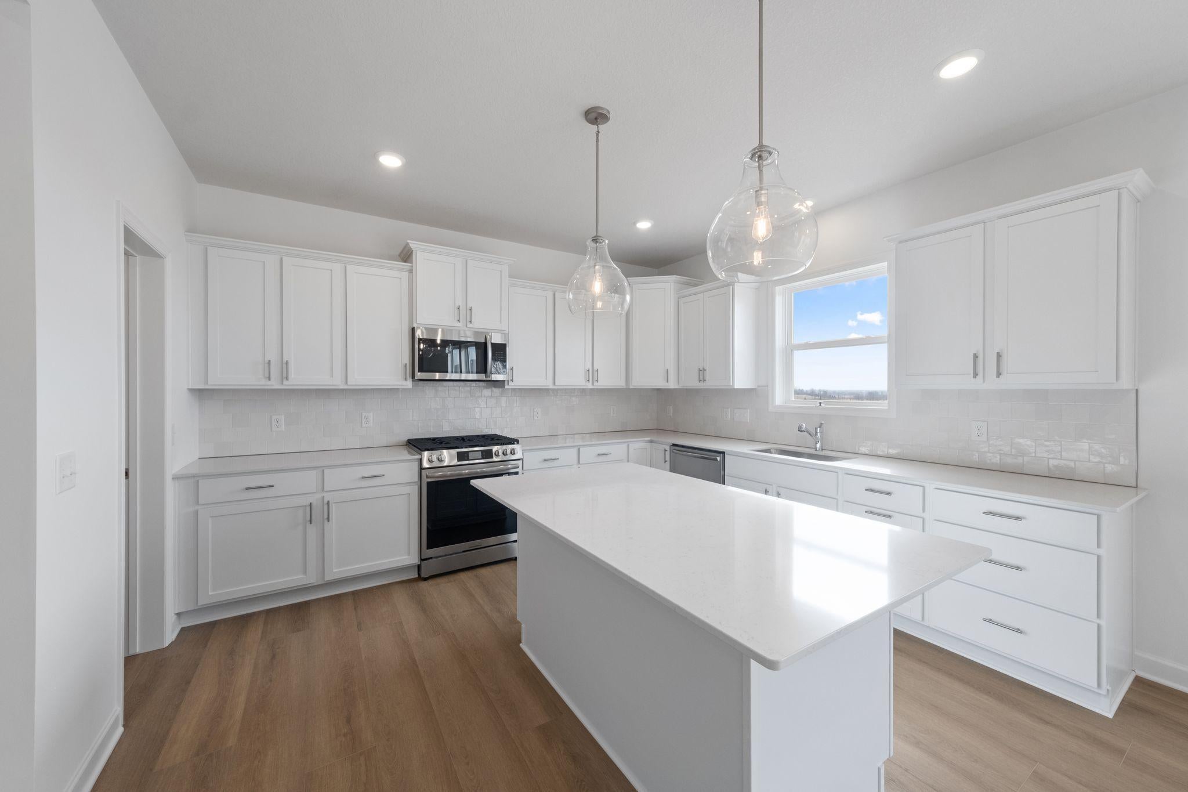
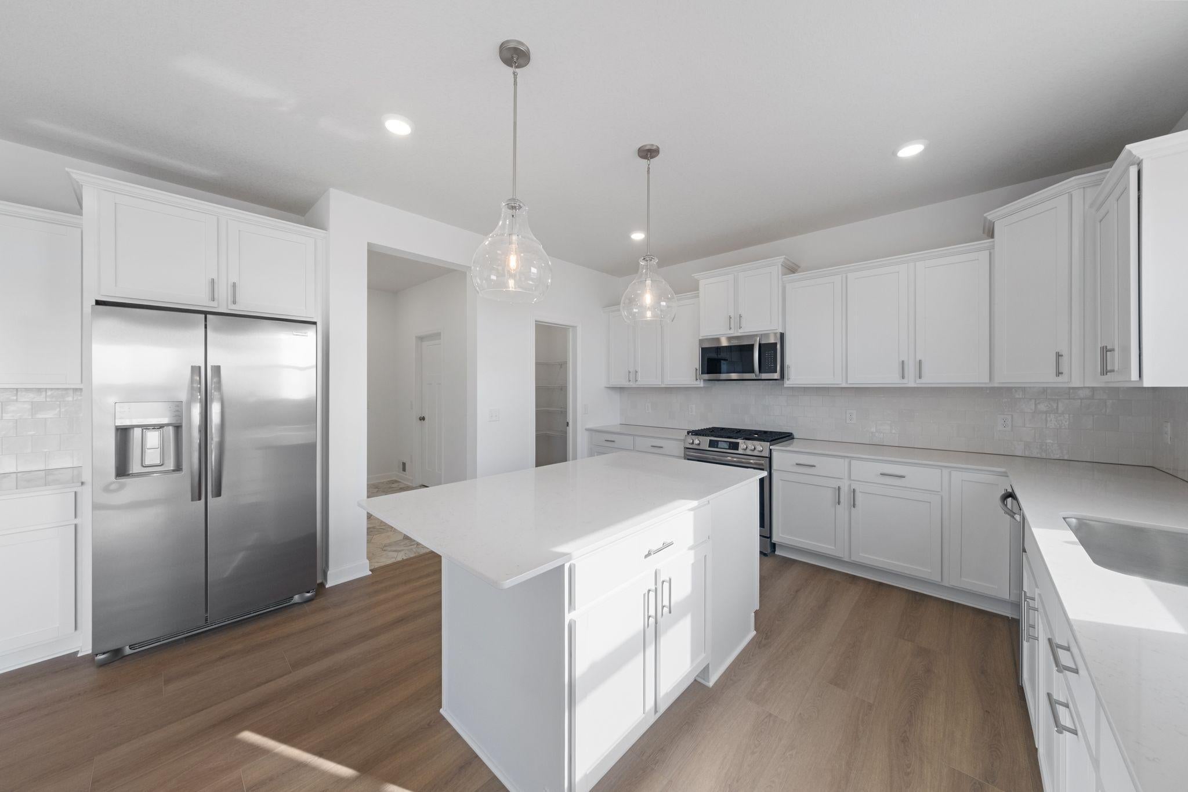
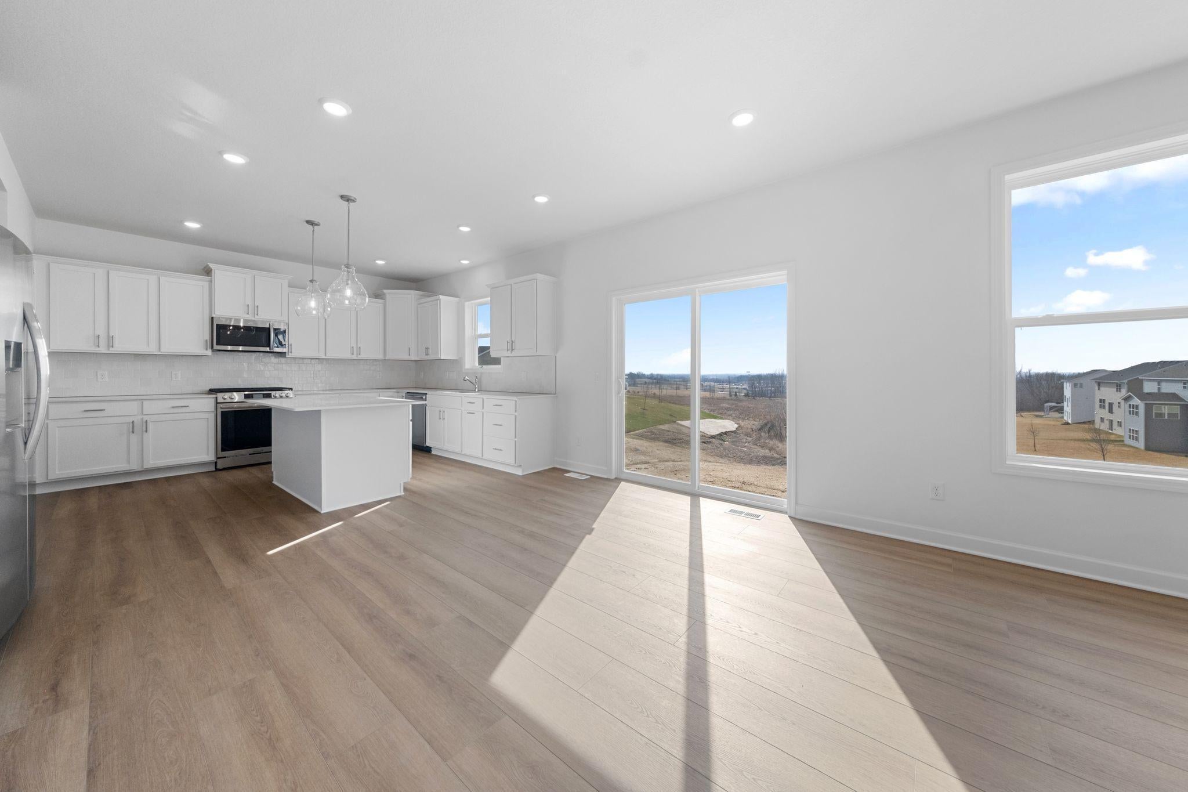
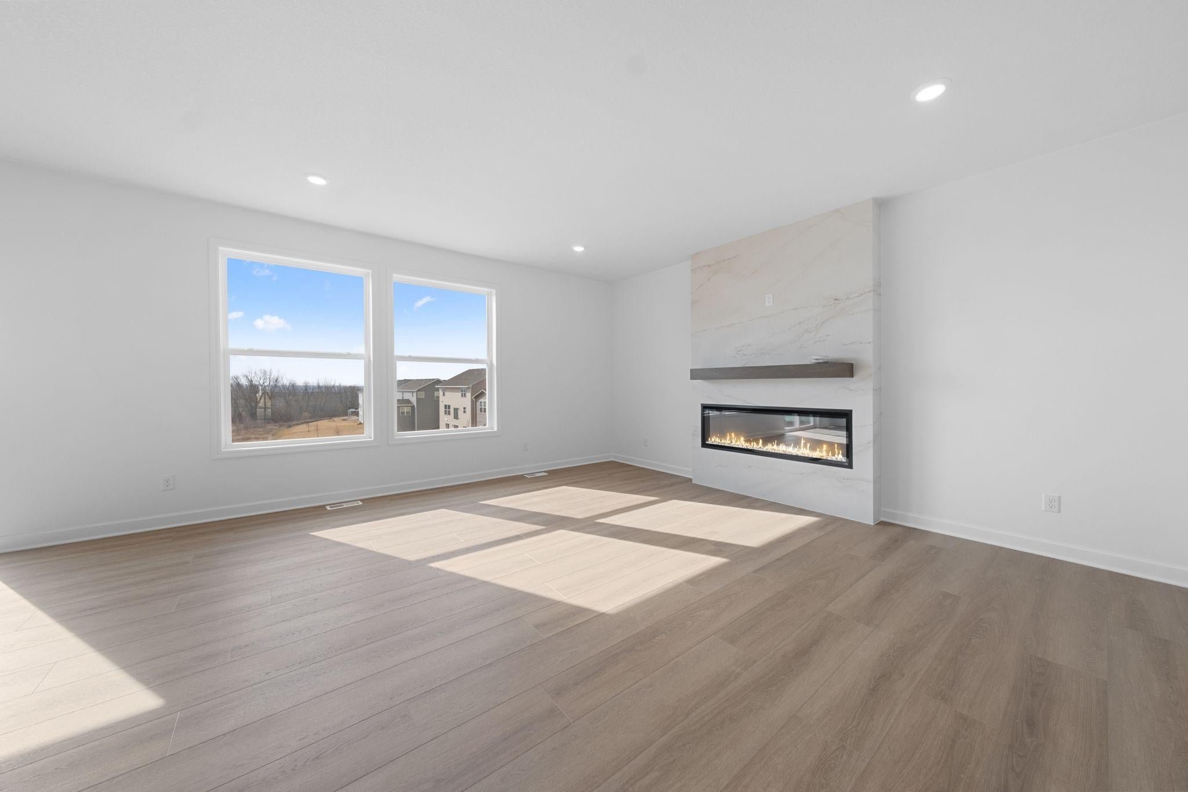
Designed for modern living, this new home combines style, comfort, and functionality. Set on a desirable walkout homesite, this open layout home features 4 spacious bedrooms, 2.5 baths, and a versatile main-level flex room with French doors—perfect for a home office or creative space. Upstairs, a generous loft offers additional room for relaxation or entertainment, while every bedroom includes a walk-in closet for exceptional storage. The unfinished walkout basement offers ample opportunity for future expansion. Located in Bradford Park, residents enjoy natural surroundings near Woodland Trails Regional Park and Lake Orono, with convenient access to shopping, dining, and everyday essentials in Downtown Elk River. This home offers the perfect balance of space, style, and location—don’t miss your opportunity to make it yours!
Save
Ask
Tour
Hide
Share
Listing Snapshot
Price
$519,874
Days On Site
6 Days
Bedrooms
4
Inside Area (SqFt)
2,692 sqft
Total Baths
3
Full Baths
2
Partial Baths
1
Lot Size
0.2 Acres
Year Built
2026
MLS® Number
7144717
Status
Active
Property Tax
N/A
HOA/Condo/Coop Fees
N/A
Sq Ft Source
N/A
Friends & Family
React
Invite
Recent Activity
6 days ago
Listing updated with changes from the MLS®
7 days ago
Listing first seen on site
General Features
Acres
0.2
Attached Garage
Yes
Available on
2026-11-23
Garage
Yes
Garage Spaces
3
Land Lease
No
Levels
Two
Number Of Stories
2
Parking
AsphaltGarage Door OpenerAttached
Property Condition
New Construction
Property Sub Type
Single Family Residence
Sewer
Public Sewer
SqFt Above
2692
SqFt Total
3918
Utilities
Underground Utilities
Water Source
Public
Zoning
Residential-Single Family
Interior Features
Appliances
DishwasherDisposalHumidifierMicrowaveRangeRefrigeratorStainless Steel Appliance(s)Tankless Water Heater
Basement
Walk-Out AccessUnfinished
Cooling
Central Air
Electric
200+ Amp Service
Fireplace
Yes
Fireplace Features
ElectricLiving RoomStone
Fireplaces
1
Heating
Natural GasForced AirFireplace(s)
Interior
Eat-in KitchenKitchen IslandWalk-In Closet(s)
Laundry Features
Gas Dryer HookupLaundry RoomUpper LevelWasher Hookup
Bedroom
Dimensions - 15x16Level - Upper
Bedroom 2
Dimensions - 12x12Level - Upper
Bedroom 3
Dimensions - 12x14Level - Upper
Bedroom 4
Dimensions - 11x12Level - Upper
Dining Room
Dimensions - 11x13Level - Main
Flex Room
Dimensions - 12x13Level - Main
Kitchen
Dimensions - 12x13Level - Main
Living Room
Dimensions - 16x17Level - Main
Loft
Dimensions - 12x10Level - Upper
Save
Ask
Tour
Hide
Share
Exterior Features
Construction Details
ConcreteFrameStoneVinyl Siding
Patio And Porch
PorchFront Porch
Road Frontage
City Street
Roof
Asphalt
Windows/Doors
French Doors
Community Features
School District
728 - Elk River
Township
Elk River
Roads
Paved
Schools
School District
728 - Elk River
Elementary School
Unknown
Middle School
Unknown
High School
Unknown
Listing courtesy of Lennar Sales Corp
Listing information is provided by Participants of the Northstar MLS. IDX information is provided exclusively for personal, non-commercial use, and may not be used for any purpose other than to identify prospective properties consumers may be interested in purchasing. Information is deemed reliable but not guaranteed. Copyright 2026, Northstar MLS.
Last checked: 2026-09-22 04:40 AM UTC
Neighborhood & Commute
Source: Walkscore
Disclosure: Community information and market data powered by Constellation Data Labs. Information is deemed reliable but not guaranteed.