


Find your Place.
Search homes, land, cabins, and lakeshore properties.
Save
Ask
Tour
Hide
$389,900
6 Days On Site
15573 209th Avenue NWElk River, MN 55330
For Sale|Single Family Residence|Active
5
Beds
1
Total Bath
1
Full Bath
1,248
SqFt
$312
/SqFt
1986
Built
County:
Sherburne
Listing courtesy of Edina Realty, Inc.
Save
Ask
Tour
Hide
Mortgage Calculator
Monthly Payment (Est.)
Enter an interest rate to see your estimated monthly payment.Calculator powered by Showcase IDX, a Constellation1 Company. Copyright ©2026 Information is deemed reliable but not guaranteed.
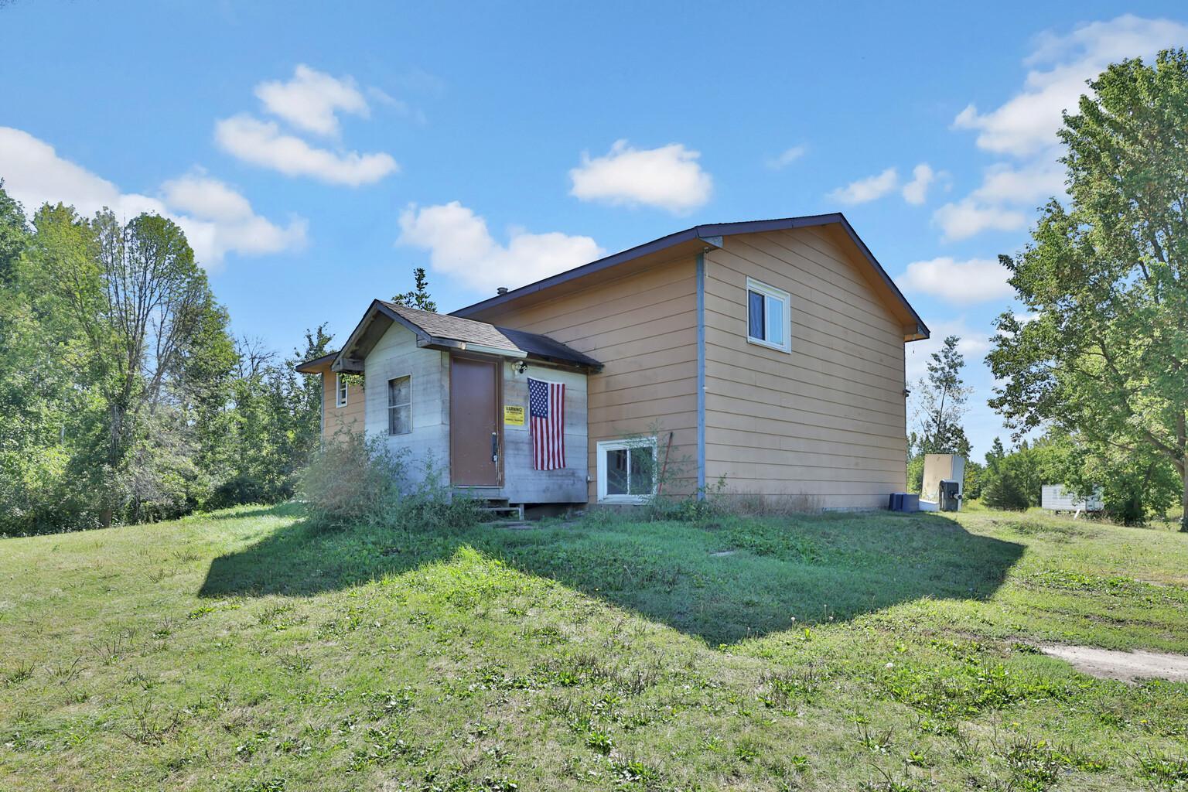
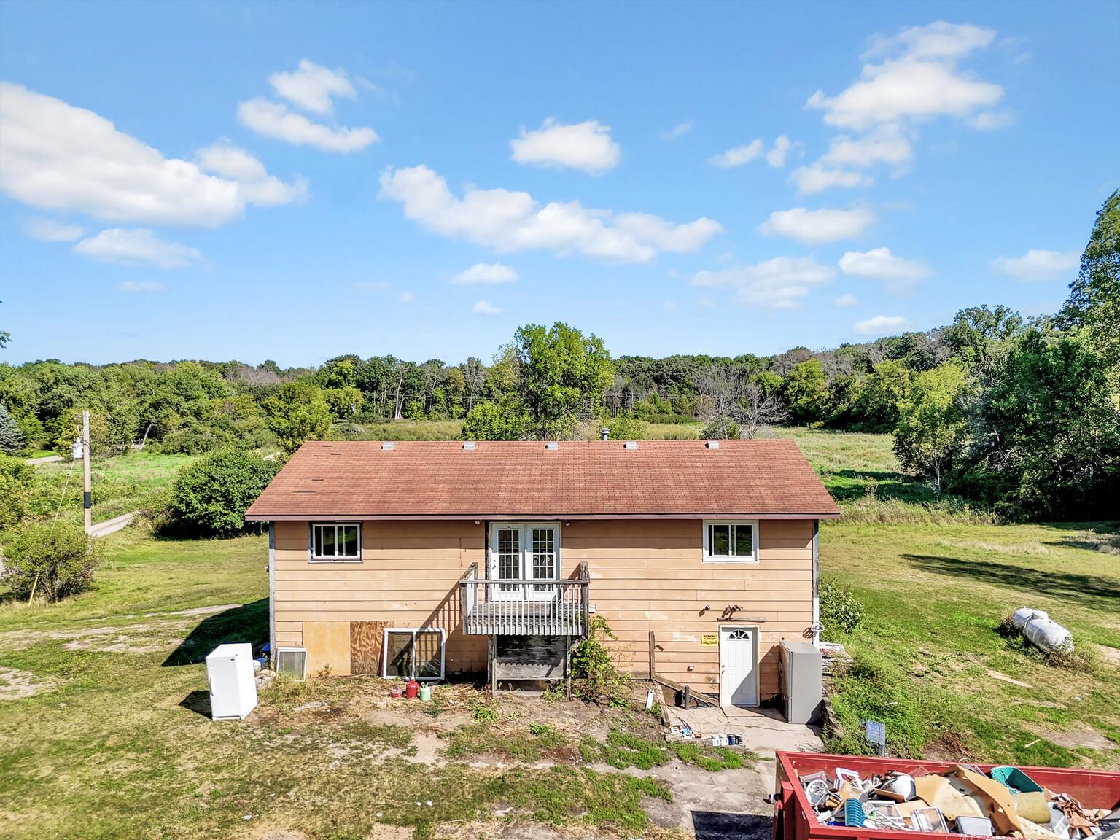
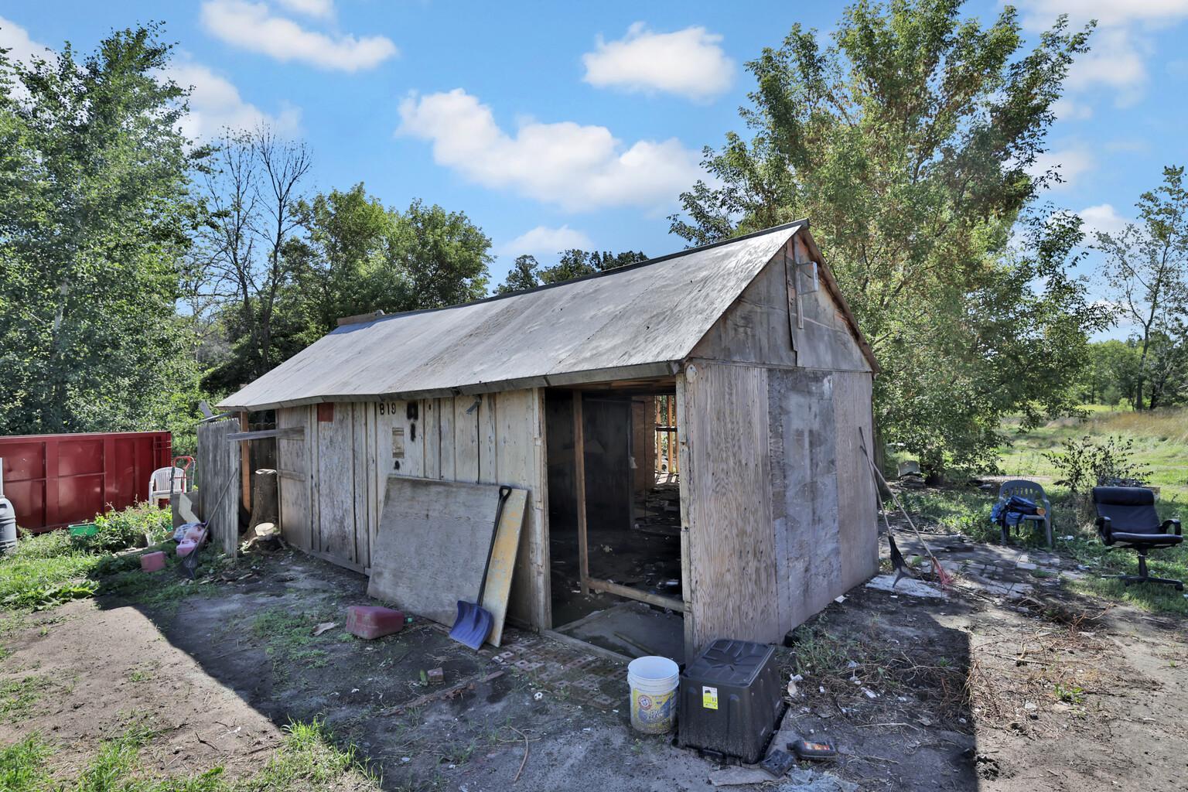
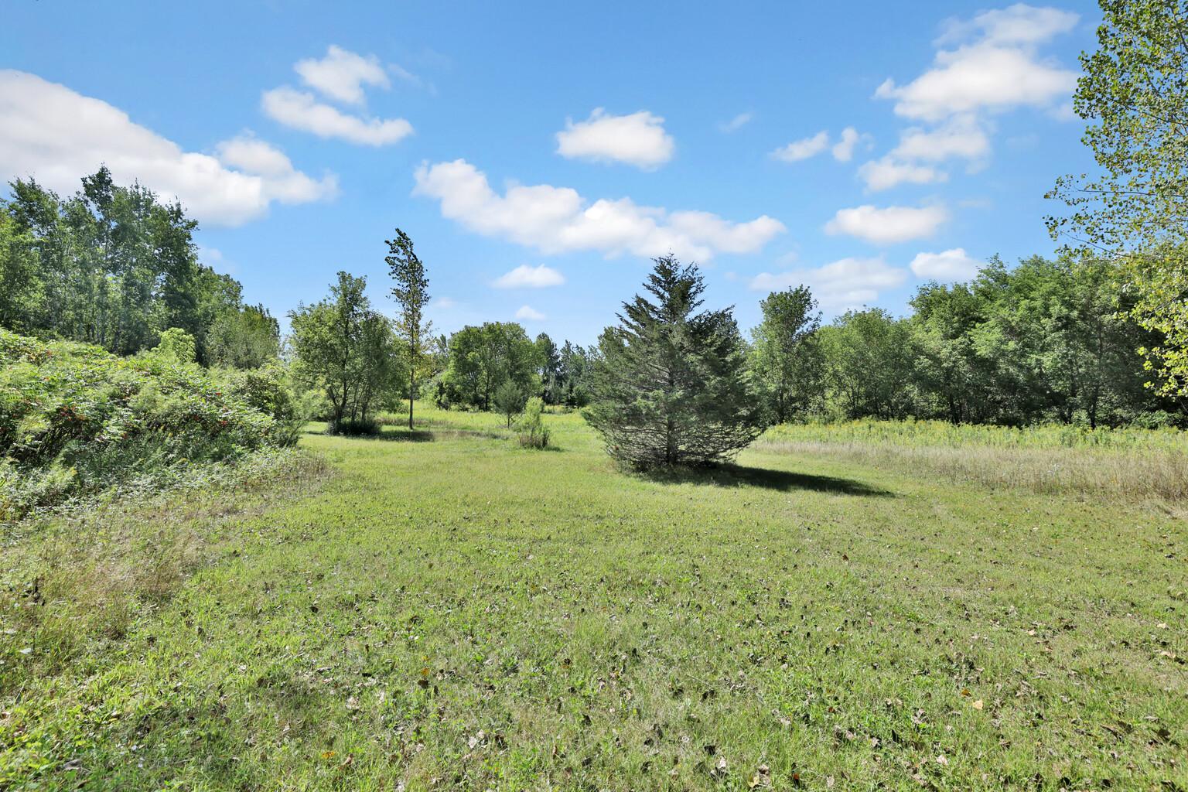
Rehab opportunity on acreage. Welcome to the country" 11+ acres of privacy and seclusion with mature trees and an abundance of wildlife. Value is primarily in the land. Existing split entry home will need significant upgrading inside and out. Out builds and lean to for storage. Sold As Is, septic compliance status unknown. Seller has not occupied the home.
Save
Ask
Tour
Hide
Listing Snapshot
Price
$389,900
Days On Site
6 Days
Bedrooms
5
Inside Area (SqFt)
1,248 sqft
Total Baths
1
Full Baths
1
Partial Baths
N/A
Lot Size
11 Acres
Year Built
1986
MLS® Number
7144521
Status
Active
Property Tax
$3,606
HOA/Condo/Coop Fees
N/A
Sq Ft Source
N/A
Friends & Family
Recent Activity
| yesterday | Listing updated with changes from the MLS® | |
| yesterday | Status changed to Active | |
| 6 days ago | Listing first seen on site |
General Features
Acres
11
Foundation
Block
Garage
Yes
Garage Spaces
4
Land Lease
No
Levels
Multi/Split
Parking
Gravel
Property Sub Type
Single Family Residence
Sewer
Septic TankPrivate Sewer
SqFt Above
1248
SqFt Total
2496
Water Source
PrivateWell
Zoning
Residential-Single Family
Interior Features
Basement
Walk-Out AccessBlockFull
Heating
PropaneForced Air
Laundry Features
In BasementLower Level
Bedroom
Dimensions - 13 x 12Level - Upper
Bedroom 2
Dimensions - 10 x 10Level - Upper
Bedroom 3
Dimensions - 11 x 10Level - Upper
Bedroom 4
Dimensions - 10 x 10Level - Lower
Bedroom 5
Dimensions - 10 x 10Level - Lower
Dining Room
Dimensions - 10 x 9Level - Upper
Kitchen
Dimensions - 9 x 8Level - Upper
Living Room
Dimensions - 19 x 16Level - Upper
Save
Ask
Tour
Hide
Exterior Features
Construction Details
BlockFrameFiber Cement
Other Structures
Garage(s)
Road Frontage
County Road
Roof
Asphalt
Community Features
School District
728 - Elk River
Township
Big Lake Twp
Roads
Paved
Horse Allowed
Yes
Schools
School District
728 - Elk River
Elementary School
Unknown
Middle School
Unknown
High School
Unknown
Listing courtesy of Edina Realty, Inc.

Listing information is provided by Participants of the Northstar MLS. IDX information is provided exclusively for personal, non-commercial use, and may not be used for any purpose other than to identify prospective properties consumers may be interested in purchasing. Information is deemed reliable but not guaranteed. Copyright 2026, Northstar MLS.
Last checked: 2026-09-22 04:35 AM UTC
Listing information is provided by Participants of the Northstar MLS. IDX information is provided exclusively for personal, non-commercial use, and may not be used for any purpose other than to identify prospective properties consumers may be interested in purchasing. Information is deemed reliable but not guaranteed. Copyright 2026, Northstar MLS.
Last checked: 2026-09-22 04:35 AM UTC
Neighborhood & Commute
Source: Walkscore
Disclosure: Community information and market data powered by Constellation Data Labs. Information is deemed reliable but not guaranteed.
Save
Ask
Tour
Hide