open menu close menu
Save
Ask
Tour
Hide
Share
$379,900
5 Days On Site

4167 Jannings Avenue NE
Saint Michael, MN 55376

For Sale|Single Family Residence|Active
3
Beds
2
Total Baths
1
Full Bath
1
Partial Bath
2,028
SqFt
$187
/SqFt
2002
Built
Subdivision:
Royal Meadows 4th Add
County:
Wright
Listing courtesy of RE/MAX Results
Upcoming Open Houses
Thu, Sep 24, 4:30 PM - 6:30 PM
4167 Jannings Avenue NE4167 Jannings Avenue NE4167 Jannings Avenue NE4167 Jannings Avenue NE
Save
Ask
Tour
Hide
Share

Mortgage Calculator

Monthly Payment (Est.)

Enter an interest rate to see your estimated monthly payment.
Calculator powered by Showcase IDX, a Constellation1 Company. Copyright ©2026 Information is deemed reliable but not guaranteed.

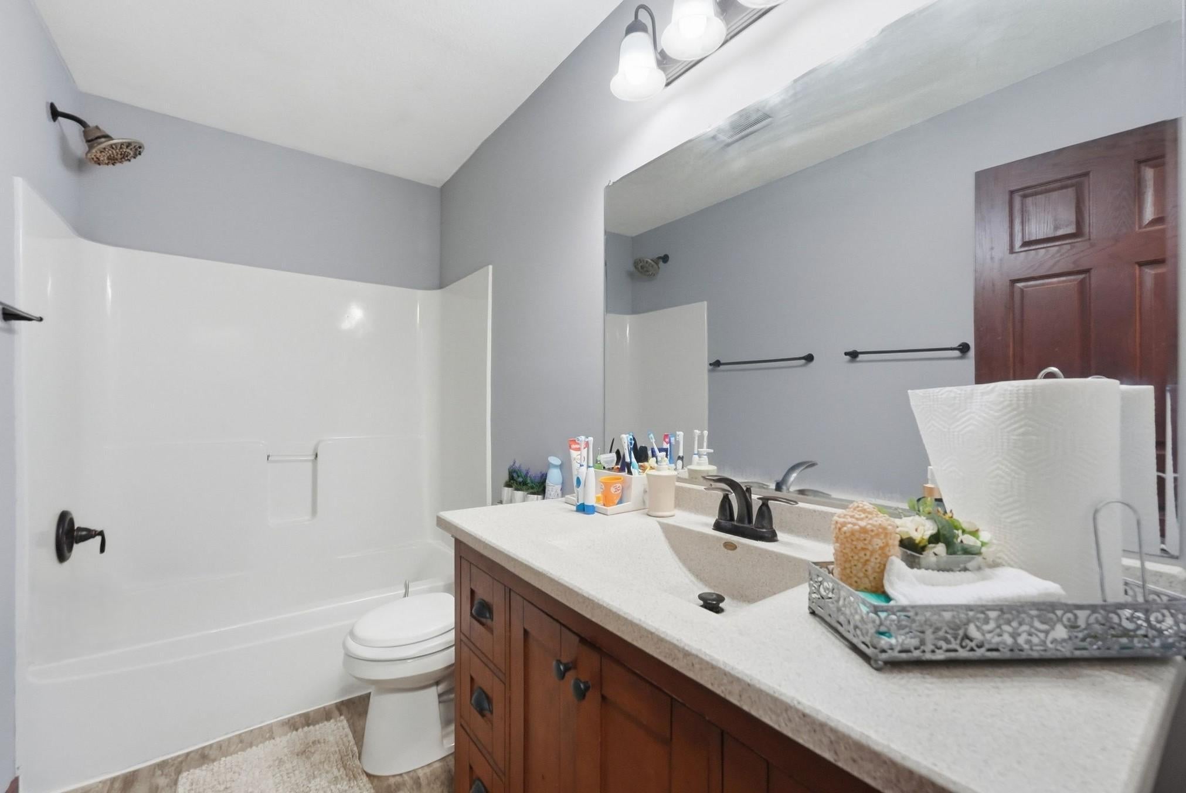
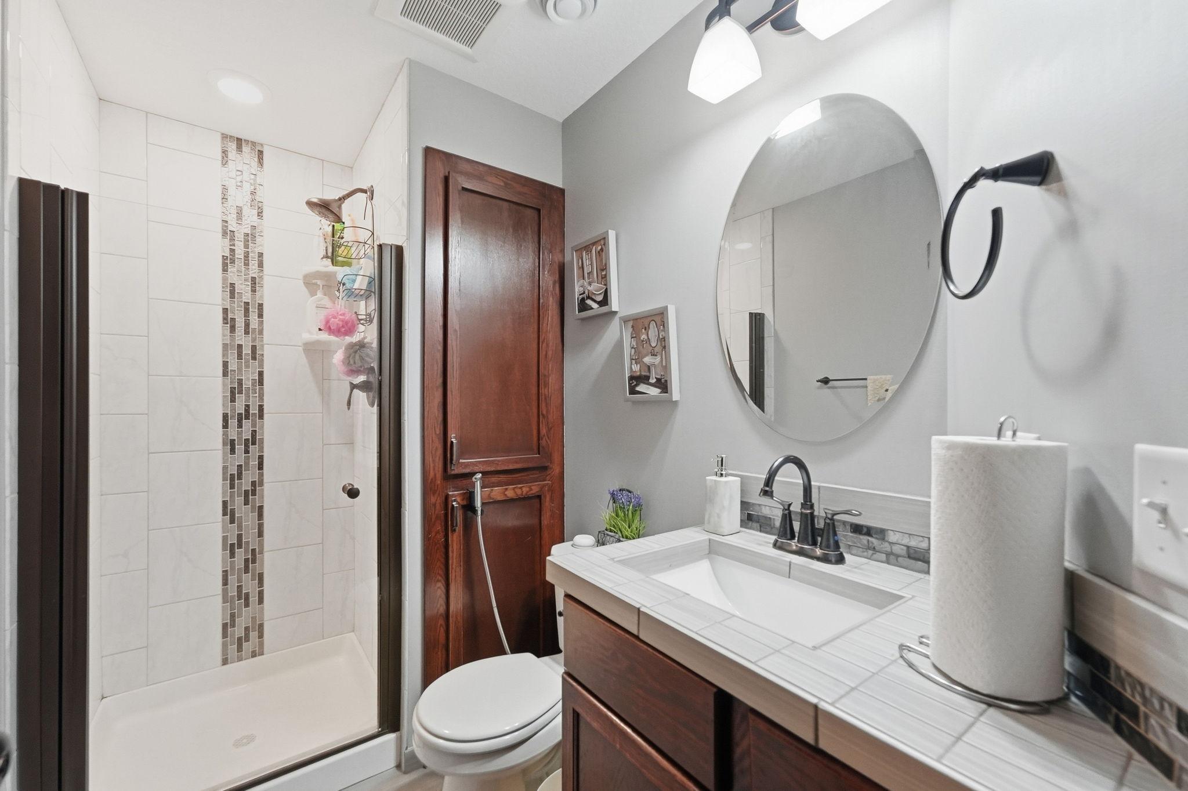
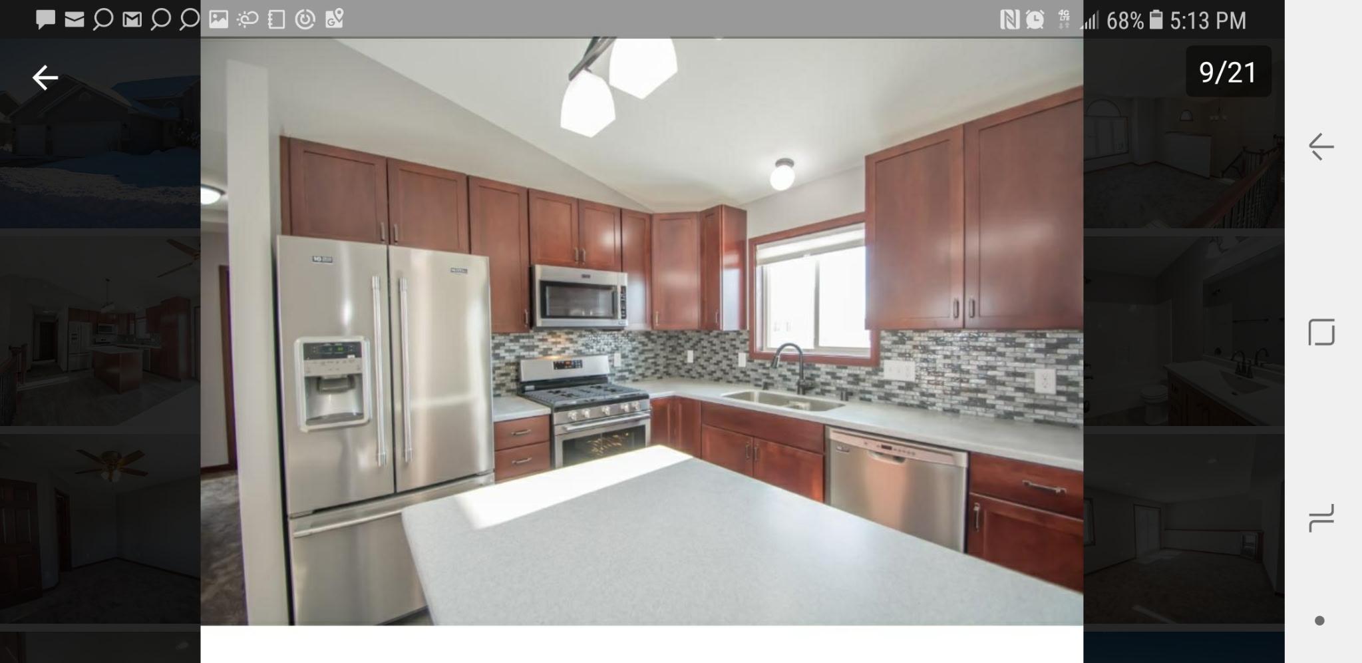
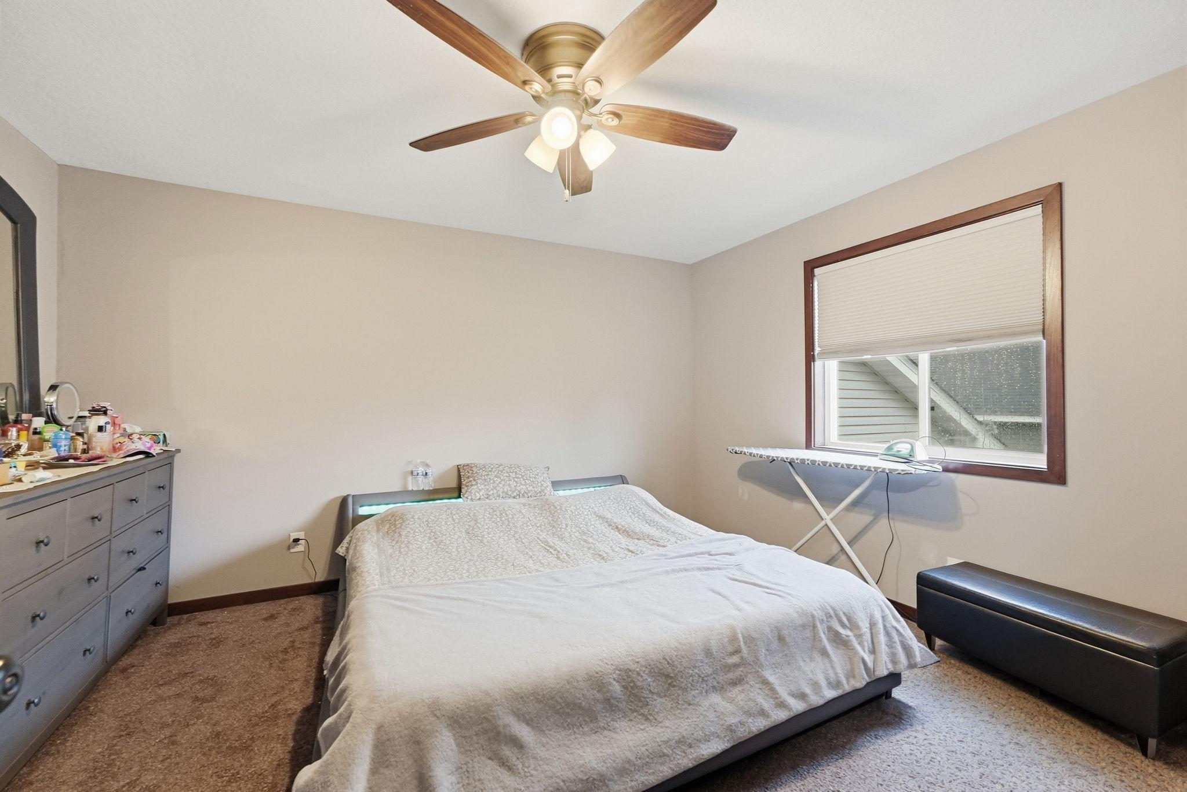
Step into a beautifully maintained home with an inviting open-concept kitchen featuring real wood, soft-close cabinetry, a center island, and abundant natural light. Enjoy the oversized, insulated and heated 3-car garage with a 220V outlet ready for EV charging—perfect for Minnesota winters—plus a finished walkout lower level, deck, and patio designed for easy indoor-outdoor living. Rebuilt in 2017, major systems and mechanicals are under 10 years old, providing comfort and confidence for years to come. Nestled in a quiet, low-traffic neighborhood, this home offers peaceful surroundings while staying connected, with Gutzwiller Park within walking distance, elementary, middle, and high schools nearby, and Albertville Premium Outlets just 10 minutes away, within 30 minutes of the main metro area. Enjoy the added benefits of no HOA and a nearby fire vent that may help reduce insurance costs.

Save
Ask
Tour
Hide
Share
Listing Snapshot
Price 
$379,900
Days On Site 
5 Days
Bedrooms 
3
Inside Area (SqFt) 
2,028 sqft
Total Baths 
2
Full Baths 
1
Partial Baths 
1
Lot Size 
0.263 Acres
Year Built 
2002
MLS® Number 
7144471
Status 
Active
Property Tax 
$3,804
HOA/Condo/Coop Fees 
N/A
Sq Ft Source 
N/A
Friends & Family
Recent Activity
yesterdayListing updated with changes from the MLS®
6 days agoListing first seen on site
General Features
Acres 
0.263
Attached Garage 
Yes
Carport 
3
Foundation 
Brick/Mortar
Garage 
Yes
Garage Spaces 
3
Land Lease 
No
Levels 
Multi/Split
Parking 
Attached
Property Sub Type 
Single Family Residence
SqFt Above 
1040
SqFt Below 
988
SqFt Total 
2015
Water Source 
Public
Zoning 
Residential-Single Family
Interior Features
Basement 
Finished
Cooling 
Central Air
Heating 
Natural GasForced Air
Bedroom 
Dimensions - 12x13Level - Upper
Bedroom 2 
Dimensions - 11x12Level - Upper
Bedroom 3 
Dimensions - 14x14Level - Lower
Dining Room 
Dimensions - 10x13Level - Upper
Family Room 
Dimensions - 25x13Level - Lower
Kitchen 
Dimensions - 10x13Level - Upper
Laundry 
Dimensions - 8x13Level - Lower
Living Room 
Dimensions - 15x13Level - Upper
Office 
Dimensions - 13x8Level - Lower
Save
Ask
Tour
Hide
Share
Exterior Features
Construction Details 
Vinyl Siding
Community Features
School District 
885 - St. Michael-Albertville
Township 
Saint Michael
Schools
School District
885 - St. Michael-Albertville
Elementary School
Unknown
Middle School
Unknown
High School
Unknown
Listing courtesy of RE/MAX Results


Listing information is provided by Participants of the Northstar MLS. IDX information is provided exclusively for personal, non-commercial use, and may not be used for any purpose other than to identify prospective properties consumers may be interested in purchasing. Information is deemed reliable but not guaranteed. Copyright 2026, Northstar MLS.
Last checked: 2026-09-22 04:40 AM UTC

Neighborhood & Commute
Source: Walkscore
Disclosure: Community information and market data powered by Constellation Data Labs. Information is deemed reliable but not guaranteed.
Save
Ask
Tour
Hide
Share