open menu close menu
Save
Ask
Tour
Hide
Share
$335,000
7 Days On Site

12695 Ashbury Drive
Rogers, MN 55374

For Sale|Townhouse|Active
3
Beds
3
Total Baths
1
Full Bath
2
Partial Baths
1,665
SqFt
$201
/SqFt
2025
Built
Subdivision:
Big Woods
County:
Hennepin
Listing courtesy of D.R. Horton, Inc.
12695 Ashbury Drive12695 Ashbury Drive12695 Ashbury Drive12695 Ashbury Drive
Save
Ask
Tour
Hide
Share

Mortgage Calculator

Monthly Payment (Est.)

Enter an interest rate to see your estimated monthly payment.
Calculator powered by Showcase IDX, a Constellation1 Company. Copyright ©2026 Information is deemed reliable but not guaranteed.

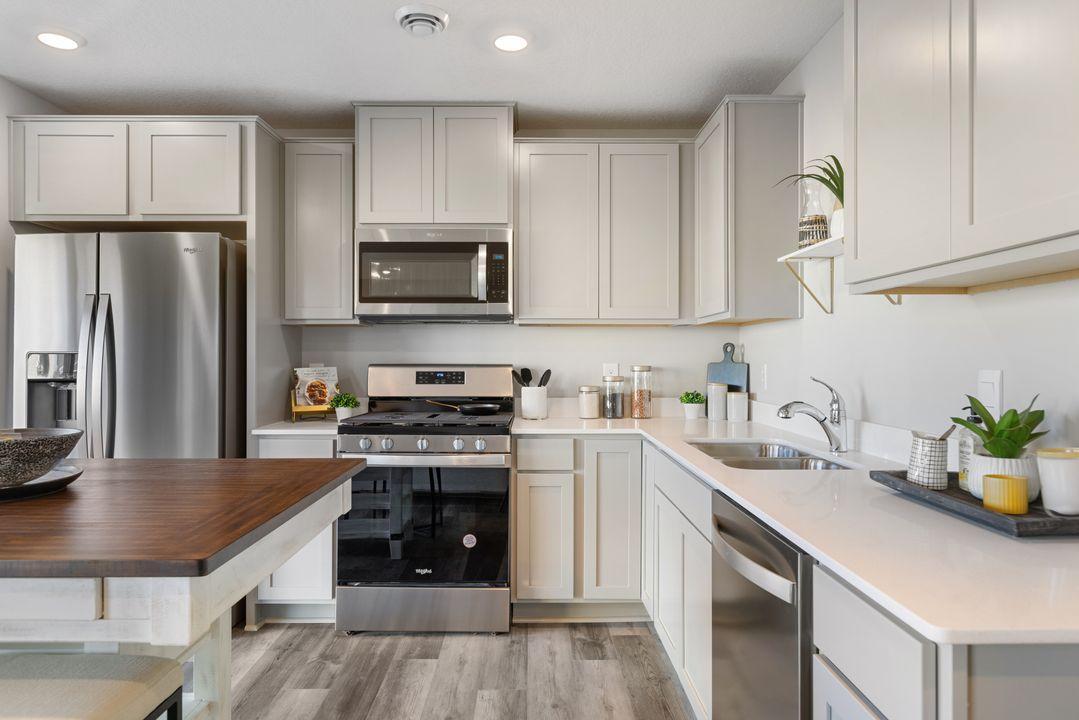
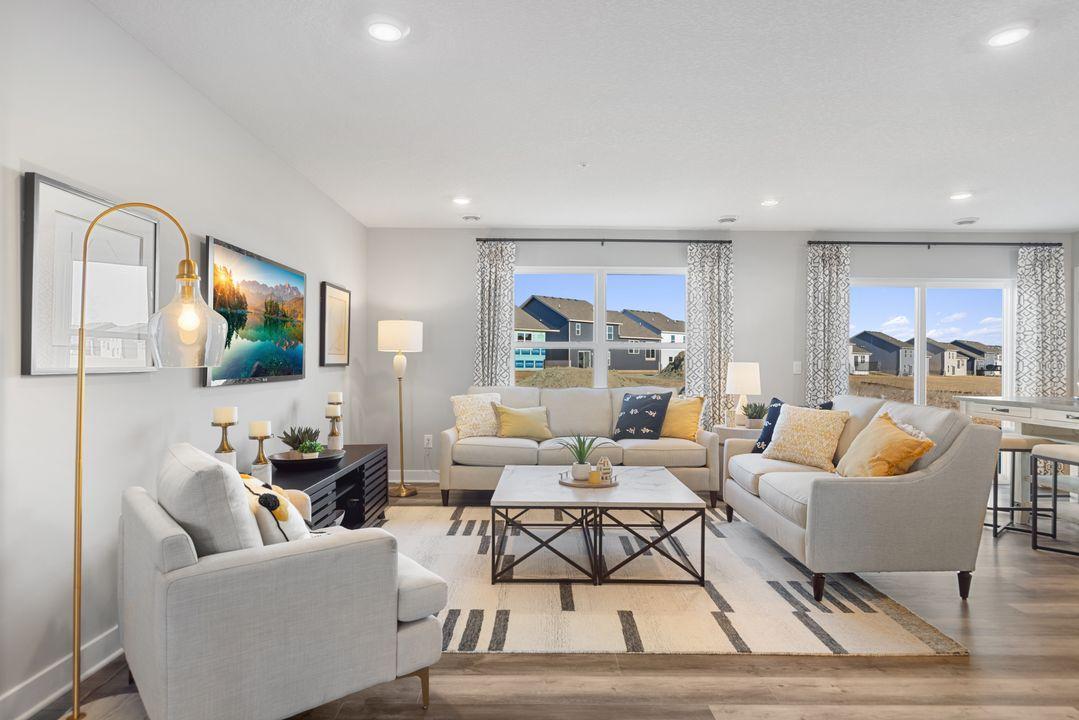
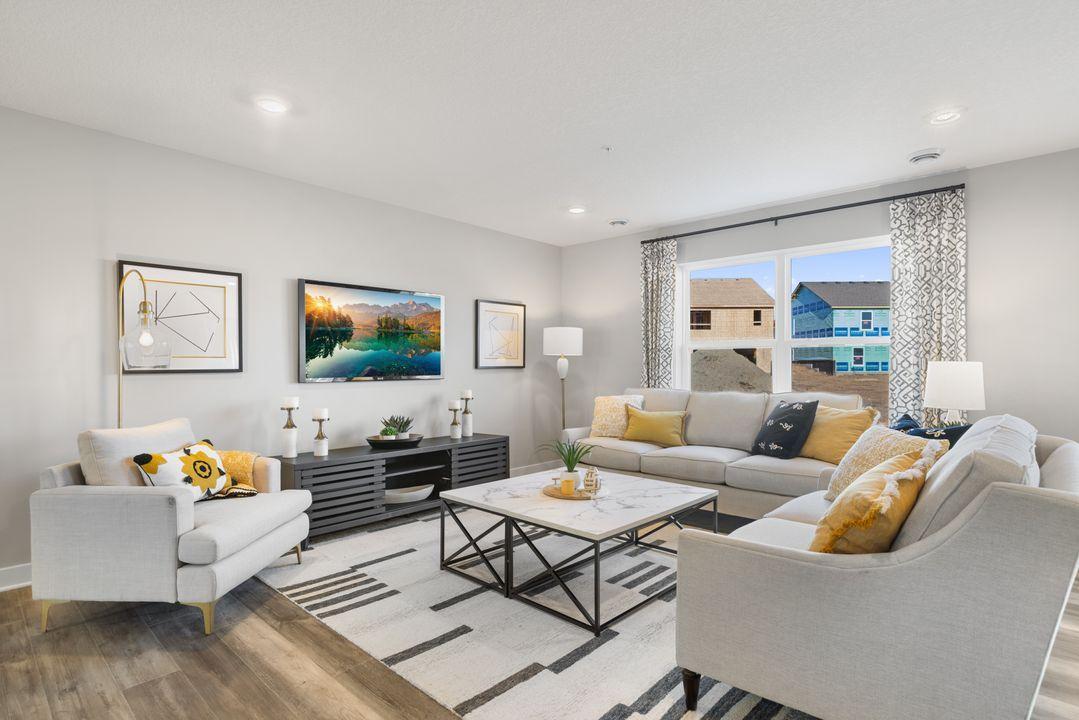
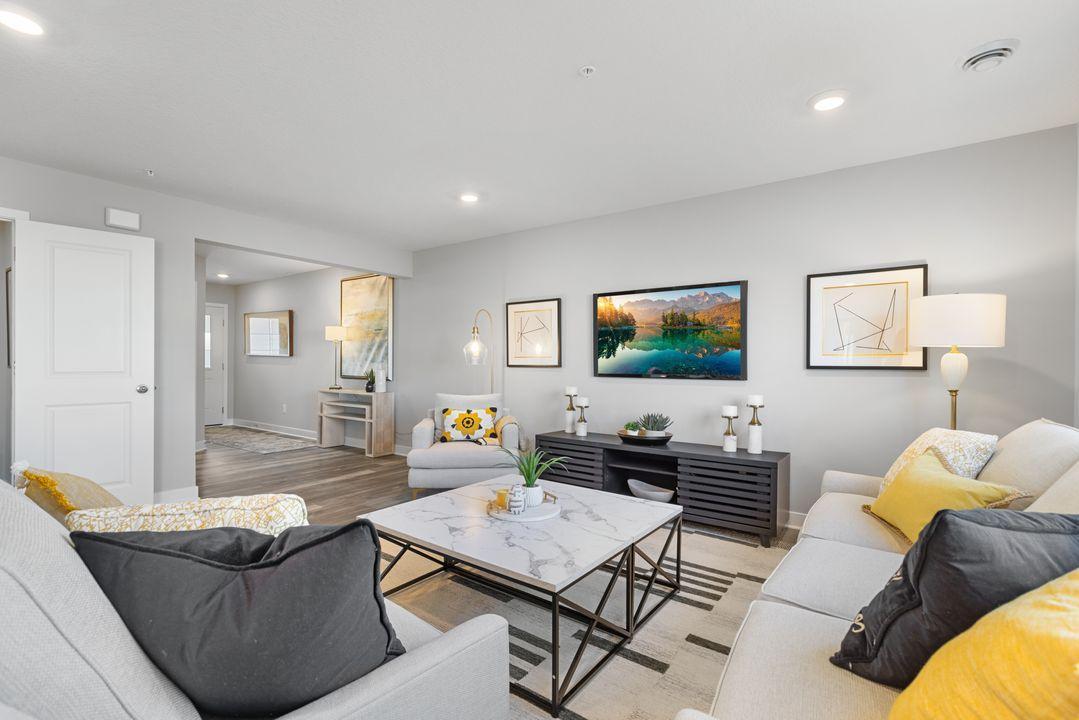
Ask how you can receive a 1/0 buydown to 4.50% GOV or 4.75% CONV on this home PLUS up to $5,000 in closing costs on this home Our neighborhood allows you to live on the edge of where country meets the metro, and where scenic rolling hills sequester a community that remains off the beaten path just enough to provide a quiet setting at home – all while residing just minutes from all of life’s needed conveniences. Welcome to our newest floor plan of The Fenway! This rare 3br END unit amazing, new build townhome with a great layout, and quality finishes. On the main level you will find an open-concept layout. One of the best parts of this home is the luxury primary suite; it offers a spacious bedroom, and very generous private bathroom that holds a walk-in closet. Upstairs, you will also find a loft, 2 bedrooms nearby to a bathroom, and the centrally located laundry room. Resting in an awesome location nearby to several quality city parks, and less than 10 minutes from retail and grocery, this neighborhood is a can’t miss!

Save
Ask
Tour
Hide
Share
Listing Snapshot
Price 
$335,000
Days On Site 
7 Days
Bedrooms 
3
Inside Area (SqFt) 
1,665 sqft
Total Baths 
3
Full Baths 
1
Partial Baths 
2
Lot Size 
0.04 Acres
Year Built 
2025
MLS® Number 
7144198
Status 
Active
Property Tax 
$1,140
HOA/Condo/Coop Fees 
$280 monthly
Sq Ft Source 
N/A
Friends & Family
Recent Activity
13 hours agoListing updated with changes from the MLS®
a week agoListing first seen on site
General Features
Acres 
0.04
Attached Garage 
Yes
Available on 
2026-11-25
Foundation 
Slab
Garage 
Yes
Garage Spaces 
2
Land Lease 
No
Levels 
Two
Number Of Stories 
2
Parking 
AsphaltGarage Door OpenerAttached
Property Condition 
New Construction
Property Sub Type 
Townhouse
Sewer 
Public Sewer
SqFt Above 
1665
SqFt Total 
1665
Utilities 
Underground Utilities
Water Source 
Public
Zoning 
Residential-Single Family
Interior Features
Appliances 
DishwasherDisposalElectric Water HeaterENERGY STAR Qualified AppliancesExhaust FanHumidifierMicrowaveRangeStainless Steel Appliance(s)
Cooling 
Central Air
Electric 
200+ Amp Service
Heating 
Natural GasForced Air
Interior 
Walk-In Closet(s)
Laundry Features 
Electric Dryer HookupLaundry RoomUpper LevelWasher Hookup
Bedroom 
Dimensions - 15x11Level - Upper
Bedroom 2 
Dimensions - 12x10Level - Upper
Bedroom 3 
Dimensions - 11x11Level - Upper
Dining Room 
Level - Main
Kitchen 
Dimensions - 14x8Level - Main
Living Room 
Dimensions - 18x15Level - Main
Loft 
Dimensions - 10x9Level - Upper
Patio 
Dimensions - 10x6Level - Main
Walk-In Closet 
Dimensions - 7.7x5.5Level - Upper
Save
Ask
Tour
Hide
Share
Exterior Features
Construction Details 
ConcreteFrameStoneVinyl Siding
Patio And Porch 
Patio
Road Frontage 
City Street
Roof 
AsphaltShingle
Community Features
Accessibility Features 
Smart Technology
Association Amenities 
Other
Association Fee 
$280.0
Association Fee Frequency 
Monthly
School District 
728 - Elk River
Township 
Rogers
Roads 
Paved
Schools
School District
728 - Elk River
Elementary School
Unknown
Middle School
Unknown
High School
Unknown
Listing courtesy of D.R. Horton, Inc.


Listing information is provided by Participants of the Northstar MLS. IDX information is provided exclusively for personal, non-commercial use, and may not be used for any purpose other than to identify prospective properties consumers may be interested in purchasing. Information is deemed reliable but not guaranteed. Copyright 2026, Northstar MLS.
Last checked: 2026-09-22 05:36 AM UTC

Neighborhood & Commute
Source: Walkscore
Disclosure: Community information and market data powered by Constellation Data Labs. Information is deemed reliable but not guaranteed.
Save
Ask
Tour
Hide
Share