open menu close menu
Save
Ask
Tour
Hide
Share
$389,900
26 Days On Site

7614 Labeaux Avenue NE
Otsego, MN 55301

For Sale|Single Family Residence|Active
4
Beds
2
Total Baths
1
Full Bath
1
Partial Bath
1,904
SqFt
$205
/SqFt
1994
Built
Subdivision:
Beaudrys Add
County:
Wright
Listing courtesy of RE/MAX Advantage Plus
7614 Labeaux Avenue NE7614 Labeaux Avenue NE7614 Labeaux Avenue NE7614 Labeaux Avenue NE
Save
Ask
Tour
Hide
Share

Mortgage Calculator

Monthly Payment (Est.)

Enter an interest rate to see your estimated monthly payment.
Calculator powered by Showcase IDX, a Constellation1 Company. Copyright ©2026 Information is deemed reliable but not guaranteed.

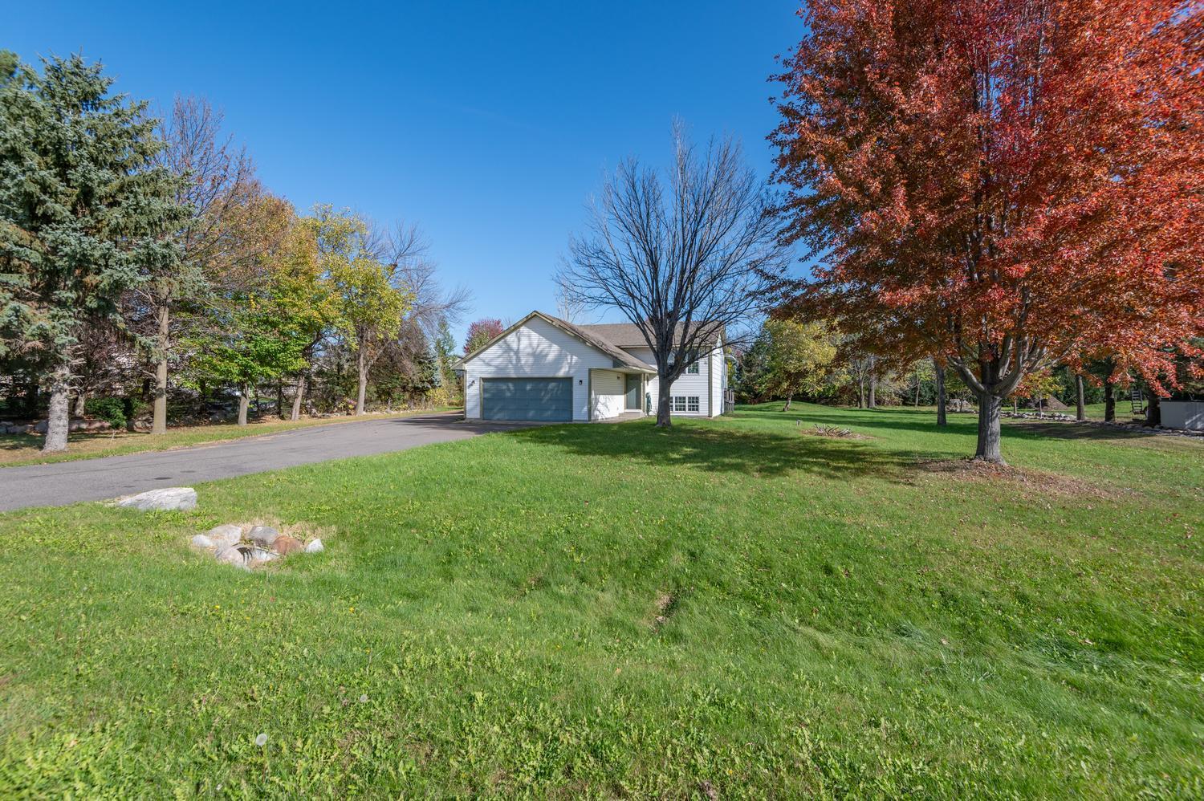
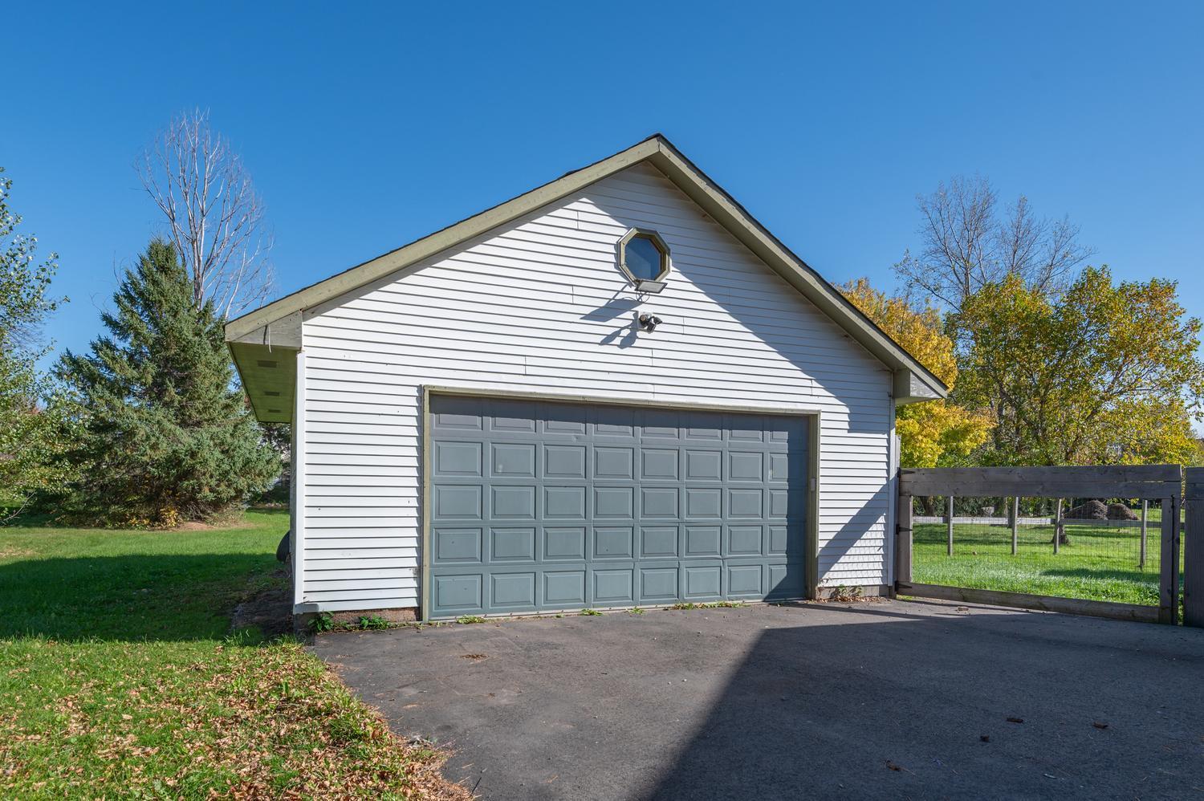
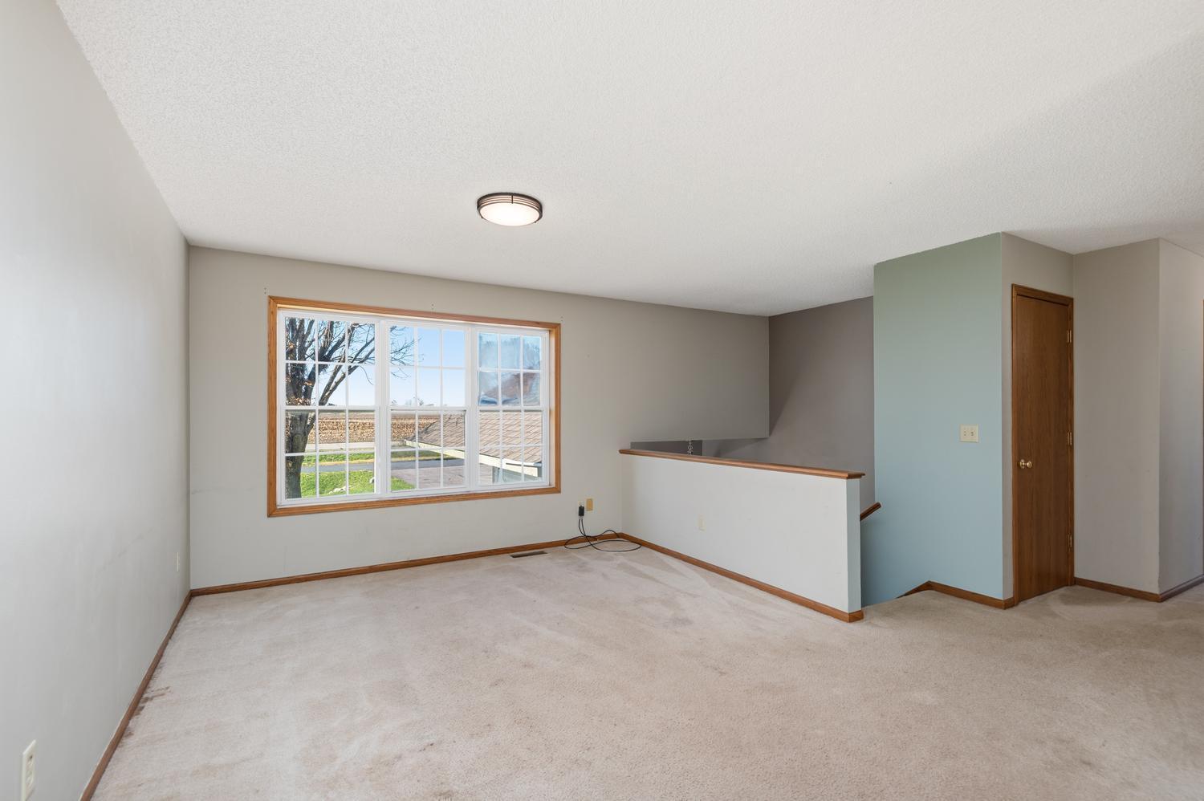
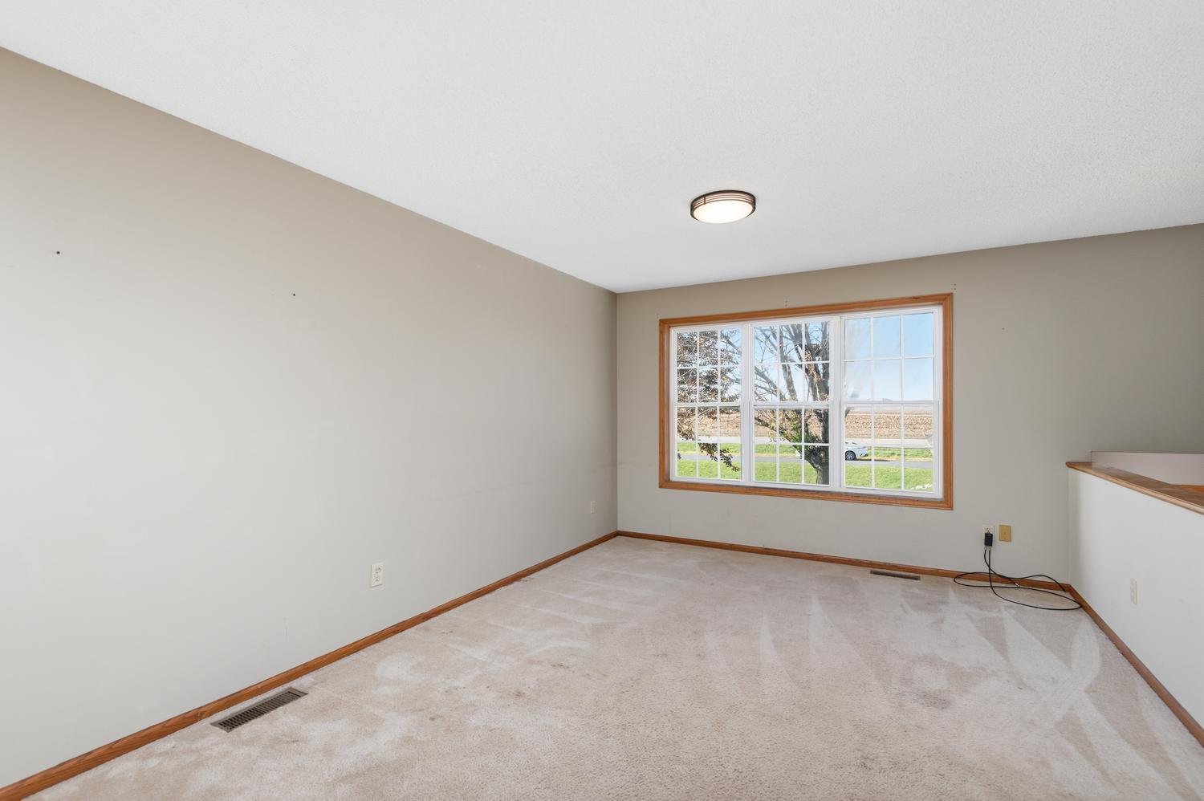
Excellent location just a few minutes drive away from the shopping center and Costco! One full acre with 24x26 detached heated and insulated garage makes this home a great choice if you have been looking for workshop space! Long driveway gives ample parking when working on multiple projects or guests are coming over. Partially fenced backyard to let the furry friends run! Updated kitchen appliances with plenty of cabinetry and three season porch with Andersen doors that can be opened up to create a space where you can hang out year round. Spacious upper level bedroom is perfect for your primary bedroom or turn the lower level family room into a large bedroom as it has its own walk in closet! Large upper level bath with dual sink vanity. If you choose to keep the family room as a living area, you will enjoy the electric fireplace with the perfect spot to place a TV above. Two more lower level bedrooms are great for the older child, home office, or guests. Close proximity to shopping and dining!

Save
Ask
Tour
Hide
Share
Listing Snapshot
Price 
$389,900
Days On Site 
26 Days
Bedrooms 
4
Inside Area (SqFt) 
1,904 sqft
Total Baths 
2
Full Baths 
1
Partial Baths 
1
Lot Size 
1.002 Acres
Year Built 
1994
MLS Number 
7144157
Status 
Active
Property Tax 
$4,208
HOA/Condo/Coop Fees 
N/A
Sq Ft Source 
N/A
Friends & Family
Recent Activity
4 days agoListing updated with changes from the MLS
4 weeks agoListing first seen on site
General Features
Acres 
1.002
Attached Garage 
Yes
Foundation 
Block
Garage 
Yes
Garage Spaces 
4
Land Lease 
No
Levels 
Multi/Split
Parking 
AsphaltGarage Door OpenerHeated GarageRV Access/ParkingAttachedGarage
Property Sub Type 
Single Family Residence
Sewer 
Private Sewer
SqFt Above 
1004
SqFt Below 
900
SqFt Total 
1940
Water Source 
PrivateWell
Zoning 
Residential-Single Family
Interior Features
Appliances 
DishwasherDryerGas Water HeaterMicrowaveRangeRefrigeratorStainless Steel Appliance(s)WasherWater Softener Owned
Basement 
BlockFinishedSump PumpDaylight
Cooling 
Central Air
Electric 
100 Amp Service
Fireplace 
Yes
Fireplace Features 
Electric
Fireplaces 
1
Heating 
PropaneForced Air
Laundry Features 
Lower LevelLaundry Room
Bedroom 
Dimensions - 16x11Level - Upper
Bedroom 2 
Dimensions - 12x11Level - Upper
Bedroom 3 
Dimensions - 11x11Level - Lower
Bedroom 4 
Dimensions - 12x10Level - Lower
Family Room 
Dimensions - 25x12Level - Lower
Foyer 
Dimensions - 6x6Level - Main
Informal Dining Room 
Dimensions - 10x8Level - Upper
Kitchen 
Dimensions - 11x8Level - Upper
Mud Room 
Dimensions - 8x6Level - Main
Three Season Porch 
Dimensions - 12x10Level - Upper
Save
Ask
Tour
Hide
Share
Exterior Features
Construction Details 
BlockFiber CementVinyl Siding
Fencing 
Wood
Other Structures 
Garage(s)
Patio And Porch 
DeckEnclosedPorch
Road Frontage 
City Street
Roof 
Asphalt
Windows/Doors 
French Doors
Community Features
School District 
728 - Elk River
Township 
Otsego
Schools
School District
728 - Elk River
Elementary School
Unknown
Middle School
Unknown
High School
Unknown
Listing courtesy of RE/MAX Advantage Plus


Listing information is provided by Participants of the Northstar MLS. IDX information is provided exclusively for personal, non-commercial use, and may not be used for any purpose other than to identify prospective properties consumers may be interested in purchasing. Information is deemed reliable but not guaranteed. Copyright 2026, Northstar MLS.
Last checked: 2026-11-16 01:44 AM UTC

Neighborhood & Commute
Source: Walkscore
Disclosure: Community information and market data powered by Constellation Data Labs. Information is deemed reliable but not guaranteed.
Save
Ask
Tour
Hide
Share