open menu close menu
Save
Ask
Tour
Hide
Share
$764,055
3 Days On Site

3886 Larabee Avenue NE
Saint Michael, MN 55376

For Sale|Single Family Residence|Active
3
Beds
3
Total Baths
1
Full Bath
2
Partial Baths
2,946
SqFt
$259
/SqFt
2025
Built
County:
Wright
Listing courtesy of Coldwell Banker Realty
Upcoming Open Houses
Fri, Sep 25, 12:00 PM - 6:00 PM
Sat, Sep 26, 12:00 PM - 6:00 PM
Sun, Sep 27, 12:00 PM - 6:00 PM
Fri, Oct 2, 12:00 PM - 6:00 PM
Sat, Oct 3, 12:00 PM - 6:00 PM
Sun, Oct 4, 12:00 PM - 6:00 PM
3886 Larabee Avenue NE3886 Larabee Avenue NE3886 Larabee Avenue NE3886 Larabee Avenue NE
Save
Ask
Tour
Hide
Share

Mortgage Calculator

Monthly Payment (Est.)

Enter an interest rate to see your estimated monthly payment.
Calculator powered by Showcase IDX, a Constellation1 Company. Copyright ©2026 Information is deemed reliable but not guaranteed.

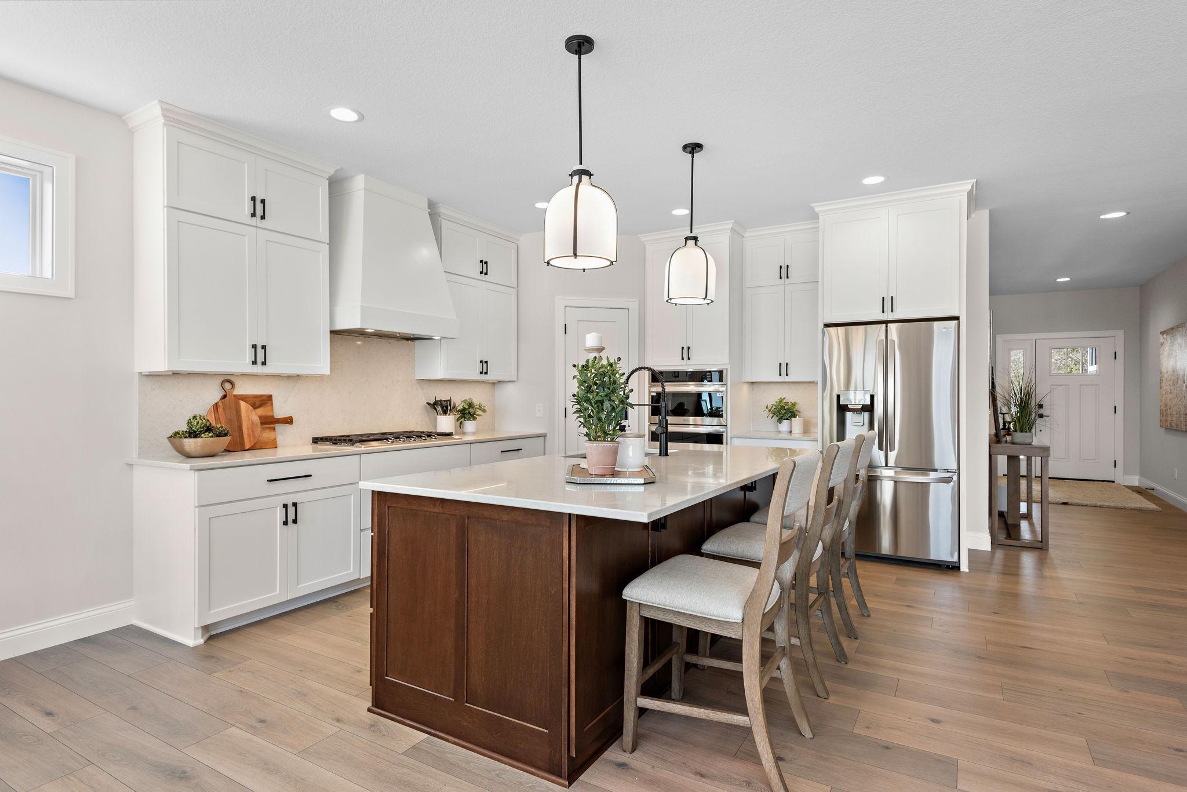
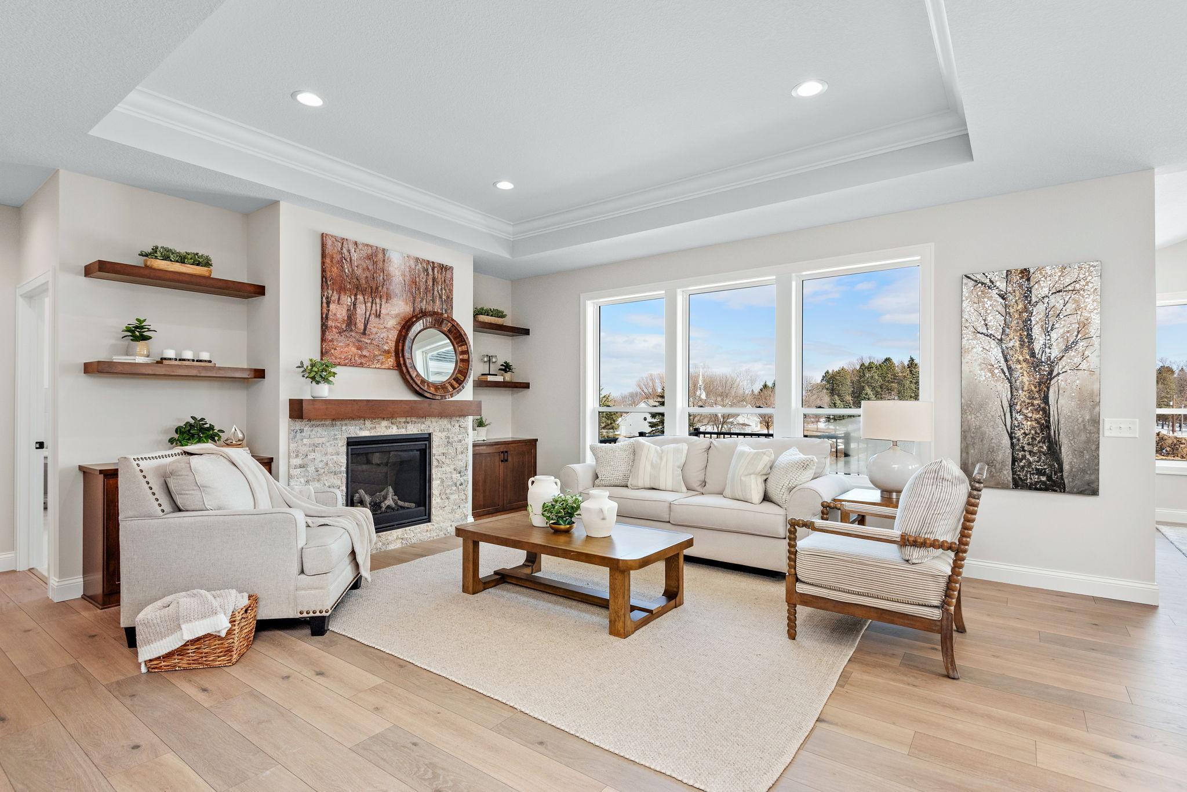
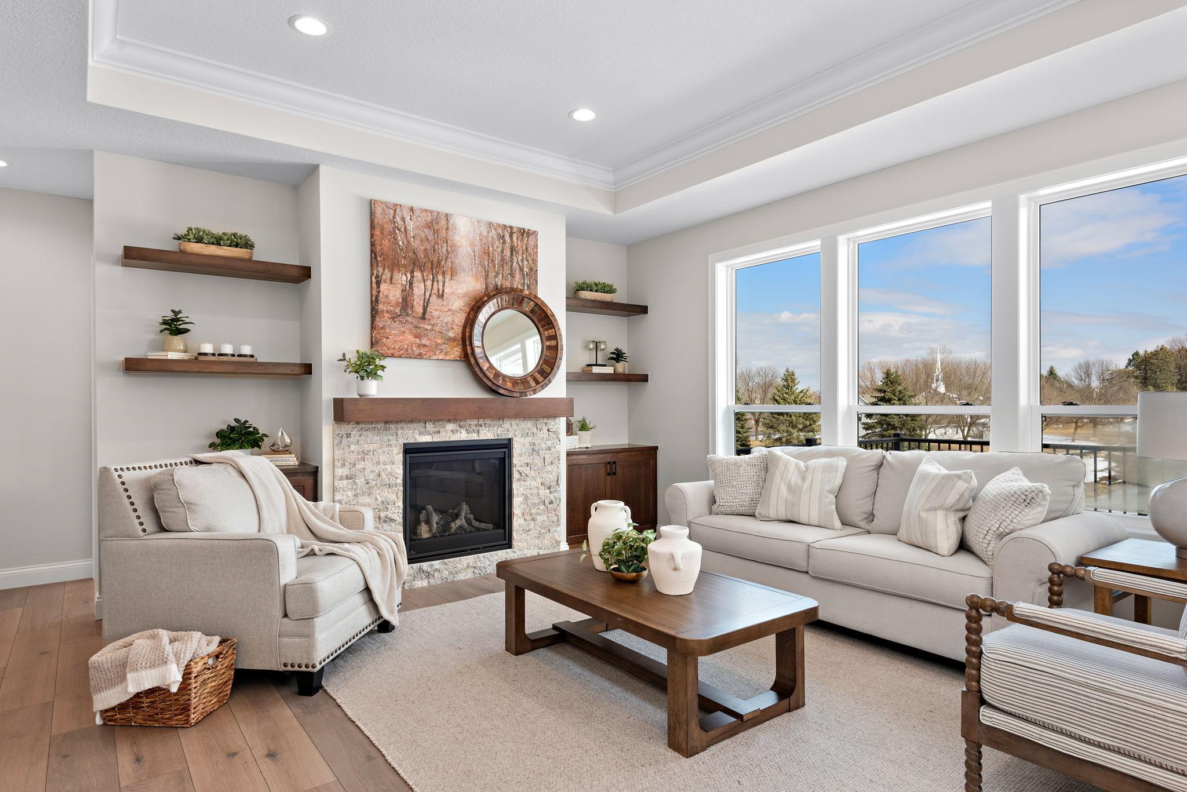
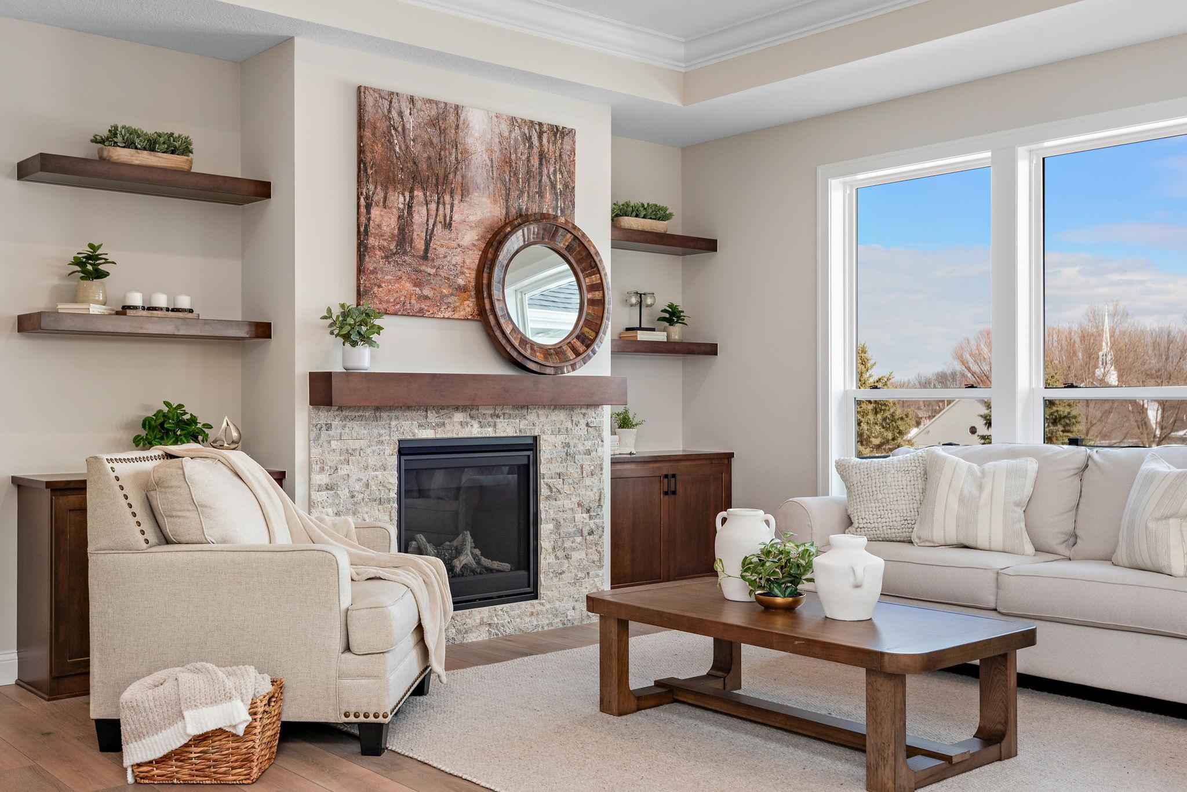
New development with large private lots, mature trees, and a convenient location! Close to stores, schools, and parks. All homes include LP siding. The great room features a fireplace and built-in entertainment cabinets. The Kitchen includes quartz countertops, stainless steel appliances, custom cabinets, an oversized center island, and a walk-in pantry. The owner's bedroom features a vaulted ceiling, a walk-in closet, and a private bath with a ceramic-tiled shower and double vanity. The finished LL has a family room with a gas fireplace and wet bar, an additional bedroom, a 3/4 bath, and lots of storage: sunroom, Trex deck. Development has three custom non-HOA lots; The HOA has 10 Slab-on-grade lots, 7 Walkout lots, and 3 Lookout lots. 2026 Fall Parade of Homes Model - Benzinger Homes

Save
Ask
Tour
Hide
Share
Listing Snapshot
Price 
$764,055
Days On Site 
3 Days
Bedrooms 
3
Inside Area (SqFt) 
2,946 sqft
Total Baths 
3
Full Baths 
1
Partial Baths 
2
Lot Size 
0.2105 Acres
Year Built 
2025
MLS® Number 
7144052
Status 
Active
Property Tax 
$2,266
HOA/Condo/Coop Fees 
$157 monthly
Sq Ft Source 
N/A
Friends & Family
Recent Activity
3 days agoListing updated with changes from the MLS®
4 days agoListing first seen on site
General Features
Attached Garage 
Yes
Garage 
Yes
Garage Spaces 
3
Land Lease 
No
Levels 
One
Number Of Stories 
1
Parking 
AsphaltGarage Door OpenerHeated GarageAttachedGarage
Property Condition 
New Construction
Property Sub Type 
Single Family Residence
Sewer 
Public Sewer
SqFt Above 
1846
SqFt Below 
1100
SqFt Total 
3548
Water Source 
Public
Zoning 
Residential-Single Family
Interior Features
Appliances 
OvenDishwasherDisposalElectric Water HeaterExhaust FanMicrowaveRefrigeratorStainless Steel Appliance(s)
Basement 
Walk-Out AccessFinishedSump Pump
Cooling 
Ceiling Fan(s)Central Air
Electric 
200+ Amp Service
Fireplace 
Yes
Fireplace Features 
Family RoomGasLiving Room
Fireplaces 
1
Heating 
Natural GasForced Air
Interior 
Kitchen IslandWalk-In Closet(s)Wet Bar
Laundry Features 
Electric Dryer HookupMain LevelSinkWasher Hookup
Bedroom 
Dimensions - 14x16Level - Main
Bedroom 2 
Dimensions - 13x14Level - Main
Bedroom 3 
Dimensions - 16x17Level - Lower
Family Room 
Dimensions - 17x28Level - Lower
Kitchen 
Dimensions - 9x14Level - Main
Living Room 
Dimensions - 15x13.8Level - Main
Sun Room 
Dimensions - 12x12Level - Main
Save
Ask
Tour
Hide
Share
Exterior Features
Construction Details 
Concrete
Fencing 
None
Patio And Porch 
DeckPatioPorchFront Porch
Pool Features 
None
Road Frontage 
City Street
Roof 
Asphalt
Community Features
Accessibility Features 
Accessible Entrance
Association Fee 
$157.0
Association Fee Frequency 
Monthly
School District 
885 - St. Michael-Albertville
Township 
Saint Michael
Schools
School District
885 - St. Michael-Albertville
Elementary School
Unknown
Middle School
Unknown
High School
Unknown
Listing courtesy of Coldwell Banker Realty


Listing information is provided by Participants of the Northstar MLS. IDX information is provided exclusively for personal, non-commercial use, and may not be used for any purpose other than to identify prospective properties consumers may be interested in purchasing. Information is deemed reliable but not guaranteed. Copyright 2026, Northstar MLS.
Last checked: 2026-09-22 03:51 AM UTC

Neighborhood & Commute
Source: Walkscore
Disclosure: Community information and market data powered by Constellation Data Labs. Information is deemed reliable but not guaranteed.
Save
Ask
Tour
Hide
Share