


Find your Place.
Search homes, land, cabins, and lakeshore properties.
5500 Rhoades Avenue NWSouth Haven, MN 55382
Mortgage Calculator
Monthly Payment (Est.)
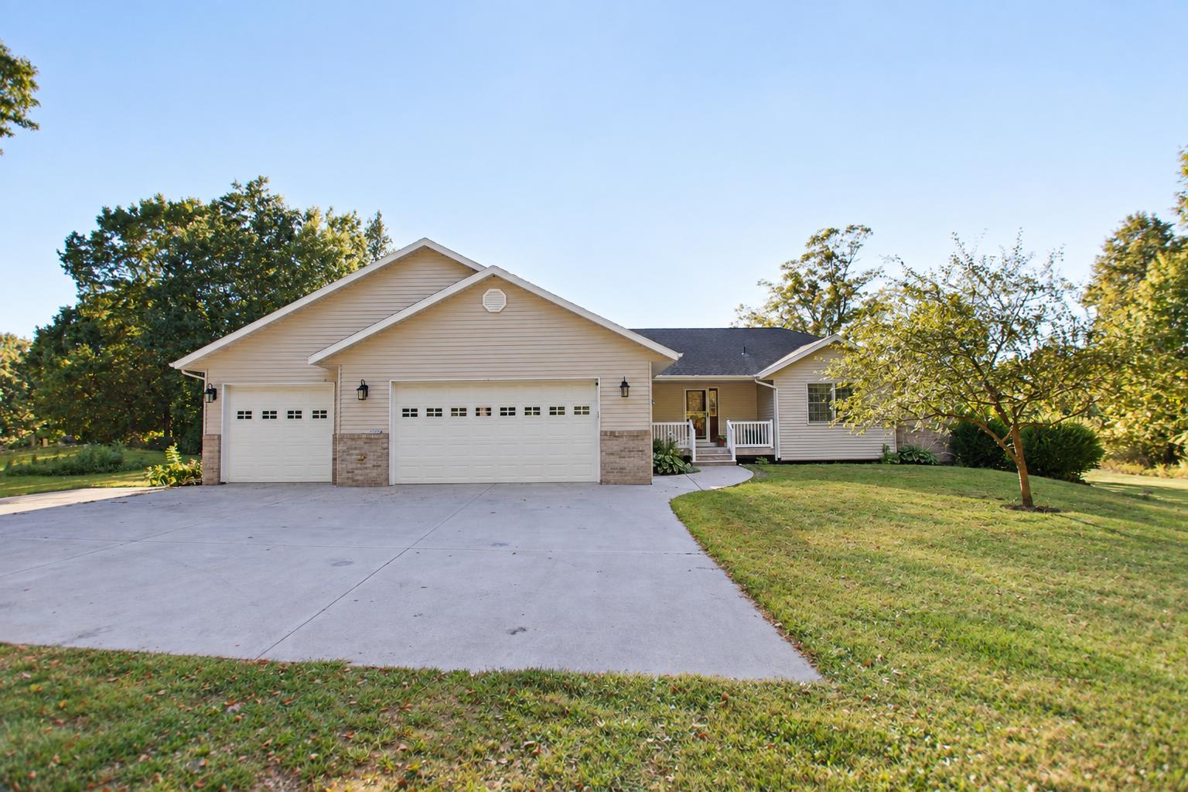
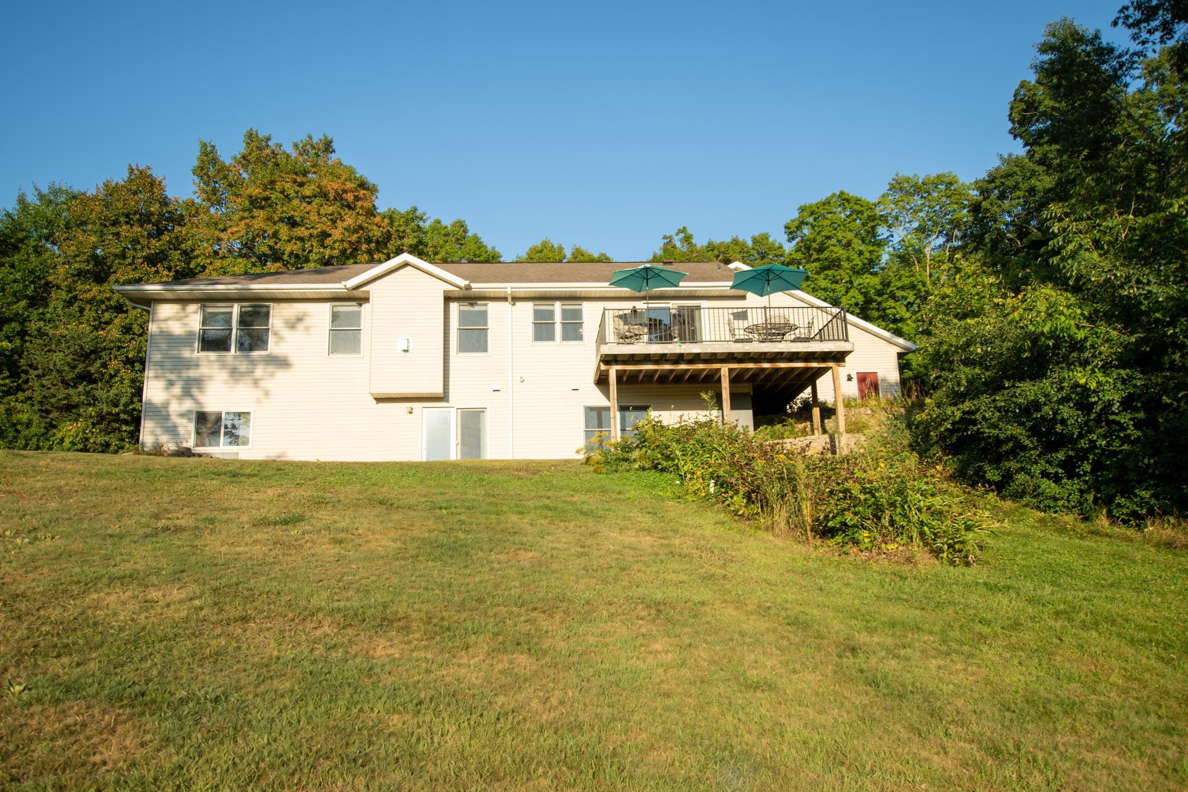
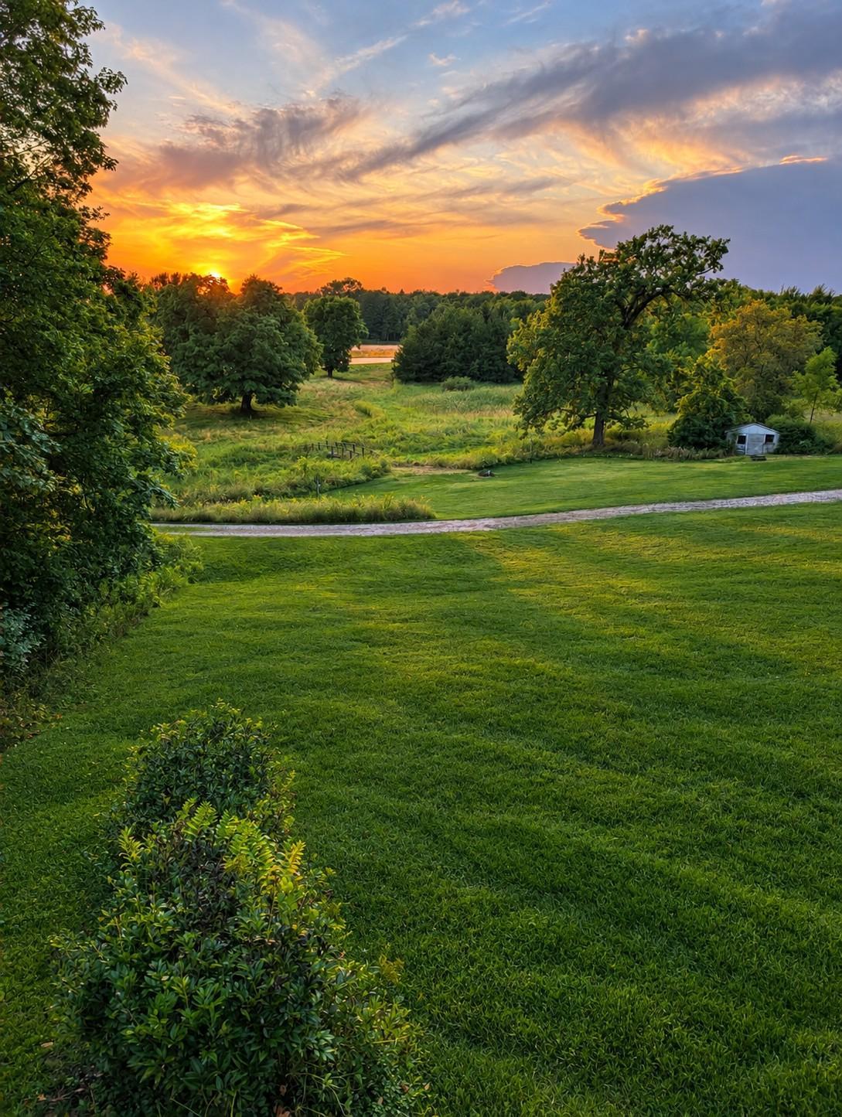
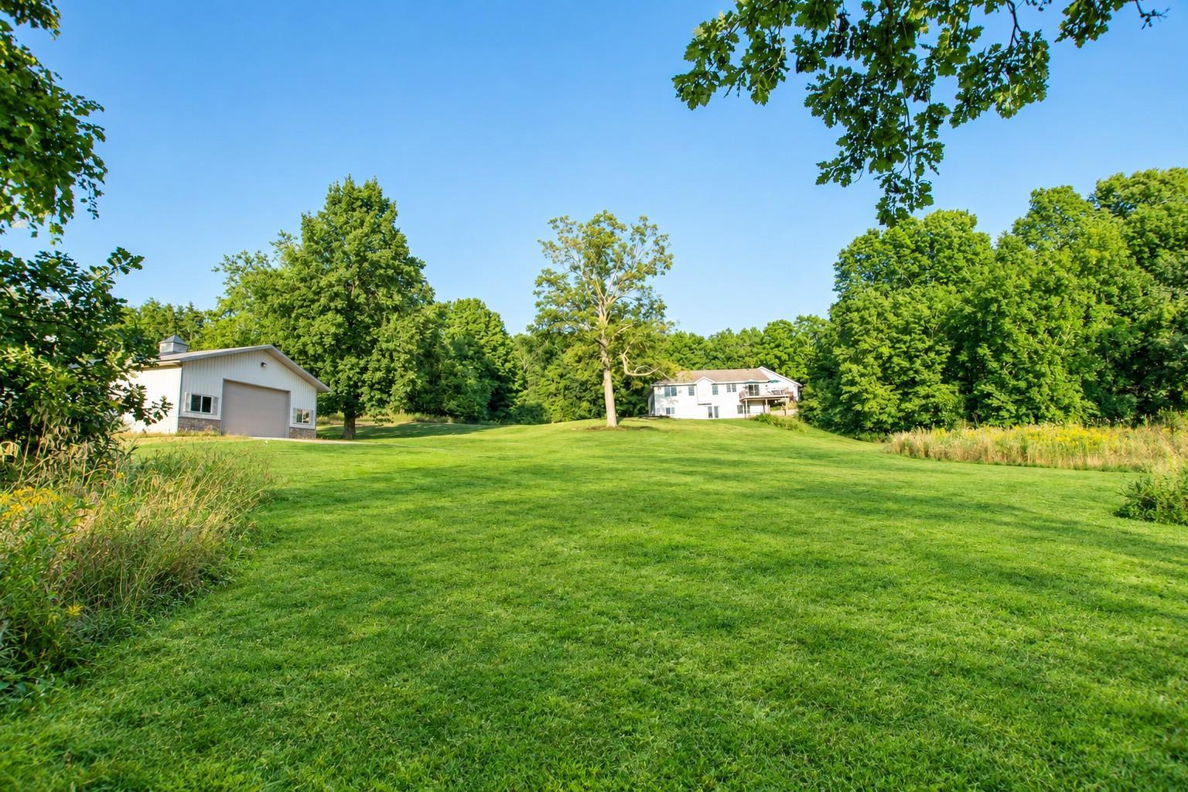
Enter an interest rate to see your estimated monthly payment.Properties like this rarely come to market. This remarkable 13.90-acre property offers a rare opportunity to enjoy privacy, natural beauty and expansive open space surrounded by mature maple and oak trees and beautiful rolling hills. The 4-bedroom, 3-bath home, built in 2003, features more than 2,800 square feet of finished living space, a walkout basement and an oversized attached 3-car garage. The inviting living room features a vaulted ceiling and Heat & Glo gas fireplace, creating a warm and welcoming space to gather. The primary suite includes a spacious walk-in closet, while high-speed internet makes working from home or staying connected easy. The home's expansive lower level is perfect for entertaining, with a huge family room and convenient walkout access to the property. Step outside and the property truly comes alive. Dozens of mature maple and oak trees, rolling terrain, a western-facing deck for spectacular sunsets, a pond on the property and direct borders with Stanly Eddie County Park create an extraordinary setting. Views of Lake Francis add another layer to the property's appeal. The property also offers a unique piece of history with a 100-year-old root cellar built into the hillside—a charming and distinctive feature rarely found on today's properties. In addition to the oversized attached 3-car garage, a 32' x 40' storage shed provides abundant space for vehicles, equipment, recreational toys, hobbies or a workshop. With parking for 9+ vehicles, guests and gatherings. With the nearly 14 acres of land, there are possibilities for pastures, gardens, hunting, recreation or simply enjoying the freedom and privacy that comes with acreage. Recent updates include a new furnace in 2021 and a new dishwasher and washing machine in 2025. Granite countertops in the kitchen and radiant in-floor heat in the basement add comfort and functionality. Located approximately 1 hour and 20 minutes from Minneapolis–Saint Paul International Airport, this exceptional property offers a rare combination of acreage, privacy, water, mature trees, rolling hills, beautiful views and modern amenities. A truly special Minnesota property with room to live, work, entertain and enjoy the outdoors. Come experience it for yourself.
| 5 days ago | Listing updated with changes from the MLS® | |
| 6 days ago | Listing first seen on site |

Listing information is provided by Participants of the Northstar MLS. IDX information is provided exclusively for personal, non-commercial use, and may not be used for any purpose other than to identify prospective properties consumers may be interested in purchasing. Information is deemed reliable but not guaranteed. Copyright 2026, Northstar MLS.
Last checked: 2026-09-22 04:35 AM UTC
Did you know? You can invite friends and family to your search. They can join your search, rate and discuss listings with you.