open menu close menu
Save
Ask
Tour
Hide
Share
$319,900
3 Days On Site

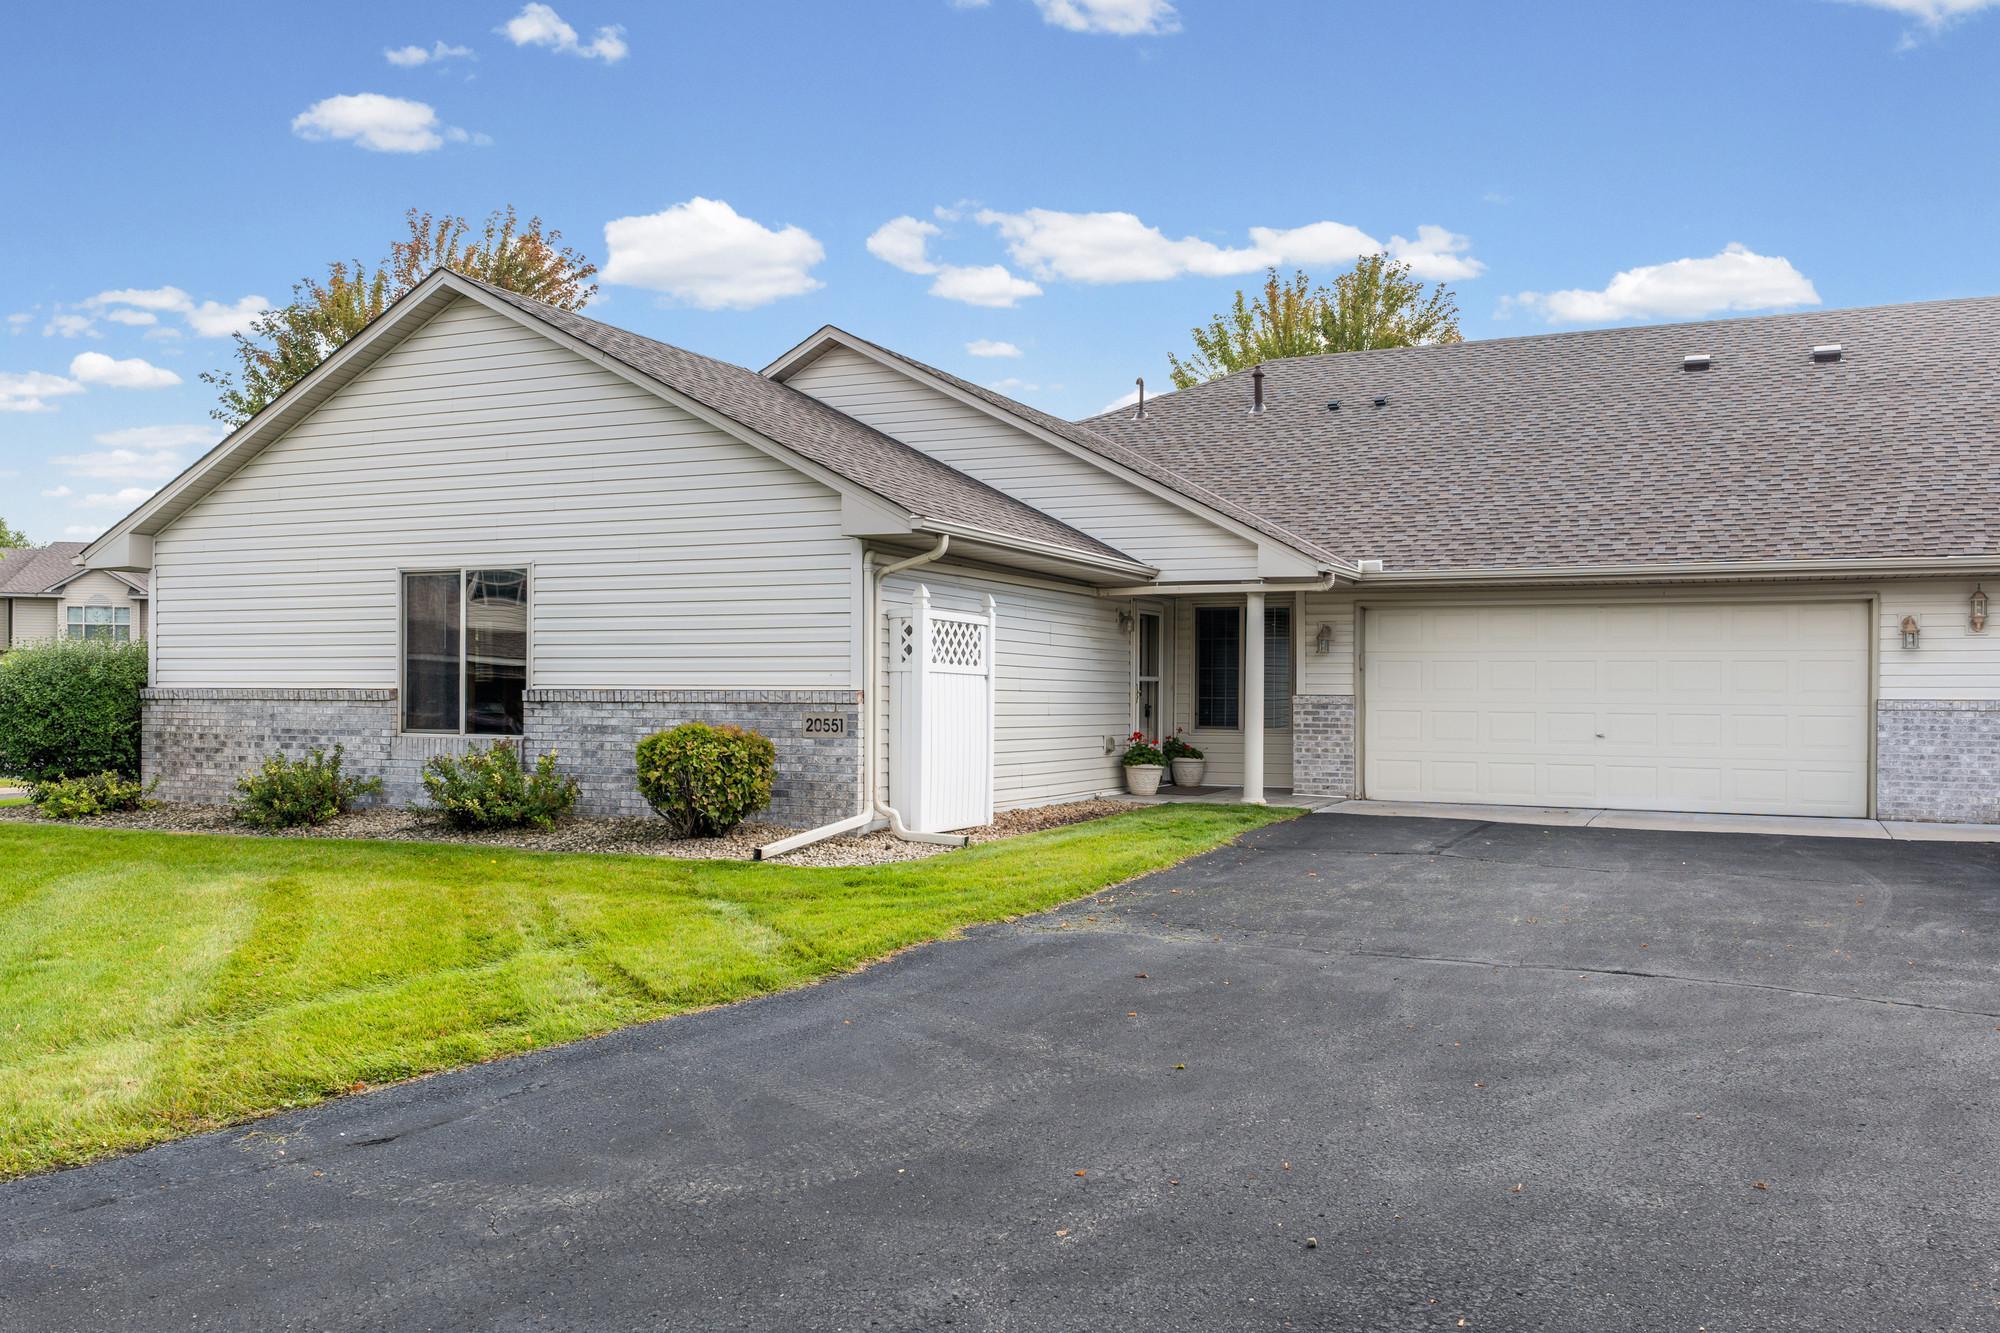
20551 Twilight Trail
Rogers, MN 55374

For Sale|Townhouse|Active
2
Beds
2
Total Baths
1
Full Bath
1
Partial Bath
1,506
SqFt
$212
/SqFt
2004
Built
Subdivision:
Mallard South
County:
Hennepin
Listing courtesy of Pemberton RE
20551 Twilight Trail20551 Twilight Trail20551 Twilight Trail20551 Twilight Trail
Save
Ask
Tour
Hide
Share

Mortgage Calculator

Monthly Payment (Est.)

Enter an interest rate to see your estimated monthly payment.
Calculator powered by Showcase IDX, a Constellation1 Company. Copyright ©2026 Information is deemed reliable but not guaranteed.

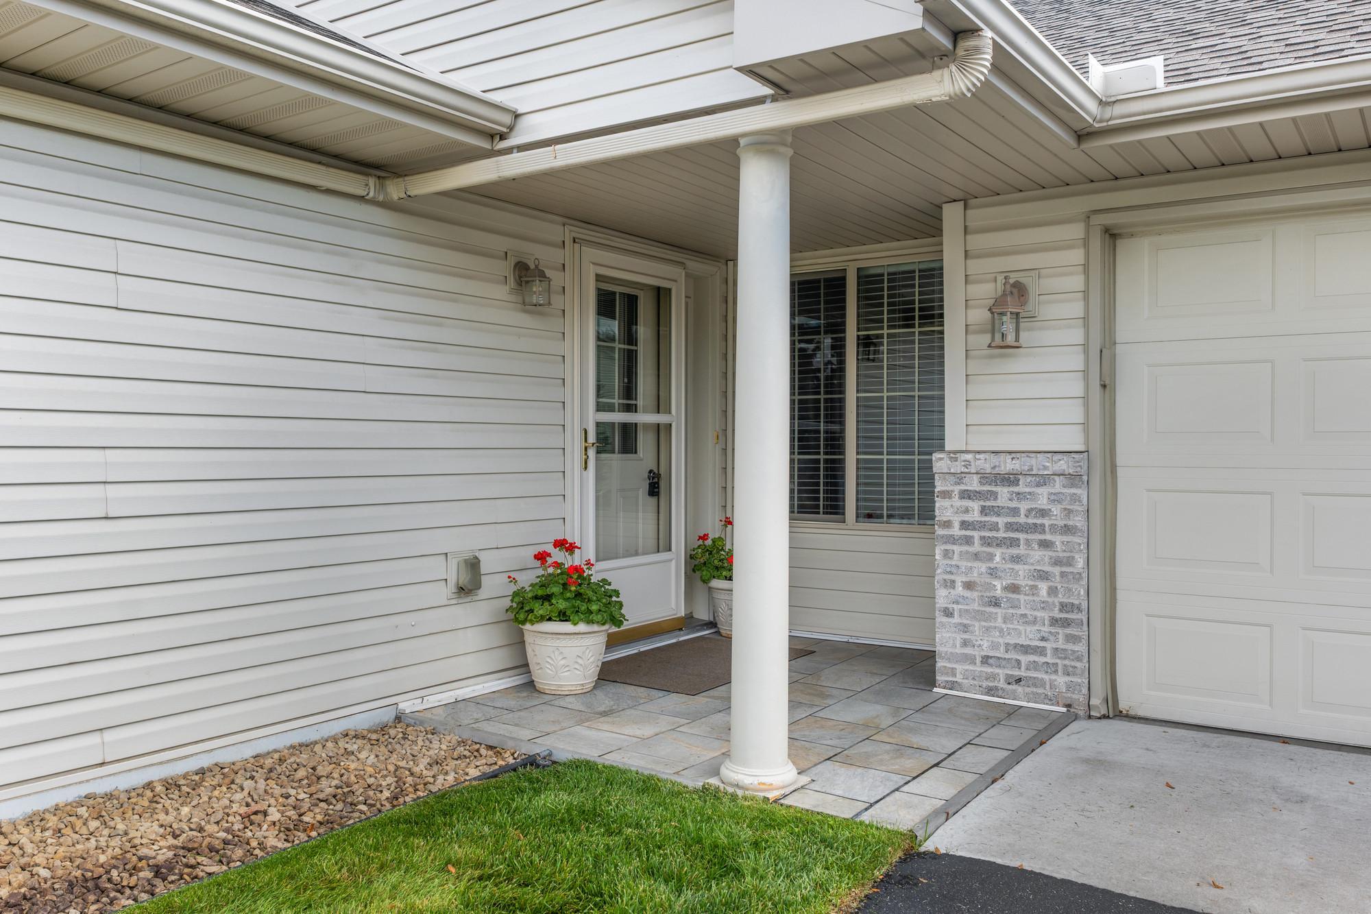
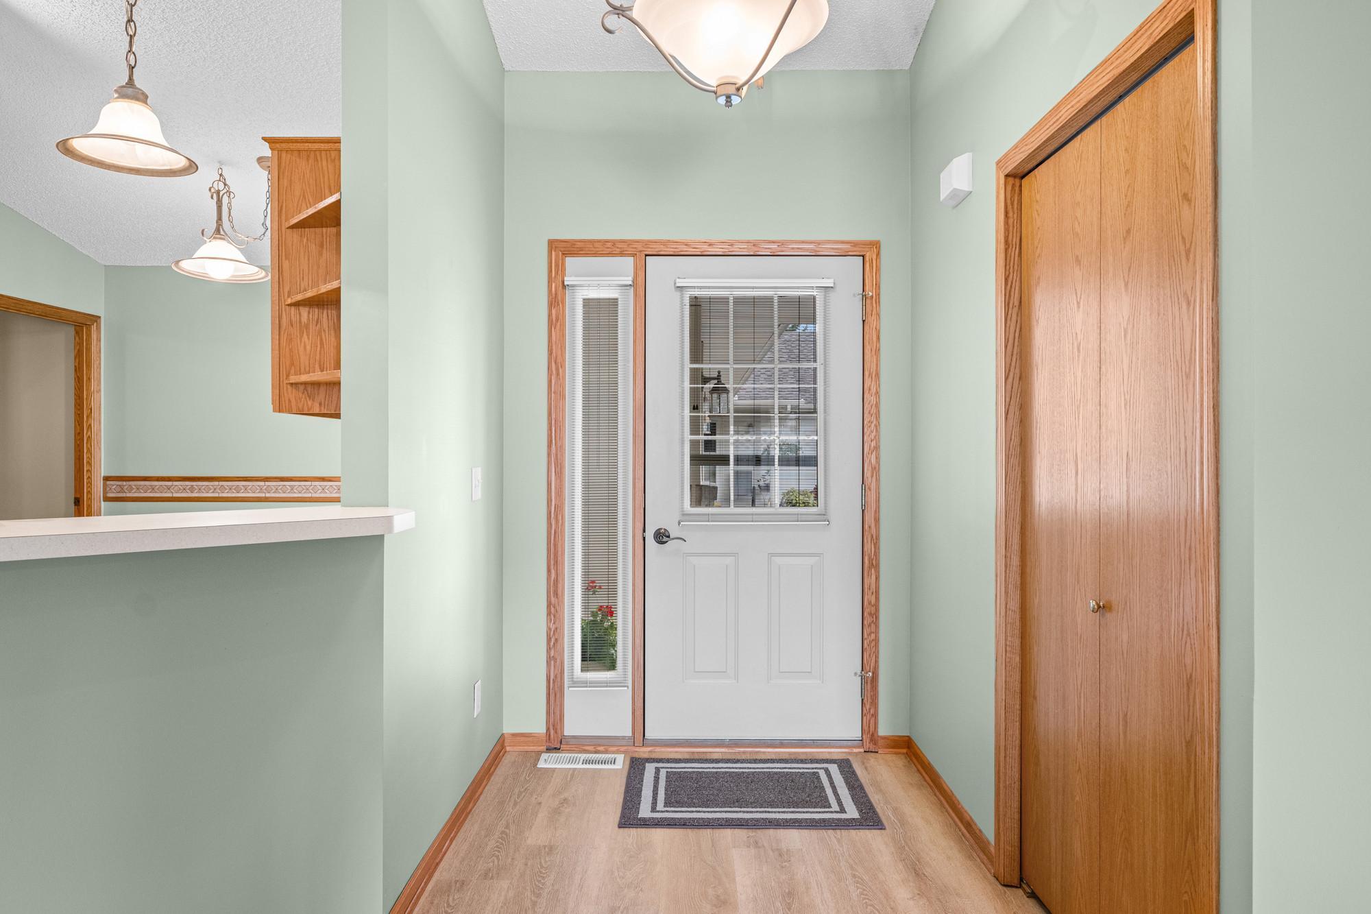
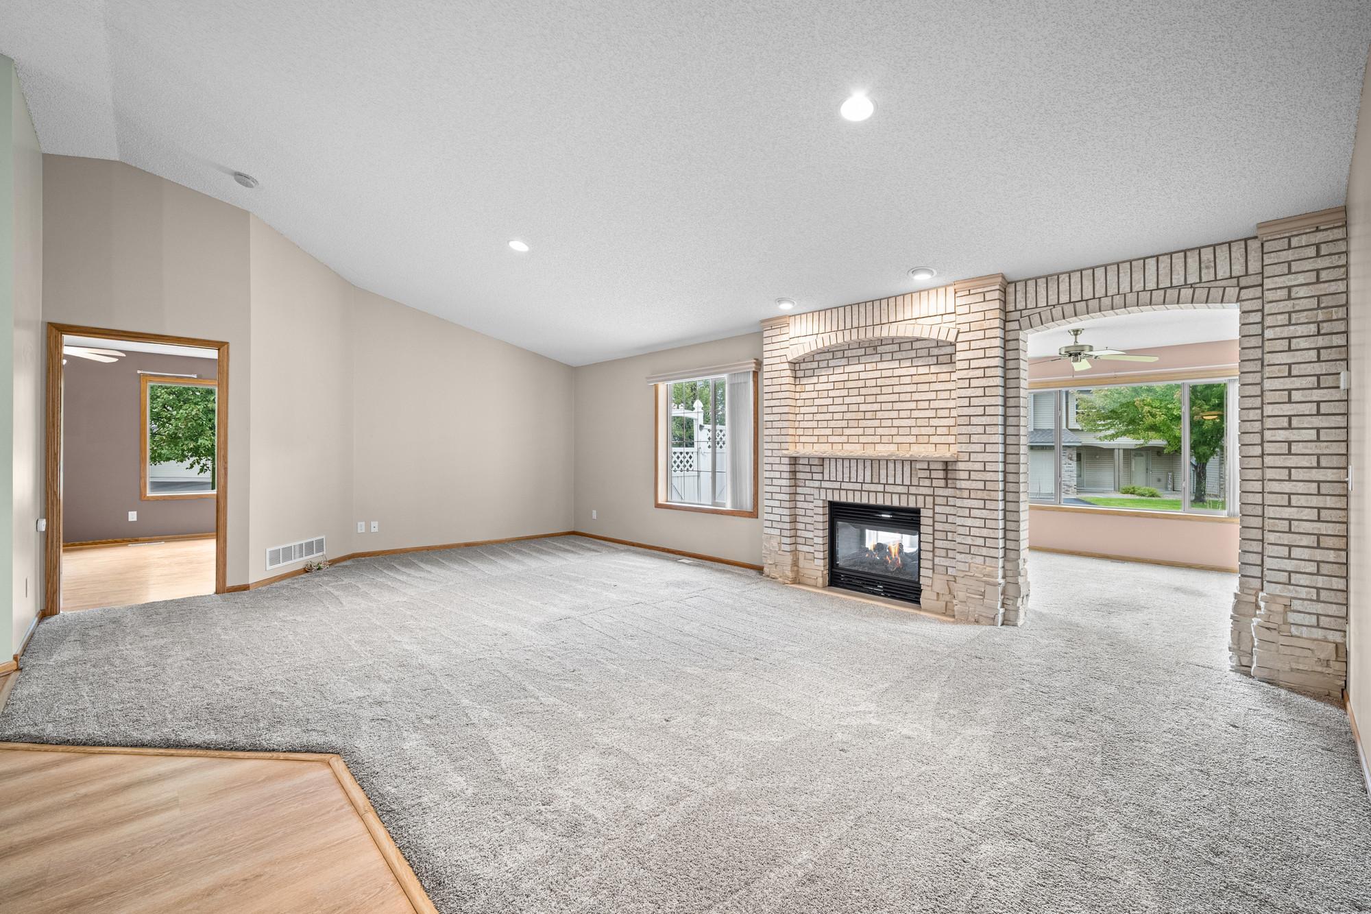
Welcome to this inviting one-level townhome in Rogers. The open-concept layout creates an easy flow between the spacious kitchen, dining area, and living room. The living room is highlighted by a two sided gas fireplace with brick surround on one side and marble on the other, creating a warm and inviting focal point. The primary bedroom offers a private full bathroom with separate tub and shower, while a second bedroom and additional full bathroom provide flexibility for guests, an office, or hobbies. The attached two car garage features pull-down stairs leading to roomy attic storage, offering excellent space for seasonal items and more. A newer dryer adds to the home's convenience. Enjoy a convenient Rogers location near Lions Central Park, where you can enjoy walking trails, green space, playgrounds, and outdoor recreation. Nearby shopping, dining, and everyday amenities add to the convenience, while easy access to major roadways makes commuting throughout the northwest metro a breeze.

Save
Ask
Tour
Hide
Share
Listing Snapshot
Price 
$319,900
Days On Site 
3 Days
Bedrooms 
2
Inside Area (SqFt) 
1,506 sqft
Total Baths 
2
Full Baths 
1
Partial Baths 
1
Lot Size 
0.09 Acres
Year Built 
2004
MLS® Number 
7143854
Status 
Active
Property Tax 
$4,147
HOA/Condo/Coop Fees 
$300 monthly
Sq Ft Source 
N/A
Friends & Family
Recent Activity
3 days agoListing updated with changes from the MLS®
4 days agoListing first seen on site
General Features
Acres 
0.09
Attached Garage 
Yes
Garage 
Yes
Garage Spaces 
2
Land Lease 
No
Levels 
One
Number Of Stories 
1
Parking 
Attached
Property Sub Type 
Townhouse
Sewer 
Public Sewer
SqFt Above 
1506
SqFt Total 
1506
Water Source 
Public
Zoning 
Residential-Single Family
Interior Features
Appliances 
DishwasherDryerMicrowaveRangeRefrigeratorWasher
Basement 
None
Cooling 
Central Air
Fireplace 
Yes
Fireplace Features 
GasLiving RoomDouble Sided
Fireplaces 
1
Heating 
Natural GasForced Air
Bedroom 
Dimensions - 13x16Level - Main
Bedroom 2 
Dimensions - 11x13Level - Main
Dining Room 
Dimensions - 12x17Level - Main
Kitchen 
Dimensions - 12x15Level - Main
Living Room 
Dimensions - 12x17Level - Main
Sun Room 
Dimensions - 13x12Level - Main
Save
Ask
Tour
Hide
Share
Exterior Features
Construction Details 
StoneMetal SidingVinyl Siding
Patio And Porch 
Patio
Roof 
Asphalt
Community Features
Accessibility Features 
Accessible Full BathAccessible Entrance
Association Fee 
$300.0
Association Fee Frequency 
Monthly
School District 
728 - Elk River
Township 
Rogers
Schools
School District
728 - Elk River
Elementary School
Unknown
Middle School
Unknown
High School
Unknown
Listing courtesy of Pemberton RE


Listing information is provided by Participants of the Northstar MLS. IDX information is provided exclusively for personal, non-commercial use, and may not be used for any purpose other than to identify prospective properties consumers may be interested in purchasing. Information is deemed reliable but not guaranteed. Copyright 2026, Northstar MLS.
Last checked: 2026-09-22 03:46 AM UTC

Neighborhood & Commute
Source: Walkscore
Disclosure: Community information and market data powered by Constellation Data Labs. Information is deemed reliable but not guaranteed.
Save
Ask
Tour
Hide
Share