open menu close menu
Save
Ask
Tour
Hide
Share
$649,900
7 Days On Site

10205 Aetna Avenue NE
Monticello, MN 55362

For Sale|Single Family Residence|Active
4
Beds
3
Total Baths
3
Full Baths
2,509
SqFt
$259
/SqFt
1989
Built
Subdivision:
Petersons Birch Lake View
County:
Wright
Listing courtesy of Coldwell Banker Realty
10205 Aetna Avenue NE10205 Aetna Avenue NE10205 Aetna Avenue NE10205 Aetna Avenue NE
Save
Ask
Tour
Hide
Share

Mortgage Calculator

Monthly Payment (Est.)

Enter an interest rate to see your estimated monthly payment.
Calculator powered by Showcase IDX, a Constellation1 Company. Copyright ©2026 Information is deemed reliable but not guaranteed.

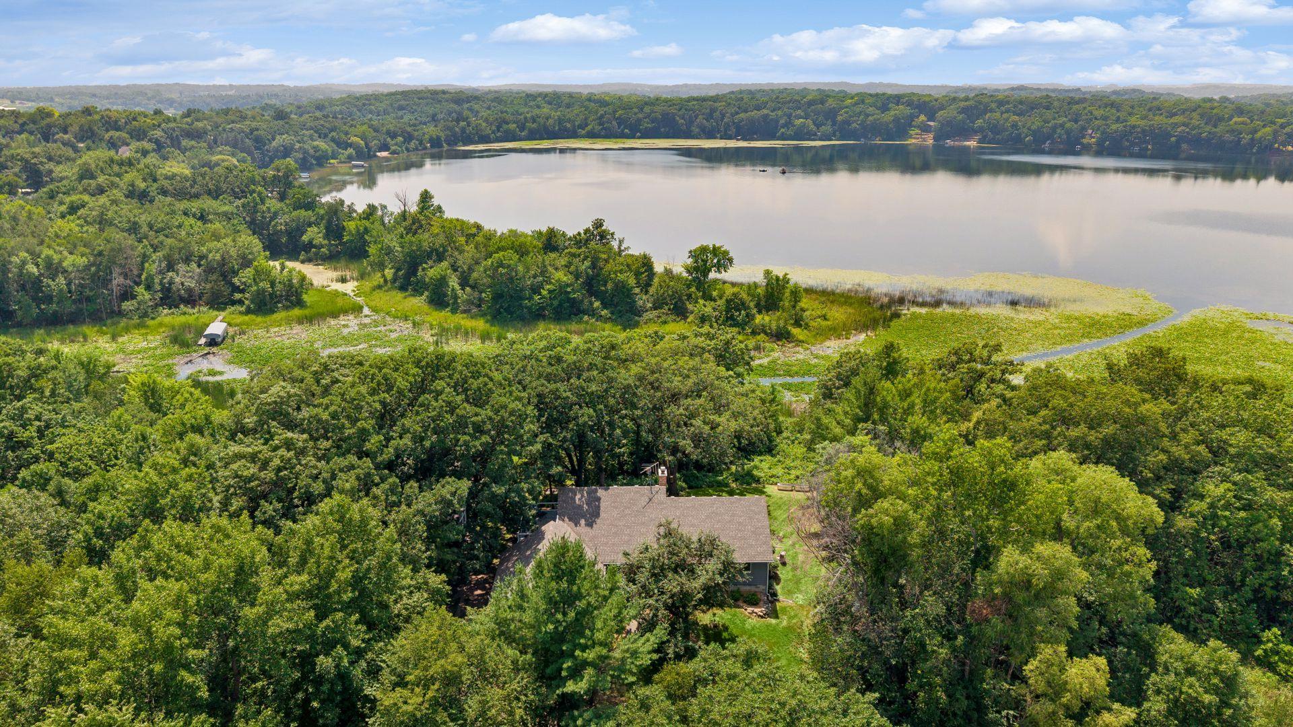
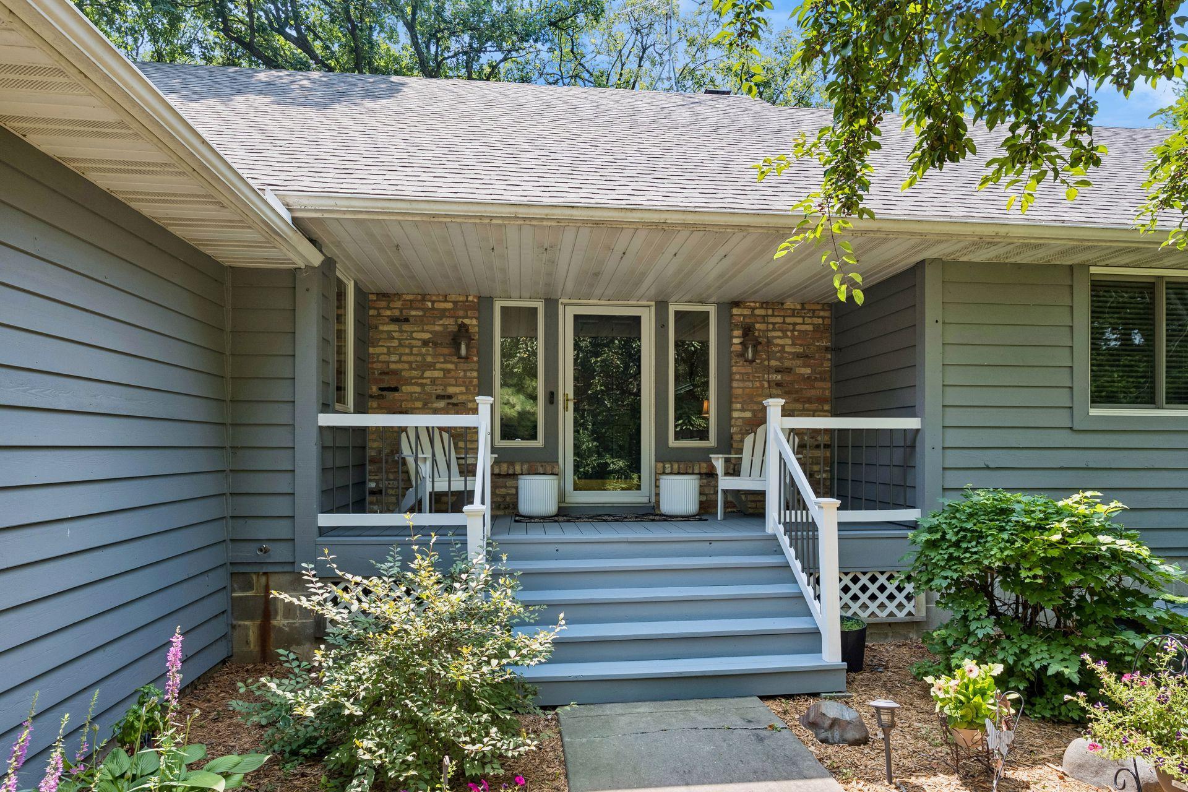
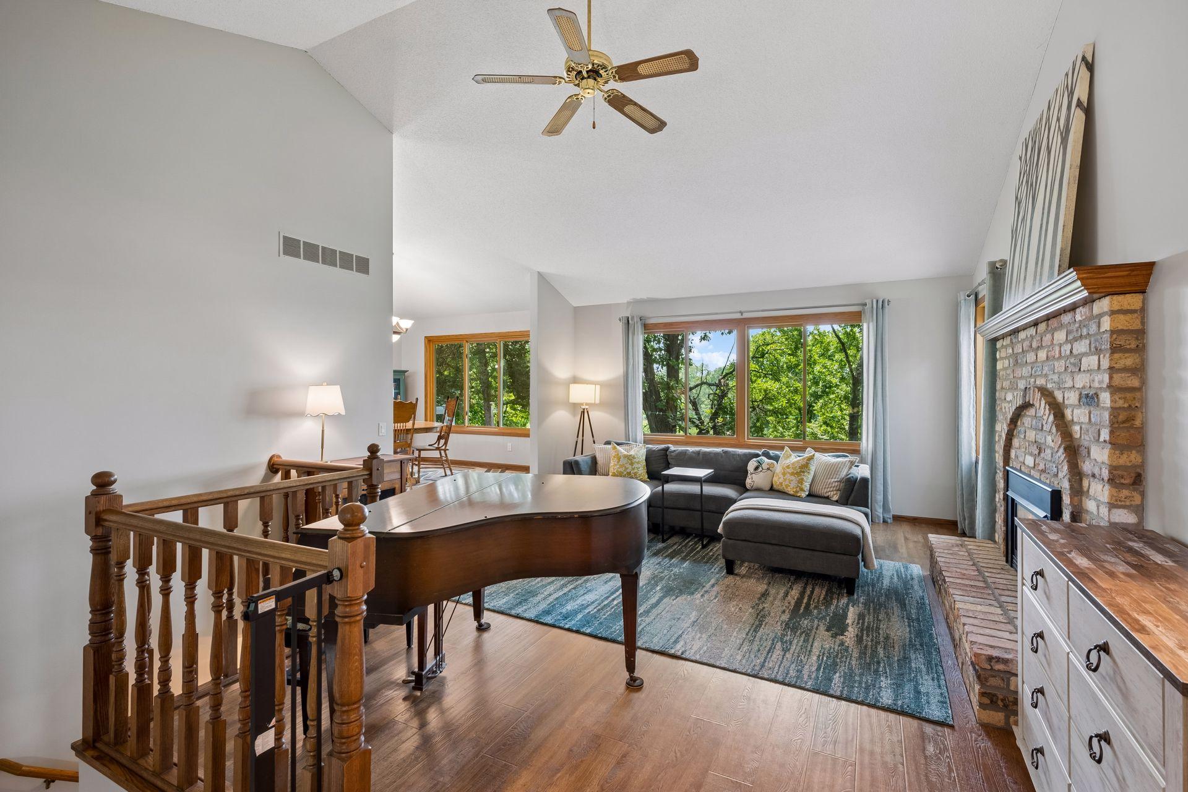
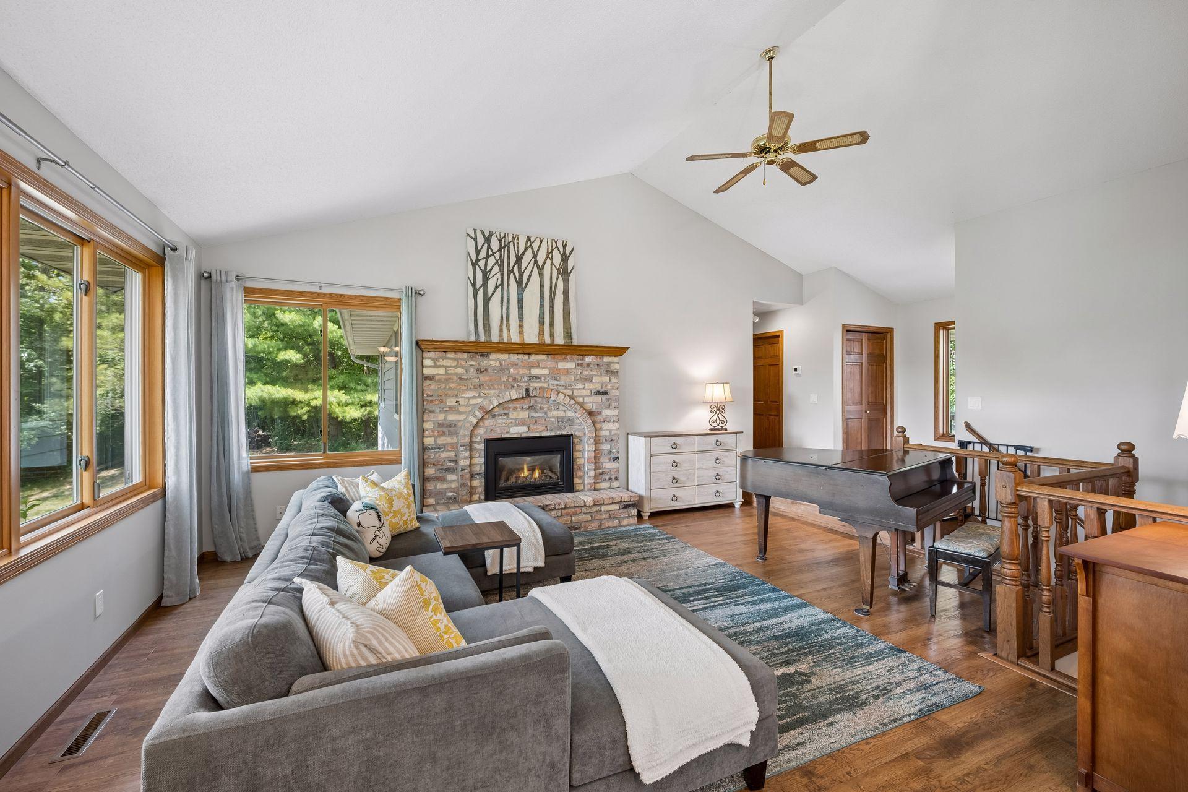
Enjoy this stunning one-level walkout on a private 2.83 acre setting that offers an exceptional 160 feet of lakeshore and dock access on Birch Lake! Upon entering you’re greeted with a generously sized living room that includes hard-wood floors, a brick surround gas fireplace and a wall of windows overlooking the backyard and lake. The kitchen offers an ample amount of white cabinetry, granite counters, white subway tile backsplash and stainless appliances. The dining room includes walkout access to the oversized cedar deck. The main level primary suite offers private views of Birch Lake, a walk-in closet, and an oversized primary bathroom with a separate tub and shower along with double sinks. Two additional bedrooms and a full bathroom complement the main level. The lower-level family room is set up perfectly to entertain your guests with walkout access to the back patio, a wood burning fireplace with brick surround and plenty of spectacular lake views. A private guest bedroom with a walk-in closet and another full bathroom completes the lower level. Additional features include plenty of storage space, an exterior storage shed, a new AC and furnace in 2024, new roof in 2024, Anderson Windows and a new septic mound system installed on 6/2026.

Save
Ask
Tour
Hide
Share
Listing Snapshot
Price 
$649,900
Days On Site 
7 Days
Bedrooms 
4
Inside Area (SqFt) 
2,509 sqft
Total Baths 
3
Full Baths 
3
Partial Baths 
N/A
Lot Size 
2.828 Acres
Year Built 
1989
MLS® Number 
7143780
Status 
Active
Property Tax 
$4,990
HOA/Condo/Coop Fees 
N/A
Sq Ft Source 
N/A
Friends & Family
Recent Activity
7 days agoListing updated with changes from the MLS®
a week agoListing first seen on site
General Features
Acres 
2.828
Attached Garage 
Yes
Foundation 
Block
Garage 
Yes
Garage Spaces 
2
Land Lease 
No
Levels 
One
Number Of Stories 
1
Parking 
GravelGarage Door OpenerAttached
Property Sub Type 
Single Family Residence
Sewer 
Septic TankMound Septic
SqFt Above 
1566
SqFt Below 
943
SqFt Total 
3132
Water Source 
PrivateWell
Zoning 
Residential-Single Family
Interior Features
Appliances 
OvenCooktopDishwasherDouble OvenDryerExhaust FanFreezerGas Water HeaterMicrowaveRefrigeratorStainless Steel Appliance(s)WasherWater Softener OwnedWater Purifier
Basement 
Walk-Out AccessBlockFinishedFullStorage SpaceSump Pump
Cooling 
Ceiling Fan(s)Central Air
Electric 
Circuit Breakers
Fireplace 
Yes
Fireplace Features 
Family RoomGasLiving RoomWood Burning
Fireplaces 
2
Flooring 
Hardwood
Heating 
PropaneForced Air
Interior 
Eat-in KitchenVaulted Ceiling(s)Walk-In Closet(s)
Laundry Features 
Lower LevelLaundry RoomSink
Bedroom 
Dimensions - 13x13Level - Main
Bedroom 2 
Dimensions - 13x12Level - Main
Bedroom 3 
Dimensions - 13x10Level - Main
Bedroom 4 
Dimensions - 18x11Level - Lower
Deck 
Dimensions - 14x20Level - Main
Family Room 
Dimensions - 27x15Level - Lower
Informal Dining Room 
Dimensions - 11x13Level - Main
Kitchen 
Dimensions - 13x15Level - Main
Living Room 
Dimensions - 27x16Level - Main
Save
Ask
Tour
Hide
Share
Exterior Features
Construction Details 
StoneCedar
Exterior 
Dock
Lot Features 
WoodedWaterfront
Other Structures 
Shed(s)
Patio And Porch 
DeckPatio
Road Frontage 
City Street
Roof 
Asphalt
View 
Lake
Waterfront 
Yes
Waterfront Features 
Lake Front
Waterview 
Lake
Community Features
School District 
882 - Monticello
Township 
Monticello
Roads 
Paved
Schools
School District
882 - Monticello
Elementary School
Unknown
Middle School
Unknown
High School
Unknown
Listing courtesy of Coldwell Banker Realty


Listing information is provided by Participants of the Northstar MLS. IDX information is provided exclusively for personal, non-commercial use, and may not be used for any purpose other than to identify prospective properties consumers may be interested in purchasing. Information is deemed reliable but not guaranteed. Copyright 2026, Northstar MLS.
Last checked: 2026-09-22 05:36 AM UTC

Neighborhood & Commute
Source: Walkscore
Disclosure: Community information and market data powered by Constellation Data Labs. Information is deemed reliable but not guaranteed.
Save
Ask
Tour
Hide
Share