


Find your Place.
Search homes, land, cabins, and lakeshore properties.
11160 Olympia AvenueBecker, MN 55308
Mortgage Calculator
Monthly Payment (Est.)
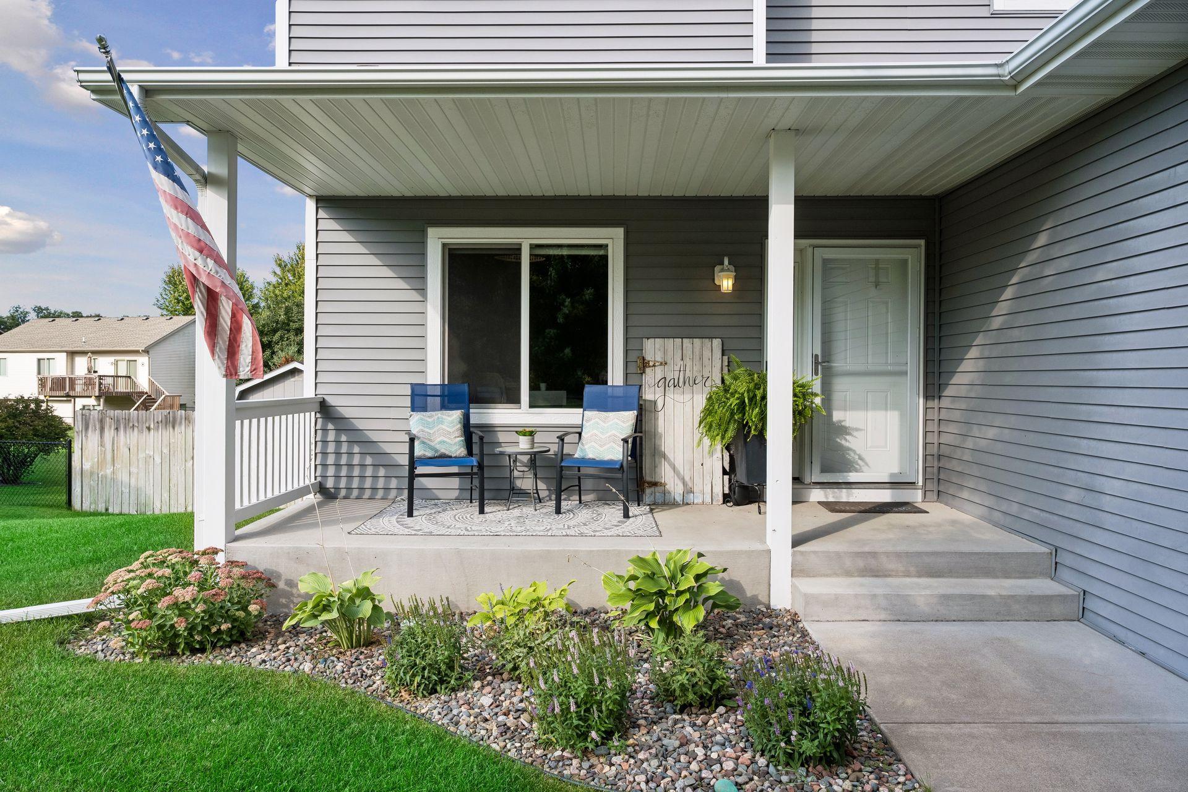
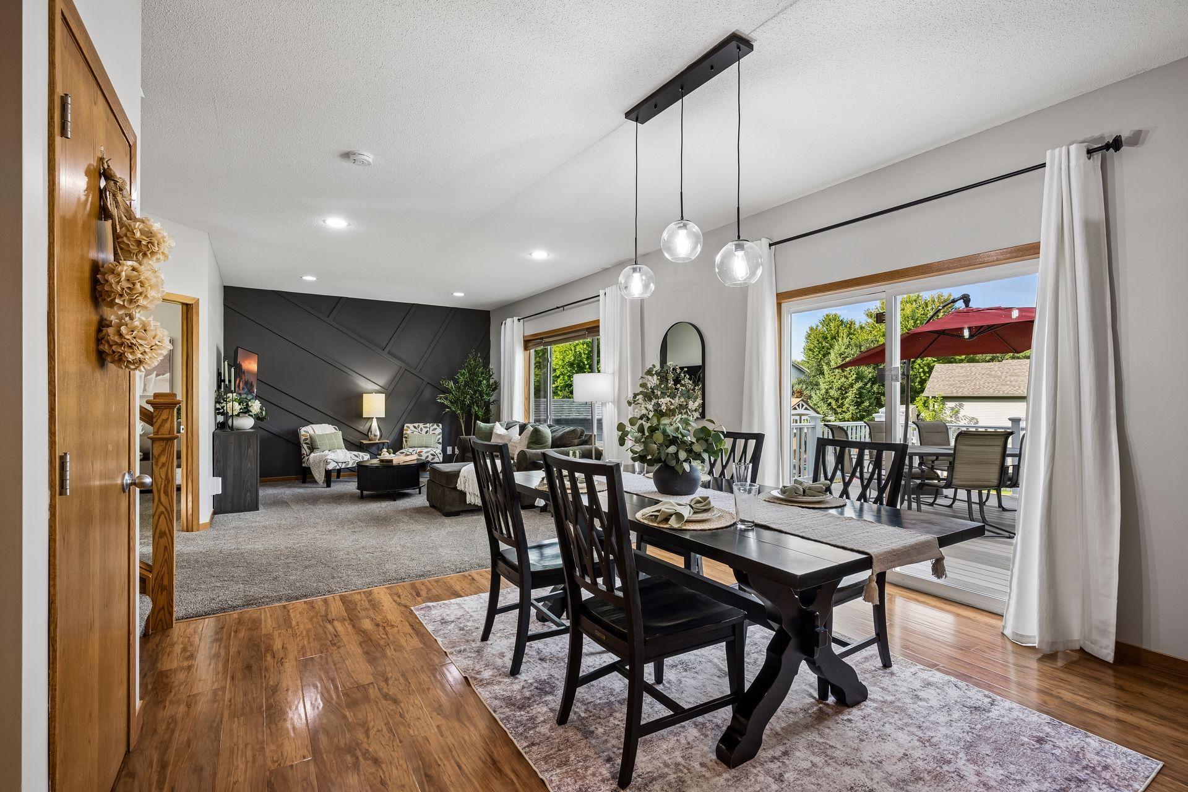
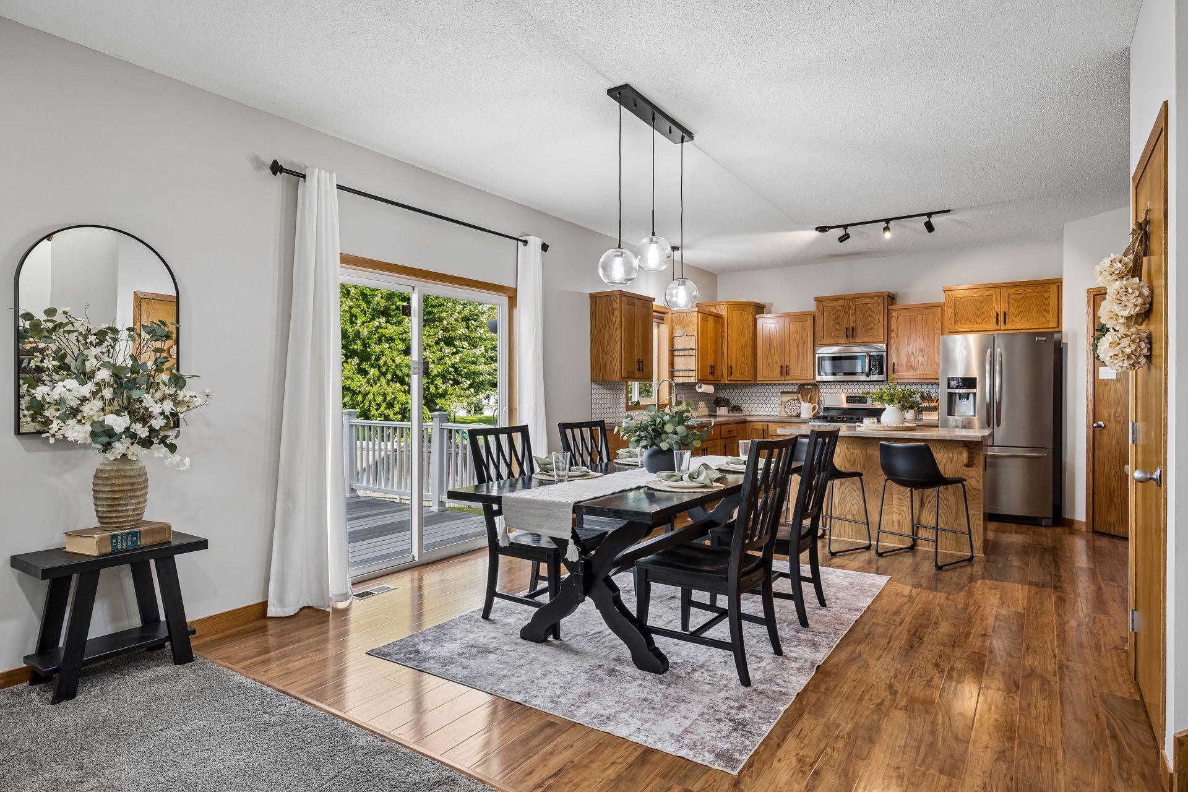
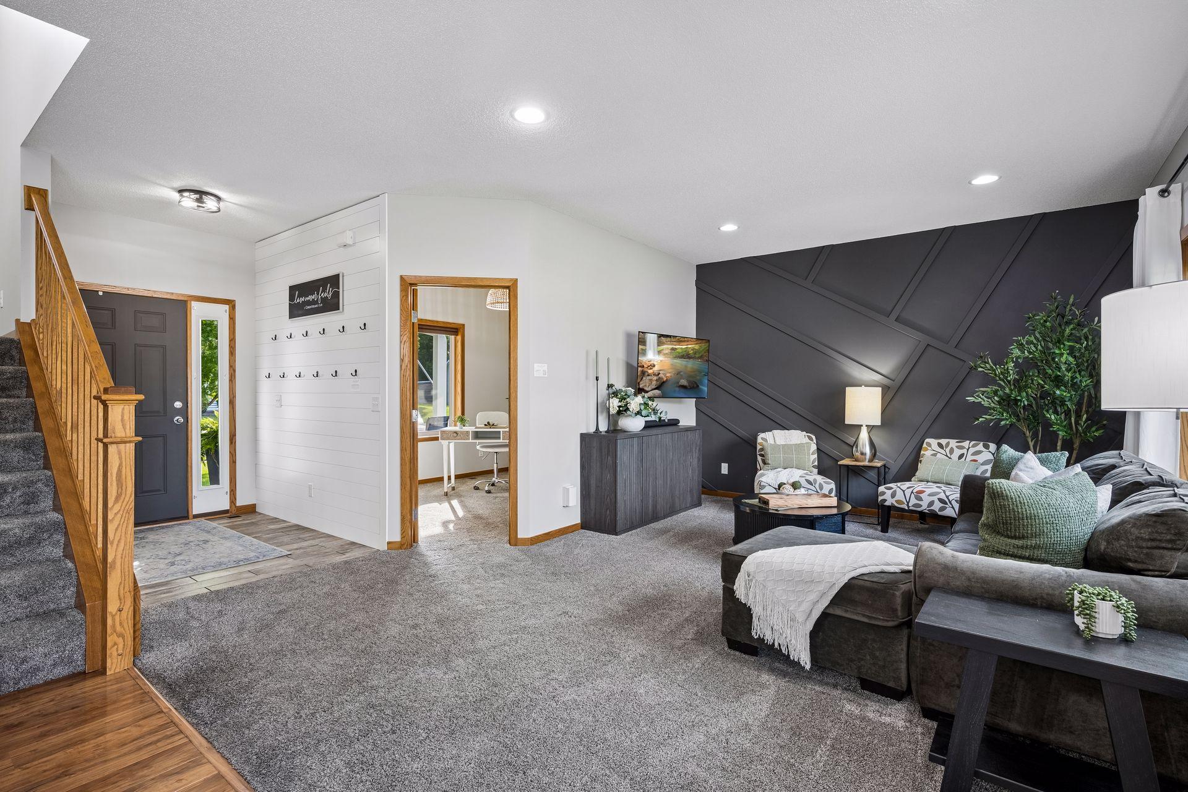
Enter an interest rate to see your estimated monthly payment.SPACE, UPDATES, STORAGE, and a heated 3-car garage—this Nature’s Edge home checks the boxes that matter. This beautifully maintained, move-in-ready two-story offers nearly 2,900 finished square feet, 4 bedrooms, 4 bathrooms, and a heated 3-car garage, with thoughtful updates and flexible living spaces throughout. The main level delivers space and flexibility. The front flex room works well as a home office, playroom, homeschool space, or reading room. The living room features a custom accent wall, while the bright dining area opens to the backyard deck. The kitchen is built for everyday life with stainless steel appliances, a large farmhouse sink, center island with seating and storage, walk-in pantry, coffee bar, and built-in desk area. Upstairs, three bedrooms include a spacious primary suite with walk-in closet and private ensuite. A conveniently located laundry room with utility sink and hanging space, full bath, and generous linen storage add practical convenience. The finished lower level adds even more usable space with a large family room, fourth bedroom, ¾ bath, and an impressive 16x4 storage room with built-in shelving. Outside, the maintenance-free deck overlooks a beautiful green backyard thanks to irrigation system. The oversized sandbox offers plenty of room for kids to play, while the 10x16 shed provides excellent storage for lawn equipment, seasonal items, and outdoor gear. The heated 3-car garage adds valuable space for vehicles, hobbies, and storage. Recent improvements: new carpet on the main and upper levels (2022), maintenance-free 16x12 deck (2022), 10x16 storage shed (2023), washer/dryer (2023), Bosch dishwasher (2024), and heated 3-car garage (2025). Located in the Becker School District, ranked #3 among Sherburne County school districts, with a strong reputation for academics and highly competitive athletic programs. Enjoy neighbors who take care of their lawns. Simply unpack and start enjoying your next chapter. Schedule your showing today!
| 12 hours ago | Listing updated with changes from the MLS® | |
| a week ago | Listing first seen on site |

Listing information is provided by Participants of the Northstar MLS. IDX information is provided exclusively for personal, non-commercial use, and may not be used for any purpose other than to identify prospective properties consumers may be interested in purchasing. Information is deemed reliable but not guaranteed. Copyright 2026, Northstar MLS.
Last checked: 2026-09-22 05:36 AM UTC