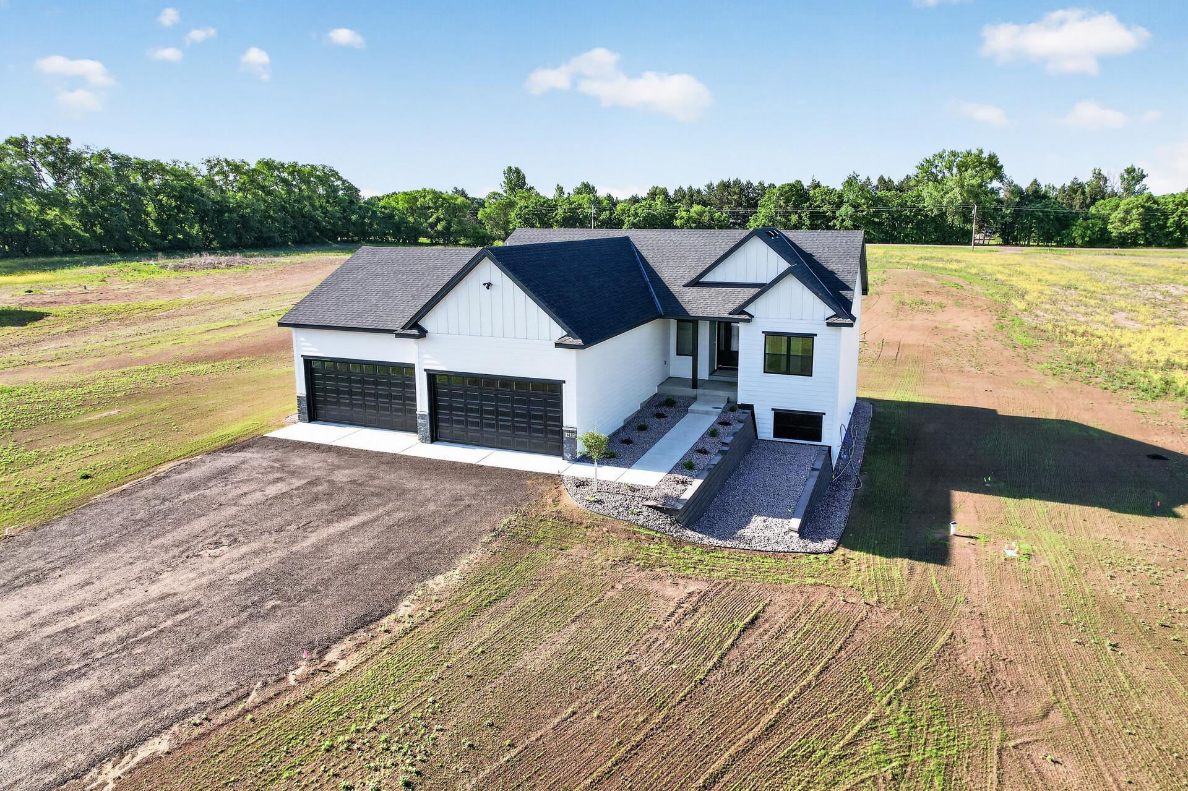
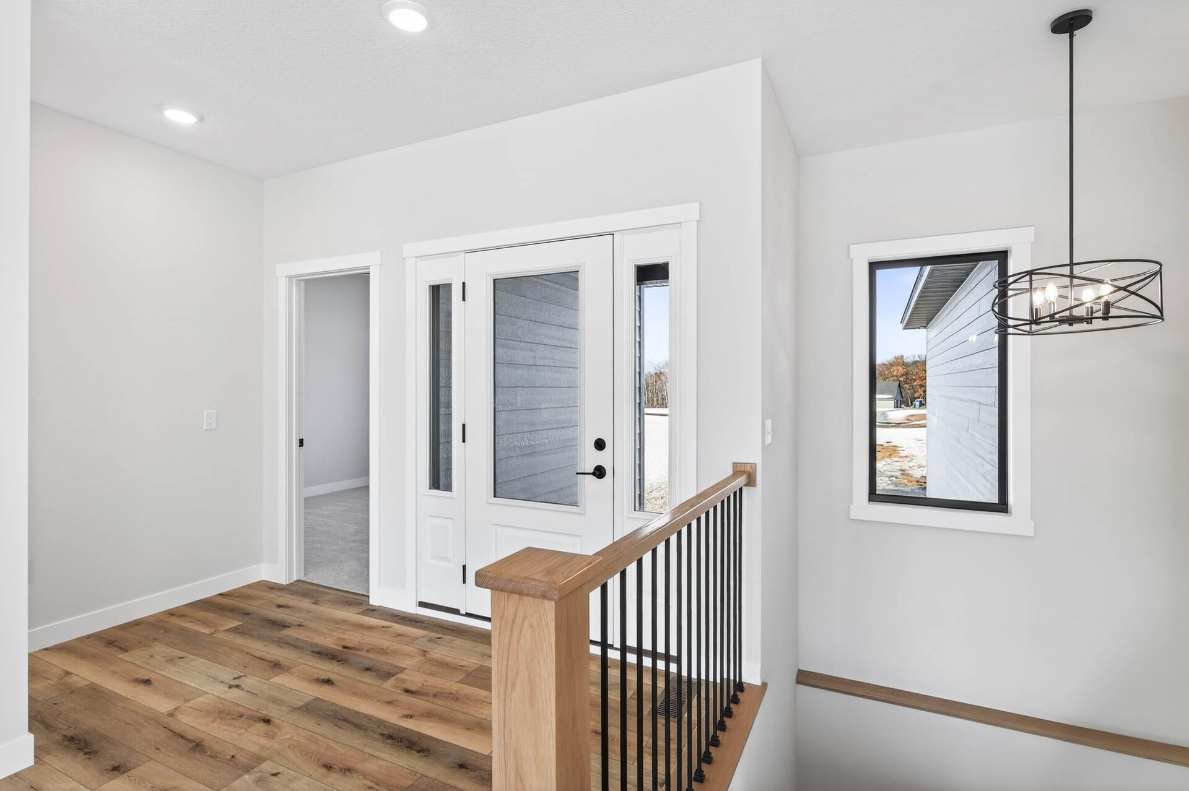
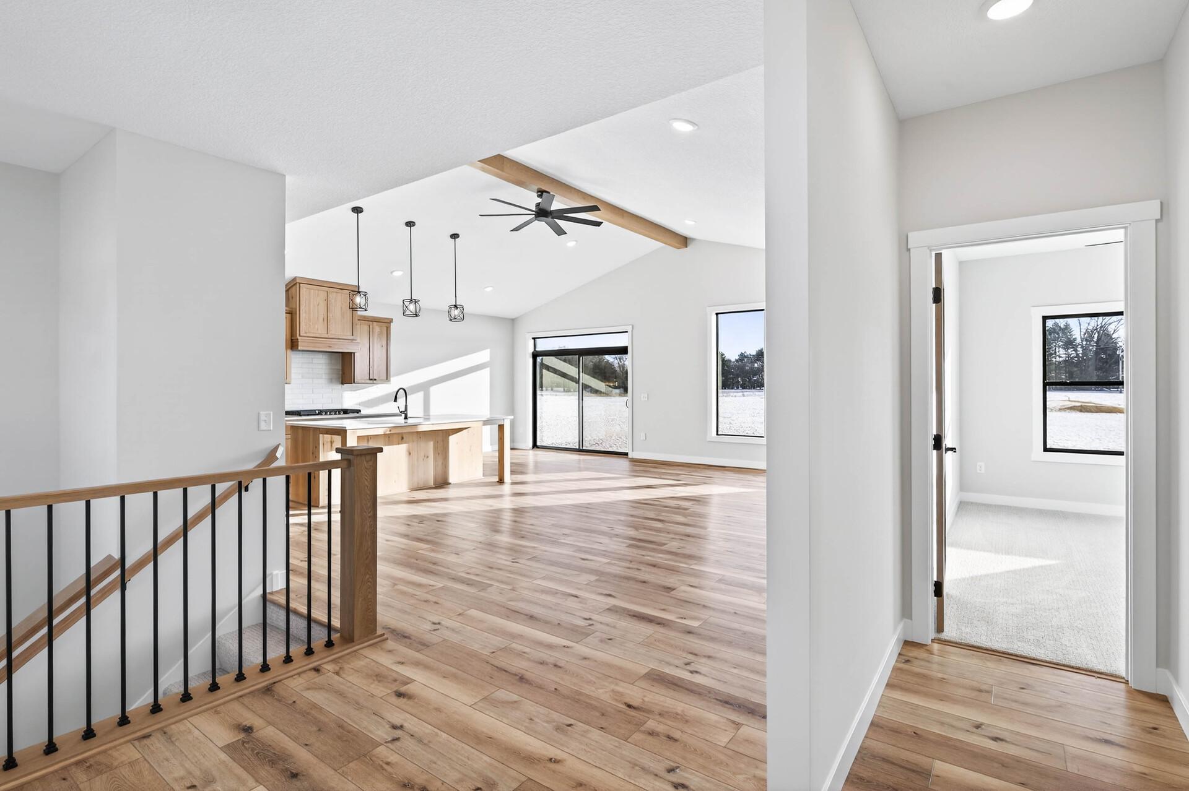
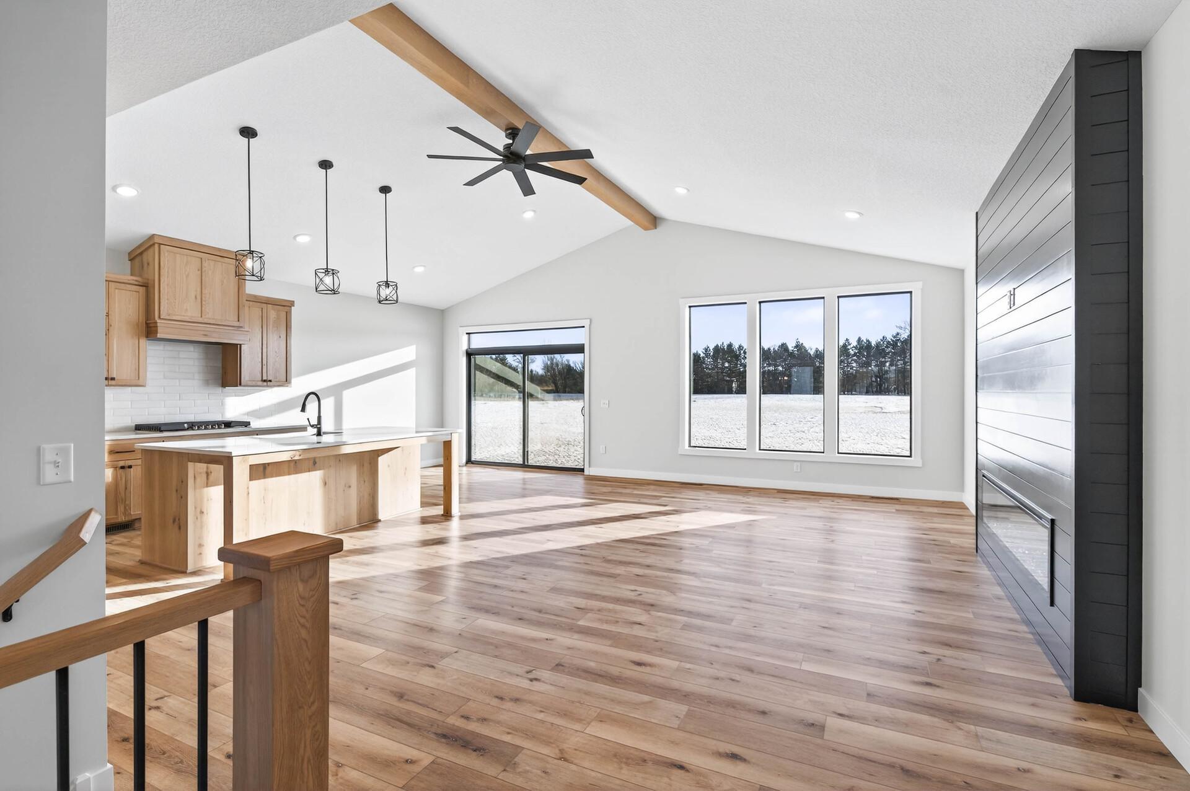
Introducing Betzler Builders’ newest model! This stunning home features 1,860 finished SqFt with a spacious open floor plan, including vaulted ceilings in both the master bedroom and living area. Enjoy premium Marvin black-on-black windows and rustic white oak cabinets and doors throughout. The home includes a hidden pantry, quartz countertops, and an oversized entryway from the garage complete with built-in lockers. Additionally, you’ll appreciate the fully finished and heated garage, providing comfort and convenience. Set on a 3+ acre lot in Princeton's prestigious Oaks of Battle Brook development, this home is conveniently located just 1 mile off Highway 169 and less than 5 miles from the Sherburne Wildlife Refuge, which features miles of scenic hiking trails. Don’t miss your chance to own this beautiful home!
Save
Ask
Tour
Hide
Share
Listing Snapshot
Price
$714,900
Days On Site
8 Days
Bedrooms
3
Inside Area (SqFt)
1,860 sqft
Total Baths
2
Full Baths
1
Partial Baths
1
Lot Size
3.08 Acres
Year Built
2026
MLS® Number
7143607
Status
Active
Property Tax
$350
HOA/Condo/Coop Fees
N/A
Sq Ft Source
N/A
Friends & Family
React
Invite
Recent Activity
a week ago
Listing updated with changes from the MLS®
a week ago
Listing first seen on site
General Features
Acres
3.08
Attached Garage
Yes
Foundation
Block
Garage
Yes
Garage Spaces
4
Land Lease
No
Levels
One
Number Of Stories
1
Parking
Garage Door OpenerHeated GarageAttachedDrivewayGarage
Property Condition
New Construction
Property Sub Type
Single Family Residence
Sewer
Septic TankMound SepticPrivate Sewer
SqFt Above
1860
SqFt Total
3720
Water Source
PrivateWell
Zoning
Residential-Single Family
Interior Features
Appliances
CooktopDishwasherDryerElectric Water HeaterExhaust FanMicrowaveRangeRefrigeratorStainless Steel Appliance(s)Washer
Basement
Walk-Out AccessBlockFullUnfinishedDaylight
Cooling
Ceiling Fan(s)Central Air
Electric
200+ Amp Service
Fireplace
Yes
Fireplace Features
ElectricLiving Room
Fireplaces
1
Flooring
Hardwood
Heating
Natural GasForced AirFireplace(s)
Interior
Kitchen IslandVaulted Ceiling(s)Walk-In Closet(s)
Laundry Features
Laundry RoomMain LevelWasher Hookup
Bedroom
Dimensions - 17x14Level - Main
Bedroom 2
Dimensions - 12x11Level - Main
Bedroom 3
Dimensions - 12x12Level - Main
Dining Room
Dimensions - 13x10Level - Main
Great Room
Dimensions - 20x13Level - Main
Kitchen
Dimensions - 16x15Level - Main
Laundry
Dimensions - 8x6Level - Main
Save
Ask
Tour
Hide
Share
Exterior Features
Construction Details
BlockFrameVinyl Siding
Fencing
None
Lot Features
Rolling SlopeIrregular Lot
Patio And Porch
Front Porch
Pool Features
None
Roof
Asphalt
Windows/Doors
French Doors
Community Features
School District
477 - Princeton
Township
Baldwin Twp
Schools
School District
477 - Princeton
Elementary School
Unknown
Middle School
Unknown
High School
Unknown
Listing courtesy of eXp Realty
Listing information is provided by Participants of the Northstar MLS. IDX information is provided exclusively for personal, non-commercial use, and may not be used for any purpose other than to identify prospective properties consumers may be interested in purchasing. Information is deemed reliable but not guaranteed. Copyright 2026, Northstar MLS.
Last checked: 2026-09-22 05:36 AM UTC
Neighborhood & Commute
Source: Walkscore
Disclosure: Community information and market data powered by Constellation Data Labs. Information is deemed reliable but not guaranteed.