


Find your Place.
Search homes, land, cabins, and lakeshore properties.
4637 Jamocha Avenue NESaint Michael, MN 55376
Mortgage Calculator
Monthly Payment (Est.)
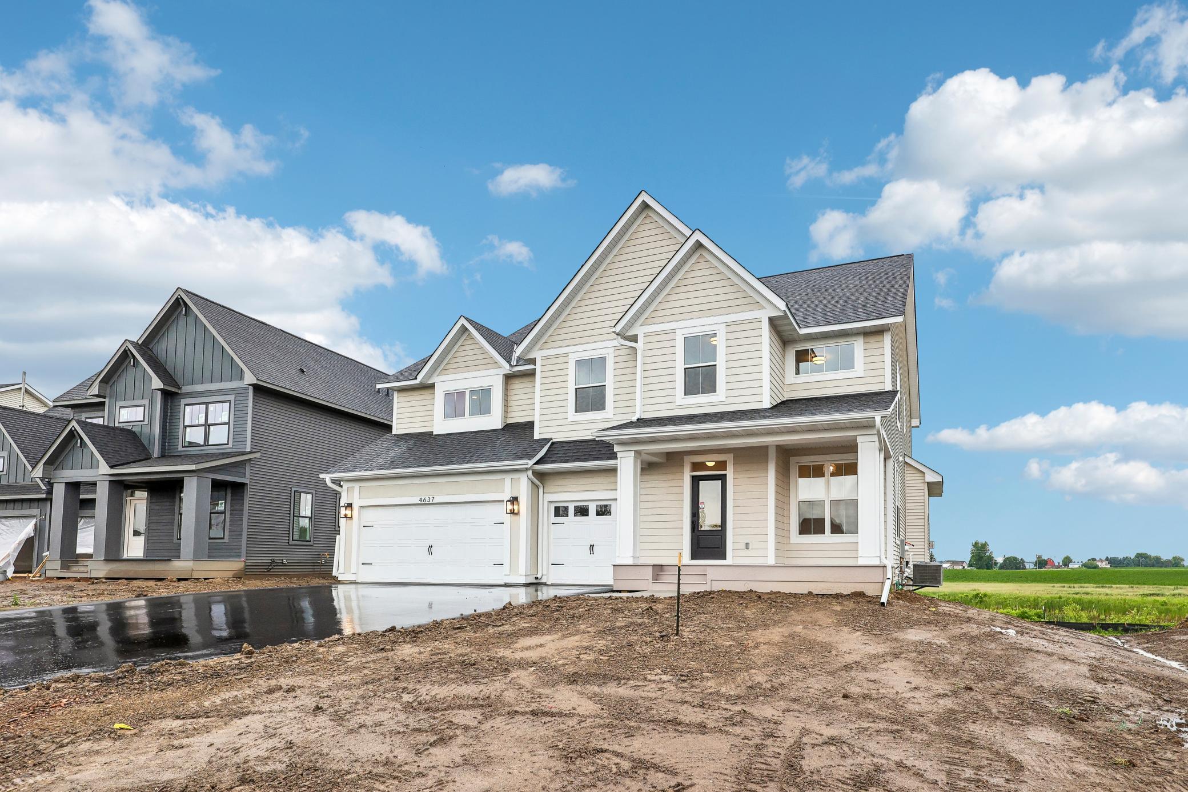
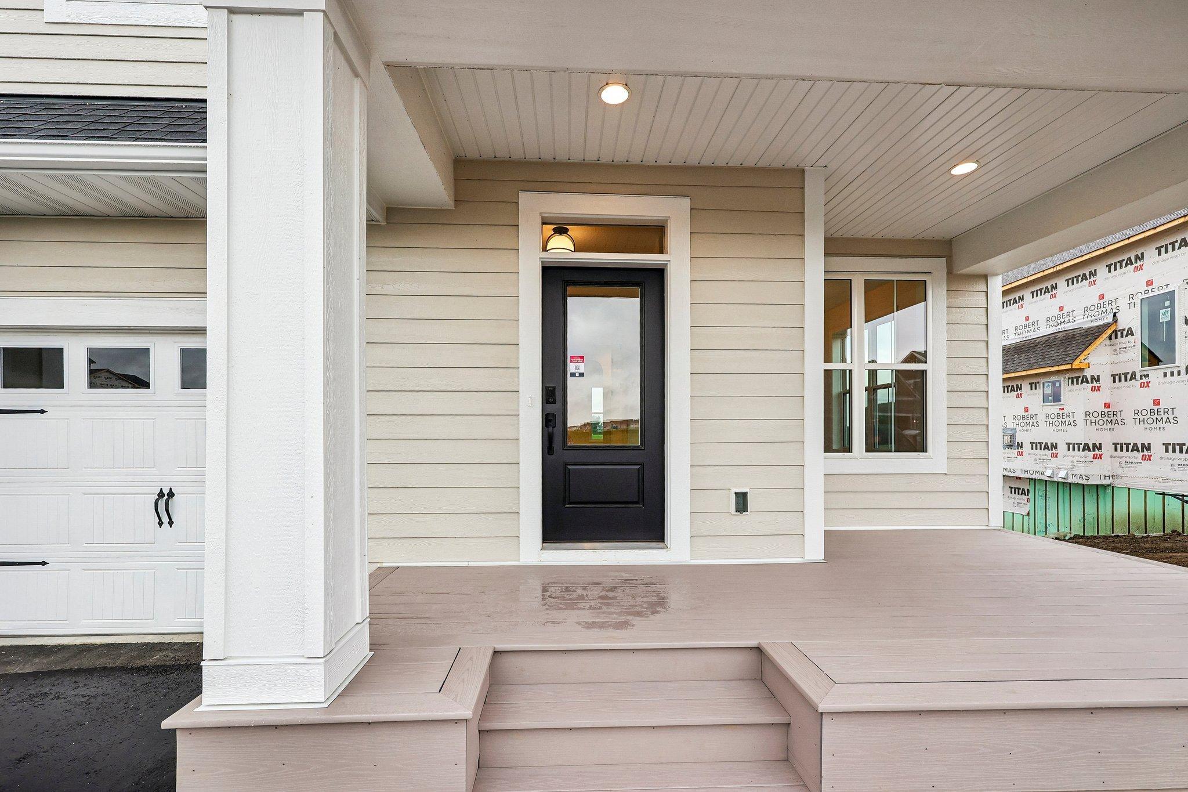
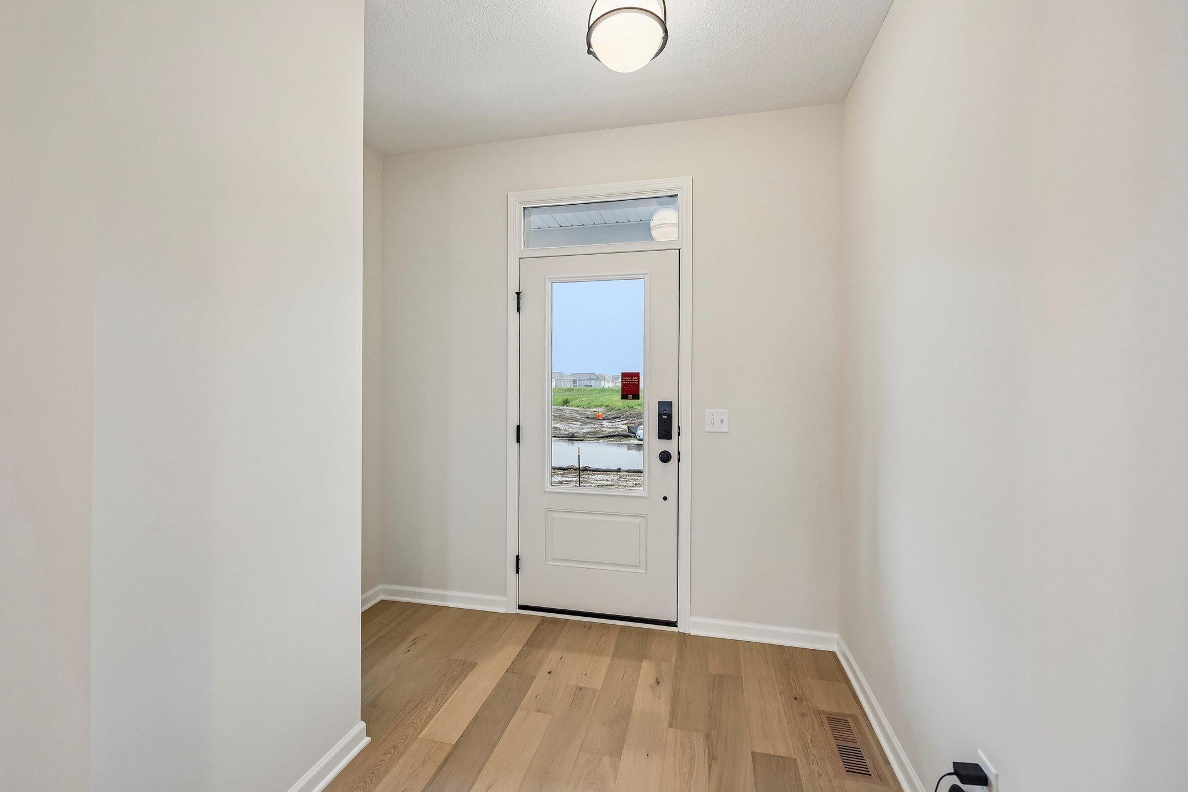
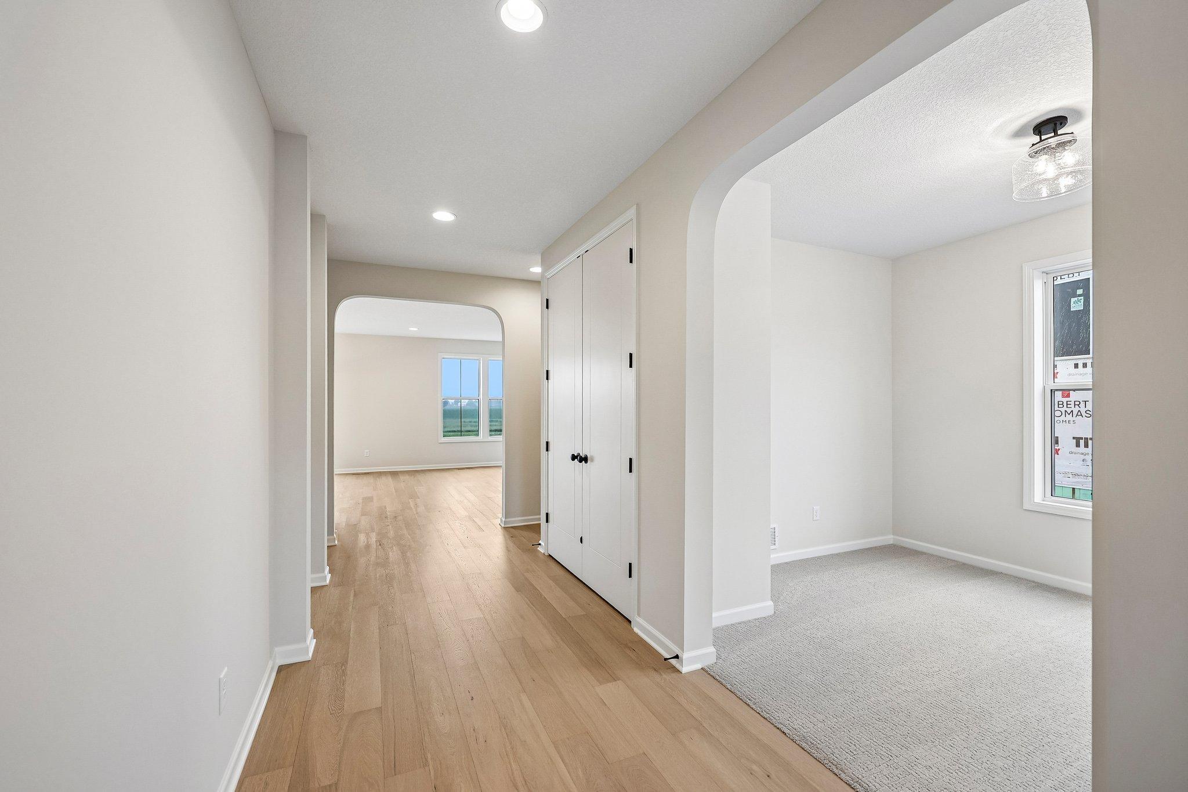
Enter an interest rate to see your estimated monthly payment.Don't miss your chance to own this beautiful quick move in Somerset Model home by Robert Thomas Homes! Welcome to the Somerset by Robert Thomas Homes' Heritage Collection, a thoughtfully designed home that offers the space, flexibility, and craftsmanship today's families are looking for. From the moment you step inside, you'll appreciate the open layout and inviting spaces designed for both everyday living and entertaining. The main level features a private flex room that's perfect for a home office, study, or playroom, while the gathering room is anchored by a cozy fireplace that creates a warm and welcoming atmosphere. At the heart of the home, the gourmet kitchen and spacious walk-in pantry make everything from weeknight dinners to holiday gatherings feel effortless. A dedicated mudroom with its own closet helps keep daily life organized and clutter-free. Upstairs, you'll find four spacious bedrooms, a convenient laundry room, and an impressive bonus room with over 300 square feet of flexible living space. Whether it's movie nights, a game room, homework space, or a private retreat, this bonus room quickly becomes a favorite gathering place. The unfinished walkout basement offers exciting opportunities for future expansion, with room for an additional bedroom, bathroom, and large recreation room as your needs evolve over time. Outside, professional landscaping, a full irrigation system, and sod are already included, allowing you to enjoy your new home from day one. With its thoughtful design, flexible spaces, and room to grow, the Somerset offers a lifestyle that's both comfortable and functional for years to come. Ask about special financing opportunities available through our preferred lender.
| a week ago | Listing updated with changes from the MLS® | |
| a week ago | Listing first seen on site |

Listing information is provided by Participants of the Northstar MLS. IDX information is provided exclusively for personal, non-commercial use, and may not be used for any purpose other than to identify prospective properties consumers may be interested in purchasing. Information is deemed reliable but not guaranteed. Copyright 2026, Northstar MLS.
Last checked: 2026-09-22 05:36 AM UTC
Did you know? You can invite friends and family to your search. They can join your search, rate and discuss listings with you.