


Find your Place.
Search homes, land, cabins, and lakeshore properties.
4519 89th Street NEMonticello, MN 55328
Mortgage Calculator
Monthly Payment (Est.)
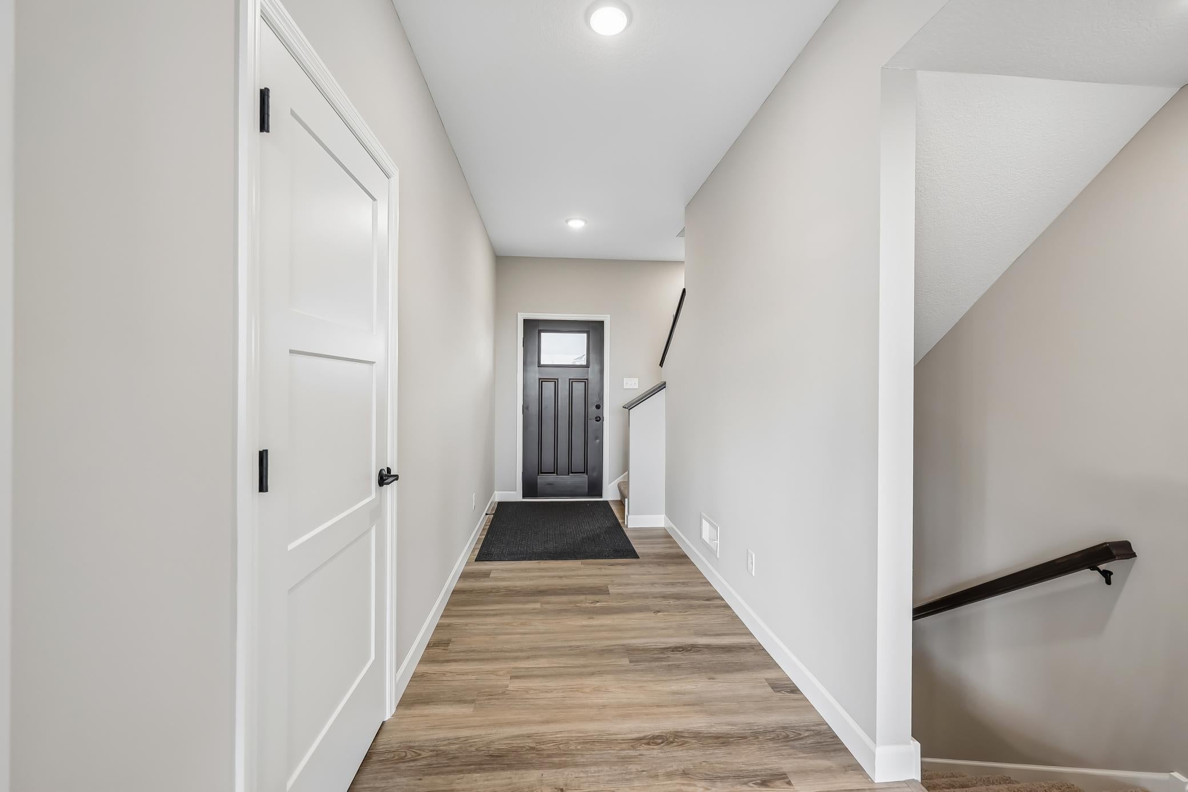
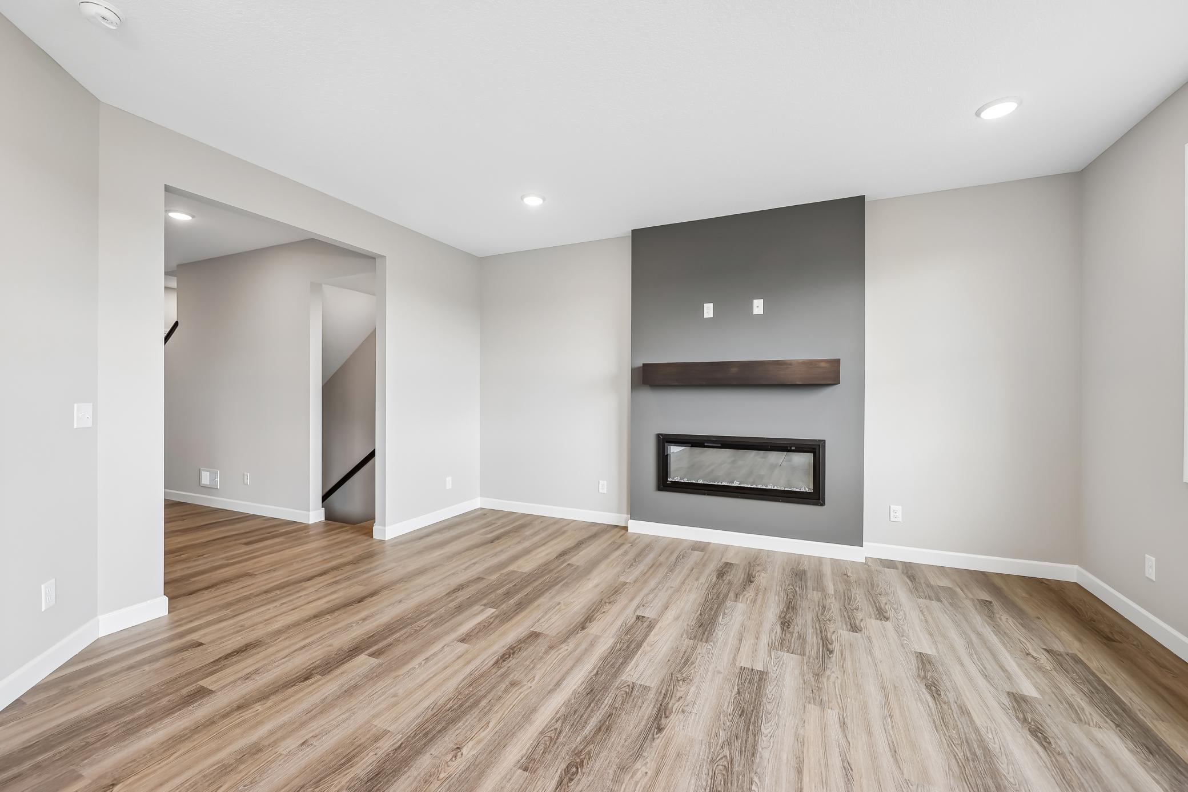
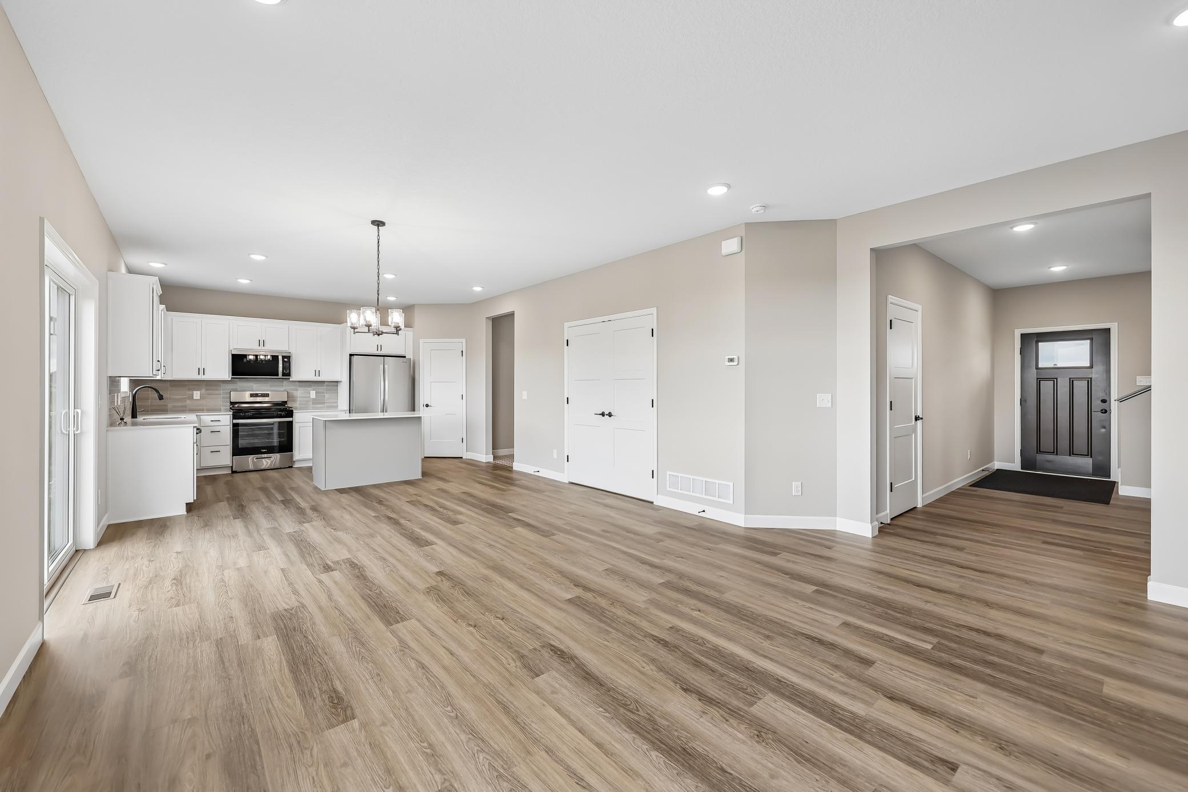
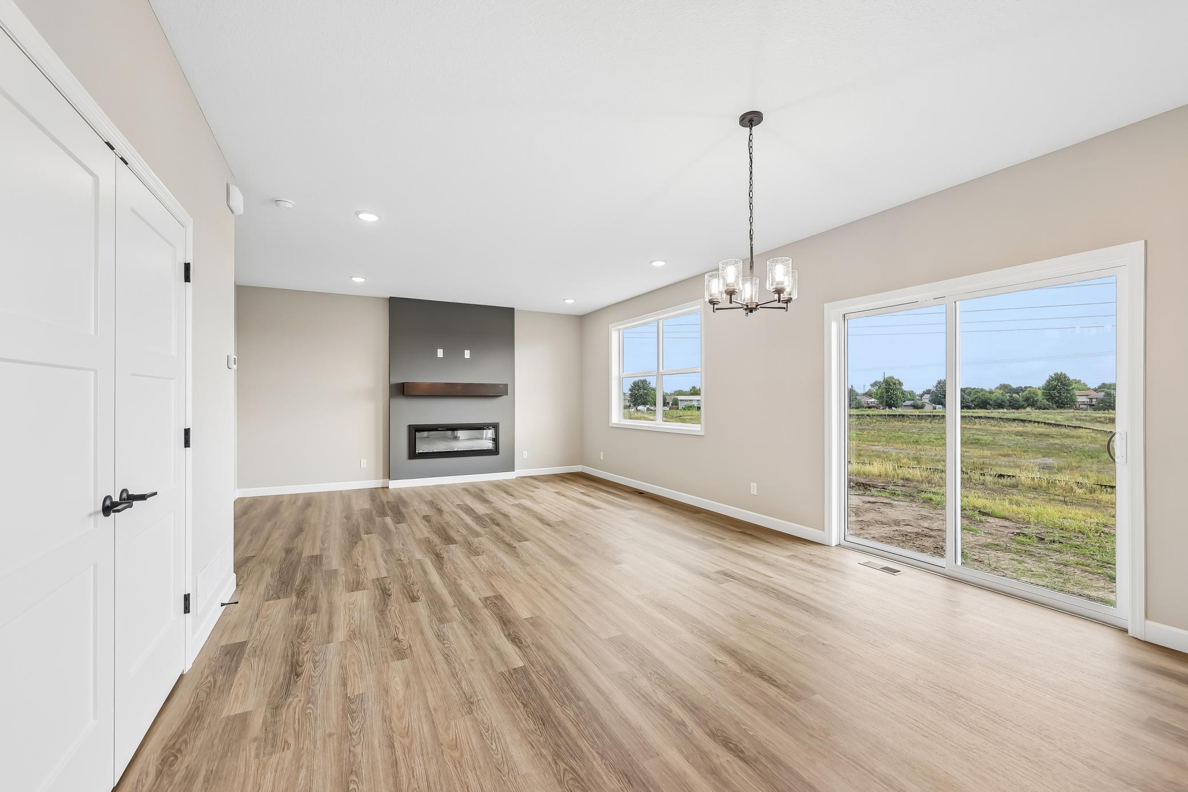
Enter an interest rate to see your estimated monthly payment.Available Now! Some homes simply check the boxes. Others become the backdrop for life's best moments. Welcome to the Stonybrook by JP Brooks, a home thoughtfully designed for gathering, growing, and creating memories that last for years to come. From busy weekday mornings to slow Sunday afternoons, every space in this home was designed to make daily life feel both functional and inviting. The open-concept main level offers the perfect balance of togetherness and flexibility, allowing conversations to flow easily from the kitchen to the dining area and living room while still giving everyone room to spread out. The beautifully appointed kitchen is truly the heart of the home, featuring quartz countertops, stainless steel appliances, painted on-site millwork, luxury vinyl plank flooring, a spacious center island, and a walk-in pantry that keeps everything organized and within reach. Whether you're hosting holiday dinners, helping with homework at the island, or enjoying coffee before the day begins, this space was built for real life. Upstairs, you'll find a spacious owner's suite designed as your own private retreat, complete with a generous walk-in closet and ensuite bath. Additional bedrooms provide comfortable space for family and guests, while the thoughtfully designed layout offers flexibility for every stage of life. Every room has been planned with comfort, storage, and everyday functionality in mind. The finished lower level expands your living space even further, creating the perfect place for movie nights, game days, a home gym, a playroom, or overnight visitors. It's the kind of bonus space you'll wonder how you ever lived without. Nestled in the growing Meadowbrook community, you'll enjoy a peaceful neighborhood setting with convenient access to Interstate 94, Highway 25, local parks, shopping, restaurants, and Monticello schools - making both daily commutes and weekend adventures effortless. Built with the quality craftsmanship and attention to detail JP Brooks is known for, this move-in ready home offers more than beautiful finishes - it offers the opportunity to build a life you'll love. Come see what makes the Stonybrook feel like home from the moment you walk through the front door.
| 4 days ago | Listing updated with changes from the MLS® | |
| 5 days ago | Listing first seen on site |

Listing information is provided by Participants of the Northstar MLS. IDX information is provided exclusively for personal, non-commercial use, and may not be used for any purpose other than to identify prospective properties consumers may be interested in purchasing. Information is deemed reliable but not guaranteed. Copyright 2026, Northstar MLS.
Last checked: 2026-09-22 04:35 AM UTC