open menu close menu
Save
Ask
Tour
Hide
Share
$1,030,432
9 Days On Site

1732 Laquey Avenue NE
Saint Michael, MN 55376

For Sale|Single Family Residence|Active
4
Beds
5
Total Baths
2
Full Baths
3
Partial Baths
4,738
SqFt
$217
/SqFt
2026
Built
Subdivision:
Riverview Preserve
County:
Wright
Listing courtesy of Edina Realty, Inc.
1732 Laquey Avenue NE1732 Laquey Avenue NE1732 Laquey Avenue NE1732 Laquey Avenue NE
Save
Ask
Tour
Hide
Share

Mortgage Calculator

Monthly Payment (Est.)

Enter an interest rate to see your estimated monthly payment.
Calculator powered by Showcase IDX, a Constellation1 Company. Copyright ©2026 Information is deemed reliable but not guaranteed.

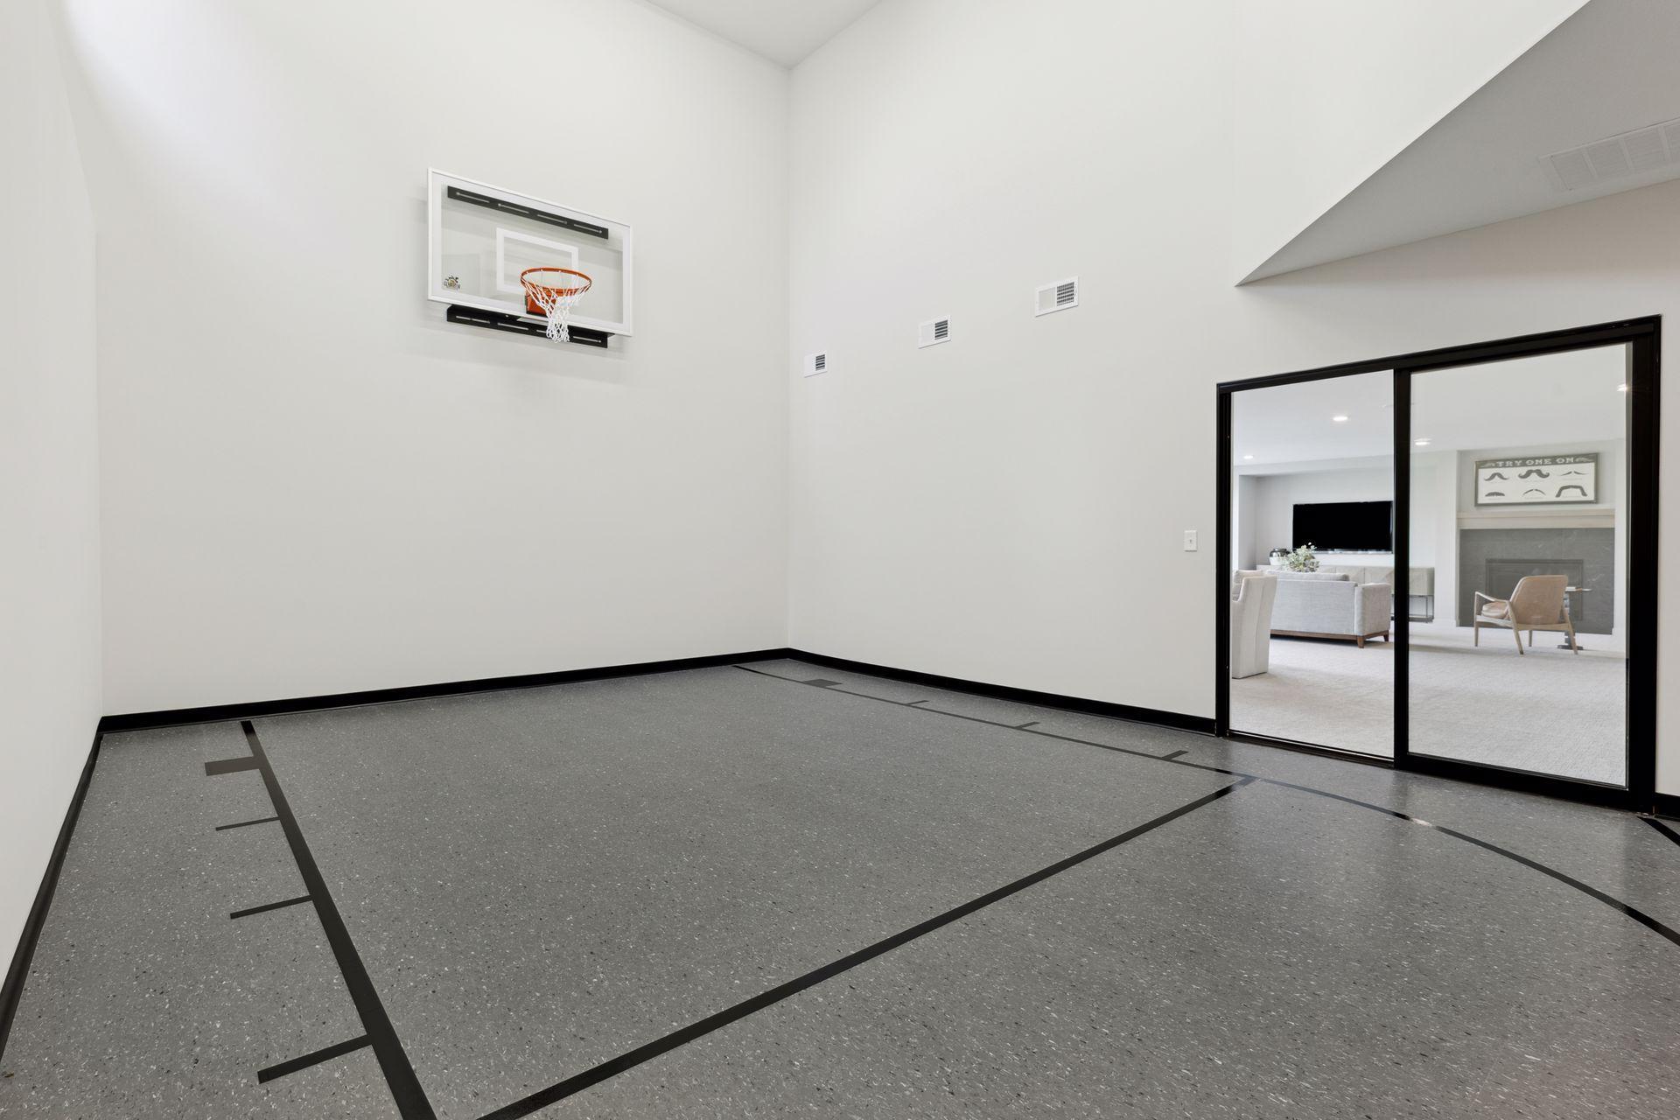
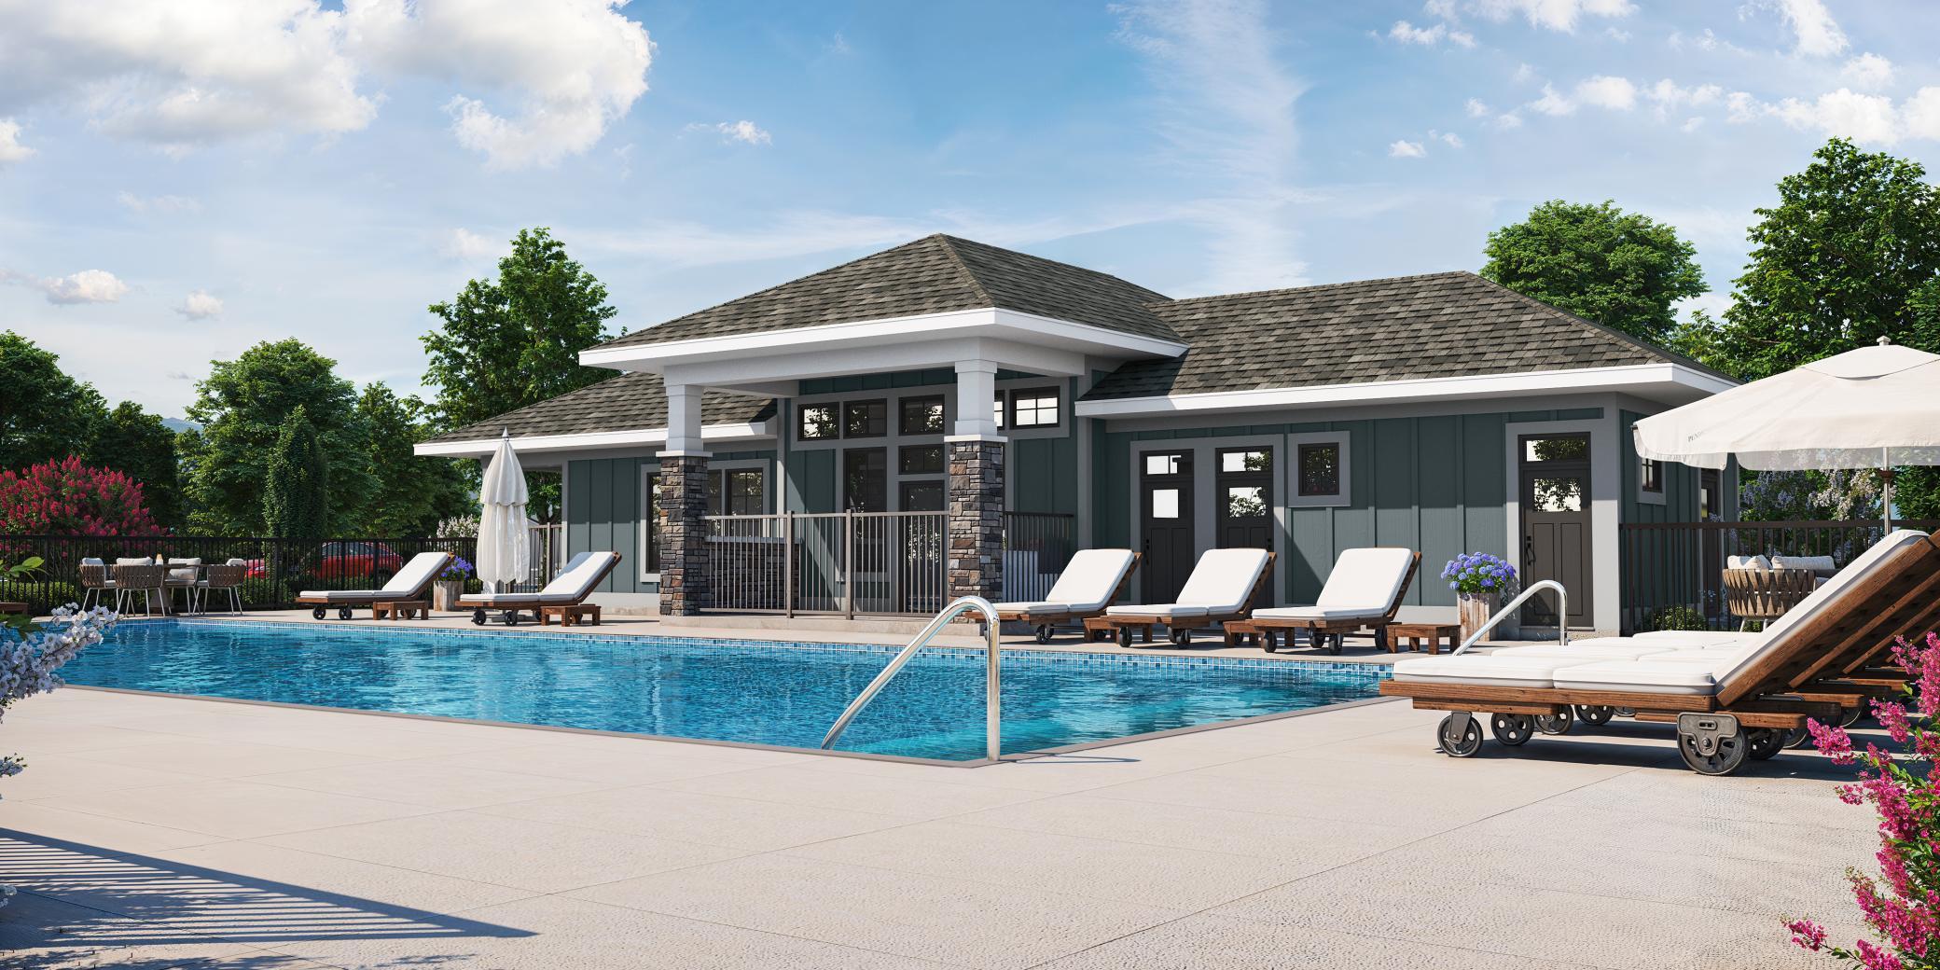
The Hillcrest Sport – A Home That Has It All! Including a sport center, bonus room and sunroom! This spacious, beautifully finished home offers everything you need—and more. You’ll love the custom cabinetry, site-finished enameled millwork, and high-end touches that make this home truly special. The open layout is perfect for everyday living and entertaining, with plenty of space to gather. The chef’s kitchen features double ovens, and an oversized custom island ideal for baking and hosting friends and family. Imagine relaxing in your light filled sunroom taking in the water views! Upstairs, you’ll find four generous bedrooms, each with spacious walk-in closets. Plus, a great addition to the home, a convenient bonus room! The private primary suite includes an oversized freestanding soaking tub and a luxurious tiled shower. The finished lower level is a showstopper—complete with your own private Sport Center, exercise room, family room with unique built-ins. The walkout lower provides easy access to the spacious backyard. Imagine year-round fun and memories with family and friends playing games together. The modern exterior is highlighted by black Marvin Windows siding by James Hardie on the front of the home. Located in Riverview Preserve, enjoy a community pool, and clubhouse and scenic walking trails along the river. A future city park is in the planning phase to be located on the picturesque Crow River. Hanson Builders has been building beautiful, custom-crafted homes for over 47+ years, delivering exceptional quality and attention to detail in every home. This is more than a home—it’s a lifestyle.

Save
Ask
Tour
Hide
Share
Listing Snapshot
Price 
$1,030,432
Days On Site 
9 Days
Bedrooms 
4
Inside Area (SqFt) 
4,738 sqft
Total Baths 
5
Full Baths 
2
Partial Baths 
3
Lot Size 
0.25 Acres
Year Built 
2026
MLS® Number 
7143479
Status 
Active
Property Tax 
N/A
HOA/Condo/Coop Fees 
$82 monthly
Sq Ft Source 
N/A
Friends & Family
Recent Activity
a week agoListing updated with changes from the MLS®
a week agoListing first seen on site
General Features
Acres 
0.25
Attached Garage 
Yes
Available on 
2026-11-04
Garage 
Yes
Garage Spaces 
3
Land Lease 
No
Levels 
Two
Number Of Stories 
2
Parking 
AsphaltGarage Door OpenerAttached
Property Condition 
New Construction
Property Sub Type 
Single Family Residence
Sewer 
Public Sewer
SqFt Above 
3333
SqFt Below 
1405
SqFt Total 
4946
Utilities 
Underground Utilities
Water Source 
Public
Zoning 
Residential-Single Family
Interior Features
Appliances 
OvenCooktopDishwasherDisposalDouble OvenDryerENERGY STAR Qualified AppliancesExhaust FanGas Water HeaterMicrowaveRefrigeratorStainless Steel Appliance(s)Washer
Basement 
Walk-Out AccessFinishedFullStorage SpaceSump PumpDaylight
Cooling 
Central Air
Electric 
Circuit Breakers200+ Amp Service
Fireplace 
Yes
Fireplace Features 
GasLiving Room
Fireplaces 
1
Heating 
Natural GasForced Air
Interior 
Eat-in KitchenKitchen IslandWalk-In Closet(s)His and Hers Closets
Laundry Features 
Electric Dryer HookupLaundry RoomSinkUpper LevelWasher Hookup
Athletic Court 
Dimensions - 16x21Level - Lower
Bedroom 
Dimensions - 15x18Level - Upper
Bedroom 2 
Dimensions - 14x12Level - Upper
Bedroom 3 
Dimensions - 15x11Level - Upper
Bedroom 4 
Dimensions - 15x13Level - Upper
Bonus Room 
Dimensions - 15x15Level - Upper
Dining Room 
Dimensions - 12x10Level - Main
Exercise Room 
Dimensions - 16x8Level - Lower
Family Room 
Dimensions - 31x27Level - Lower
Game Room 
Dimensions - 13x18Level - Lower
Kitchen 
Dimensions - 17x16Level - Main
Living Room 
Dimensions - 15x17Level - Main
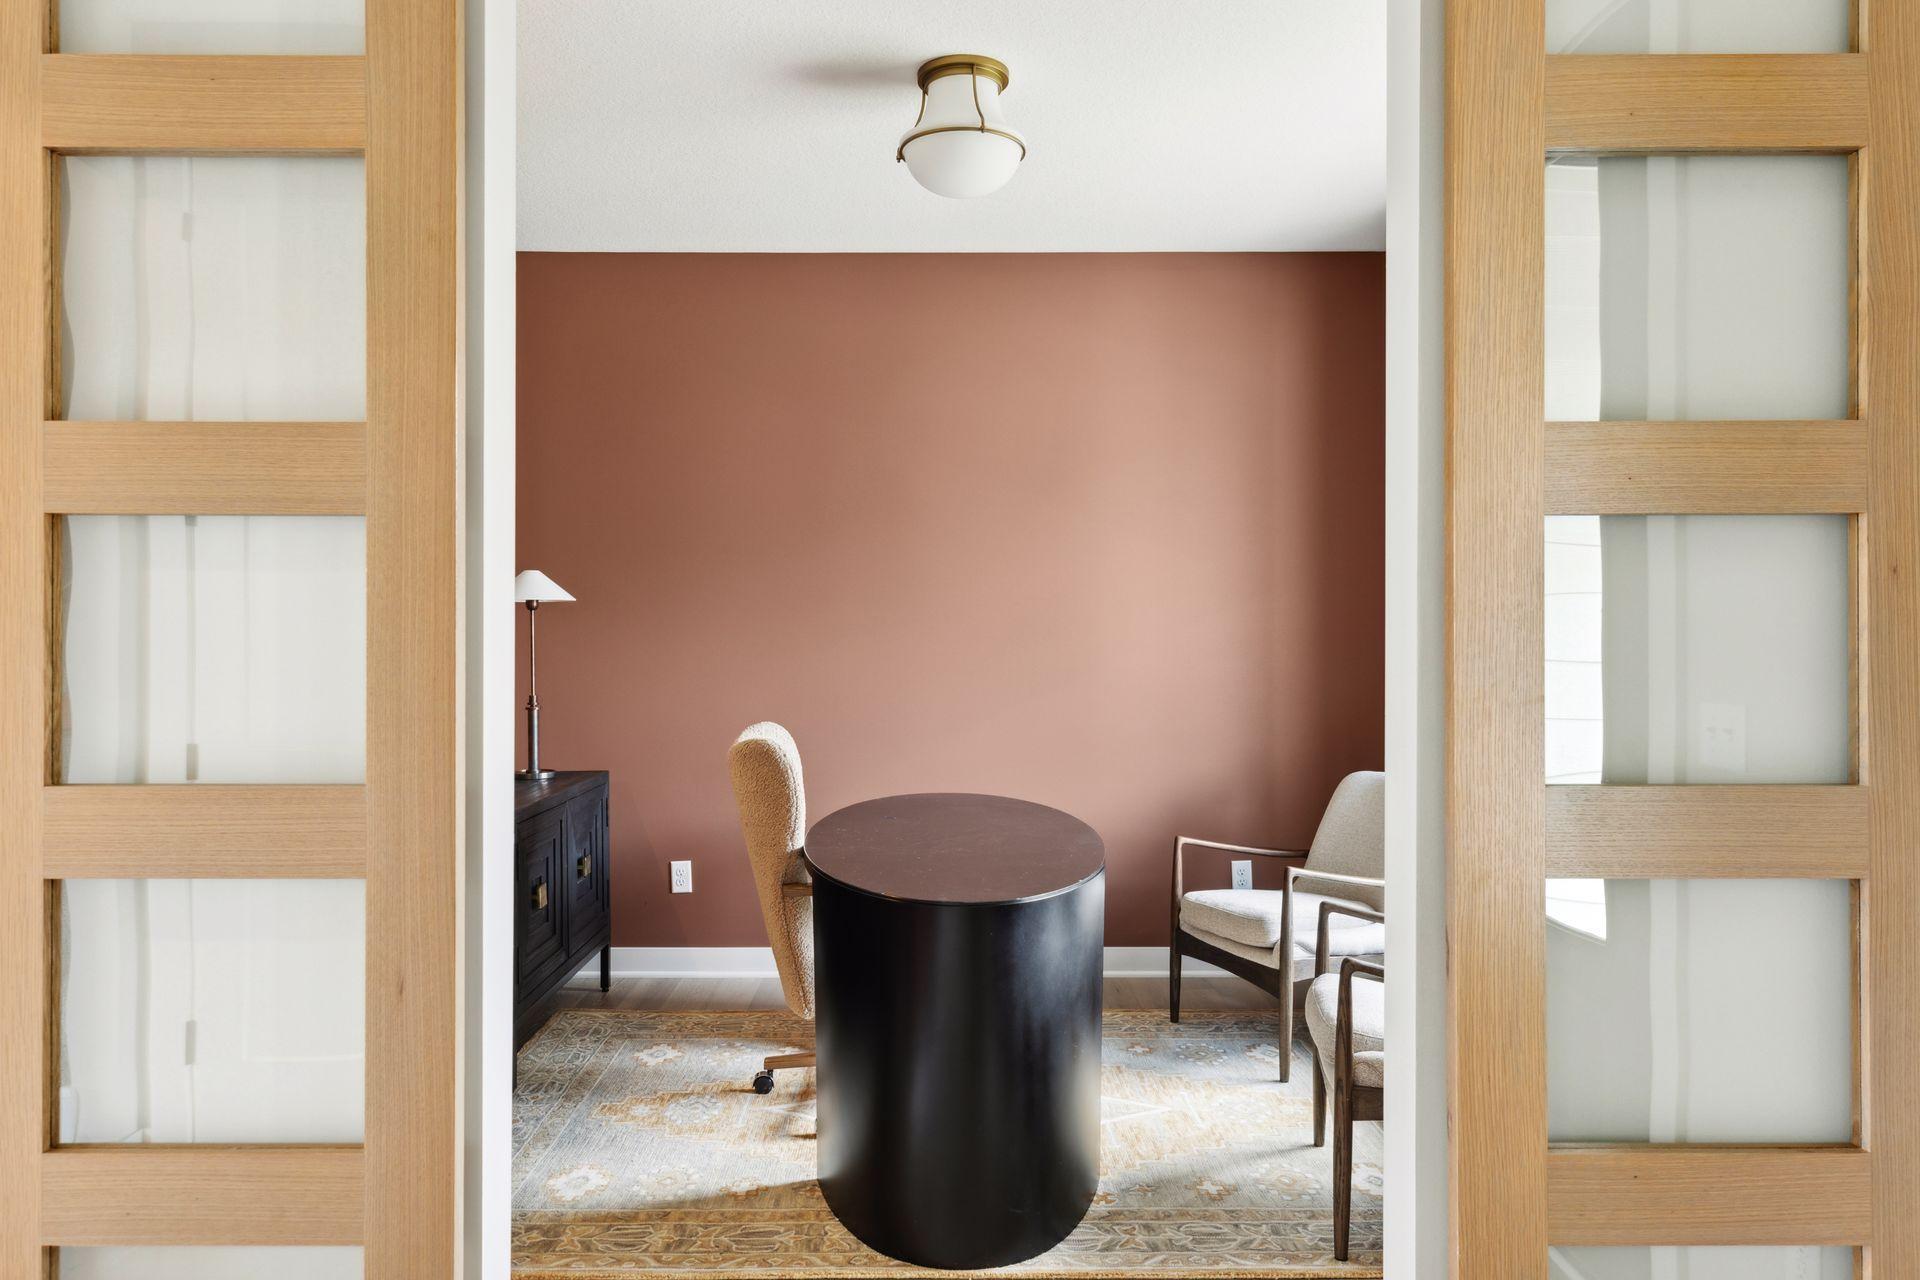
Study 
Dimensions - 11x11Level - Main
Sun Room 
Dimensions - 13x12Level - Main
Save
Ask
Tour
Hide
Share
Exterior Features
Construction Details 
FrameStoneCement SidingVinyl Siding
Fencing 
None
Patio And Porch 
PorchFront Porch
Pool Features 
Heated
Road Frontage 
City Street
Roof 
Asphalt
Windows/Doors 
French Doors
Community Features
Association Fee 
$82.0
Association Fee Frequency 
Monthly
Community Features 
Pool
School District 
885 - St. Michael-Albertville
Township 
Saint Michael
Schools
School District
885 - St. Michael-Albertville
Elementary School
Unknown
Middle School
Unknown
High School
Unknown
Listing courtesy of Edina Realty, Inc.


Listing information is provided by Participants of the Northstar MLS. IDX information is provided exclusively for personal, non-commercial use, and may not be used for any purpose other than to identify prospective properties consumers may be interested in purchasing. Information is deemed reliable but not guaranteed. Copyright 2026, Northstar MLS.
Last checked: 2026-09-22 05:36 AM UTC

Neighborhood & Commute
Source: Walkscore
Disclosure: Community information and market data powered by Constellation Data Labs. Information is deemed reliable but not guaranteed.
Save
Ask
Tour
Hide
Share