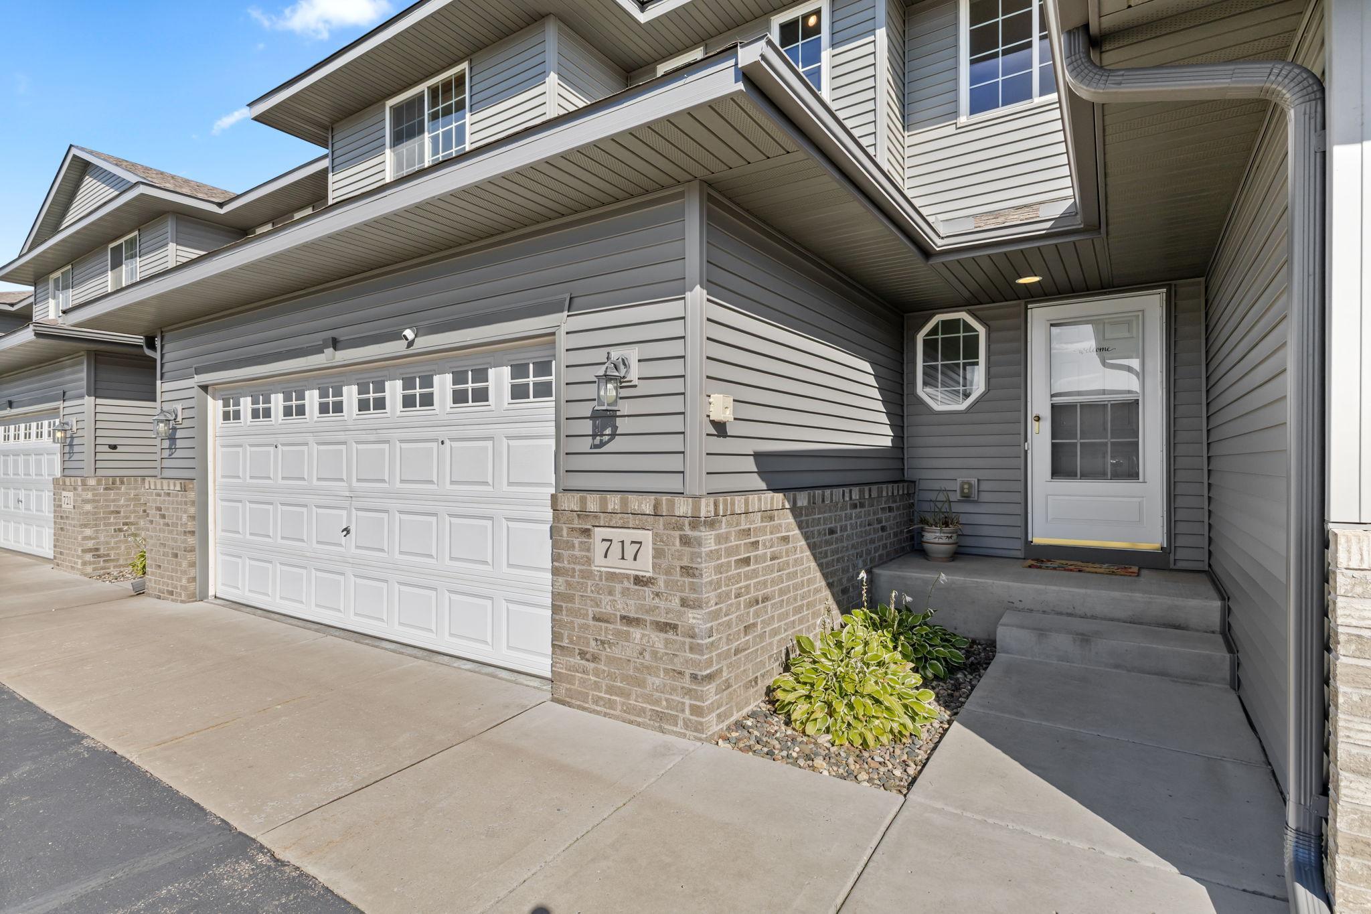
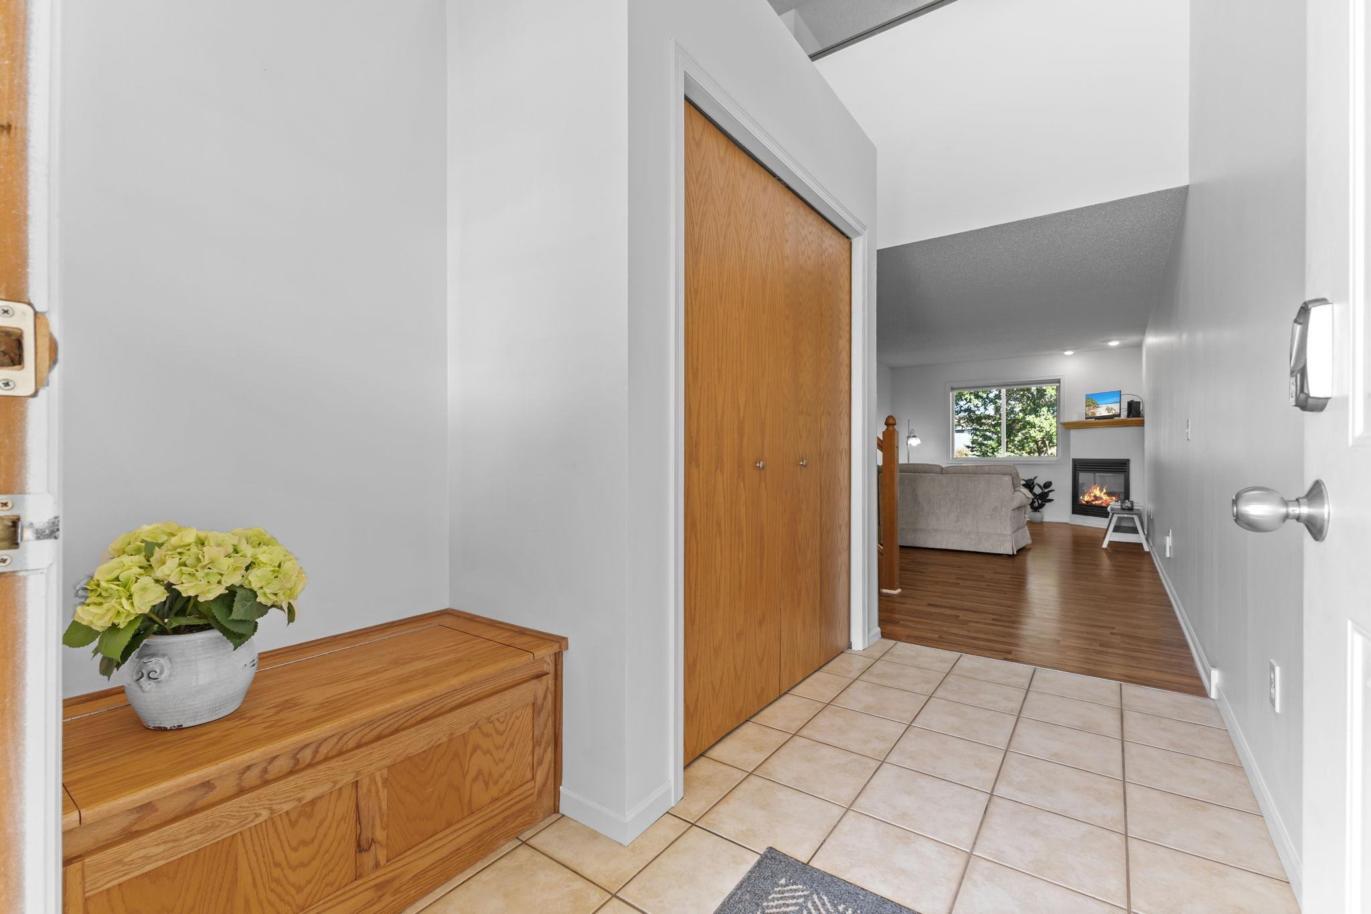
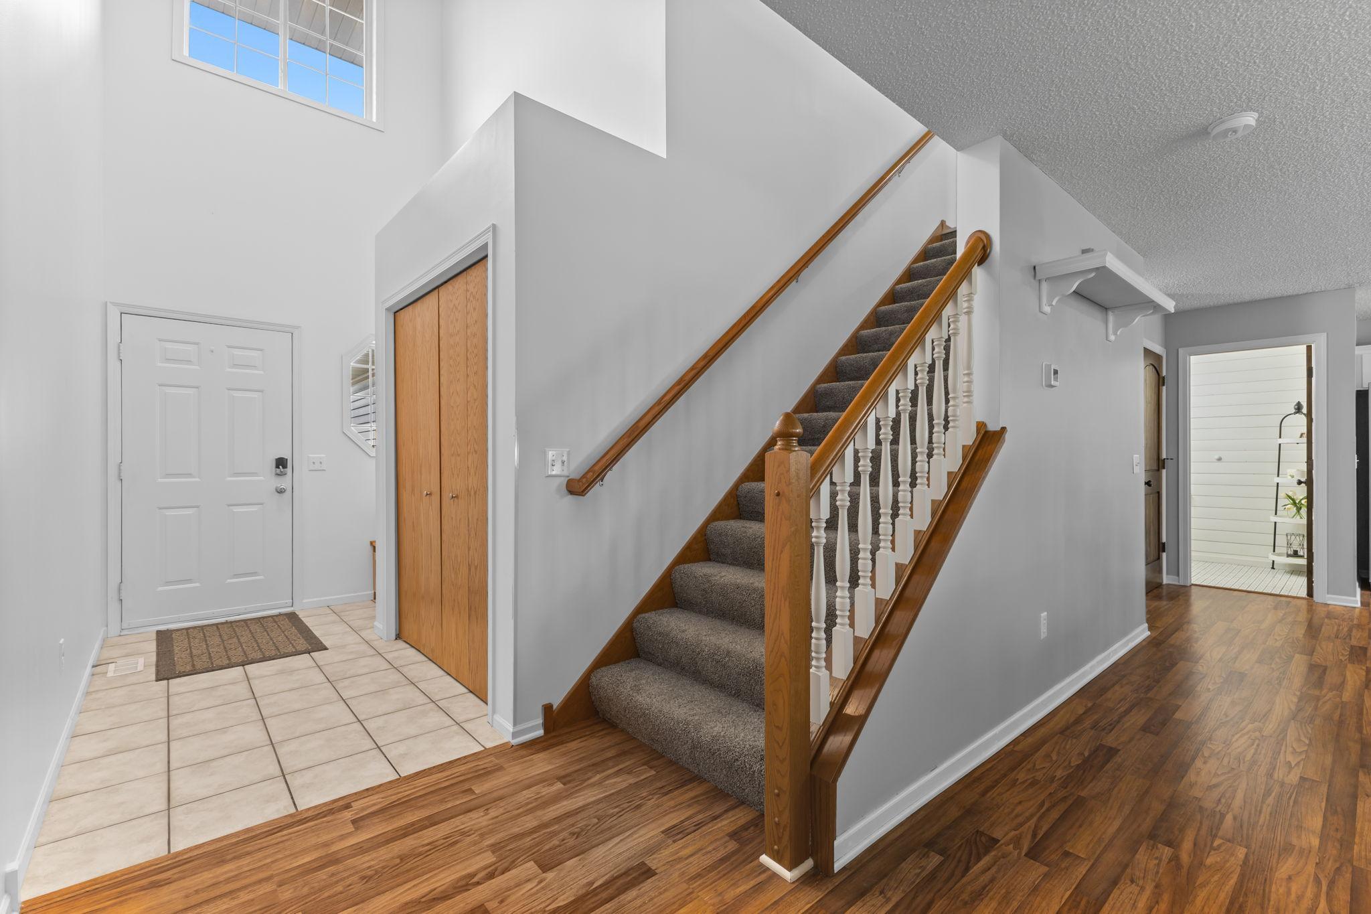
Welcome to 717 Independence Drive! This well-maintained Big Lake townhome truly stands out with its many updates, thoughtful features, and turn-key condition. Major improvements include a new roof in 2024, siding in 2025, A/C and furnace in 2021, and water heater in 2026.
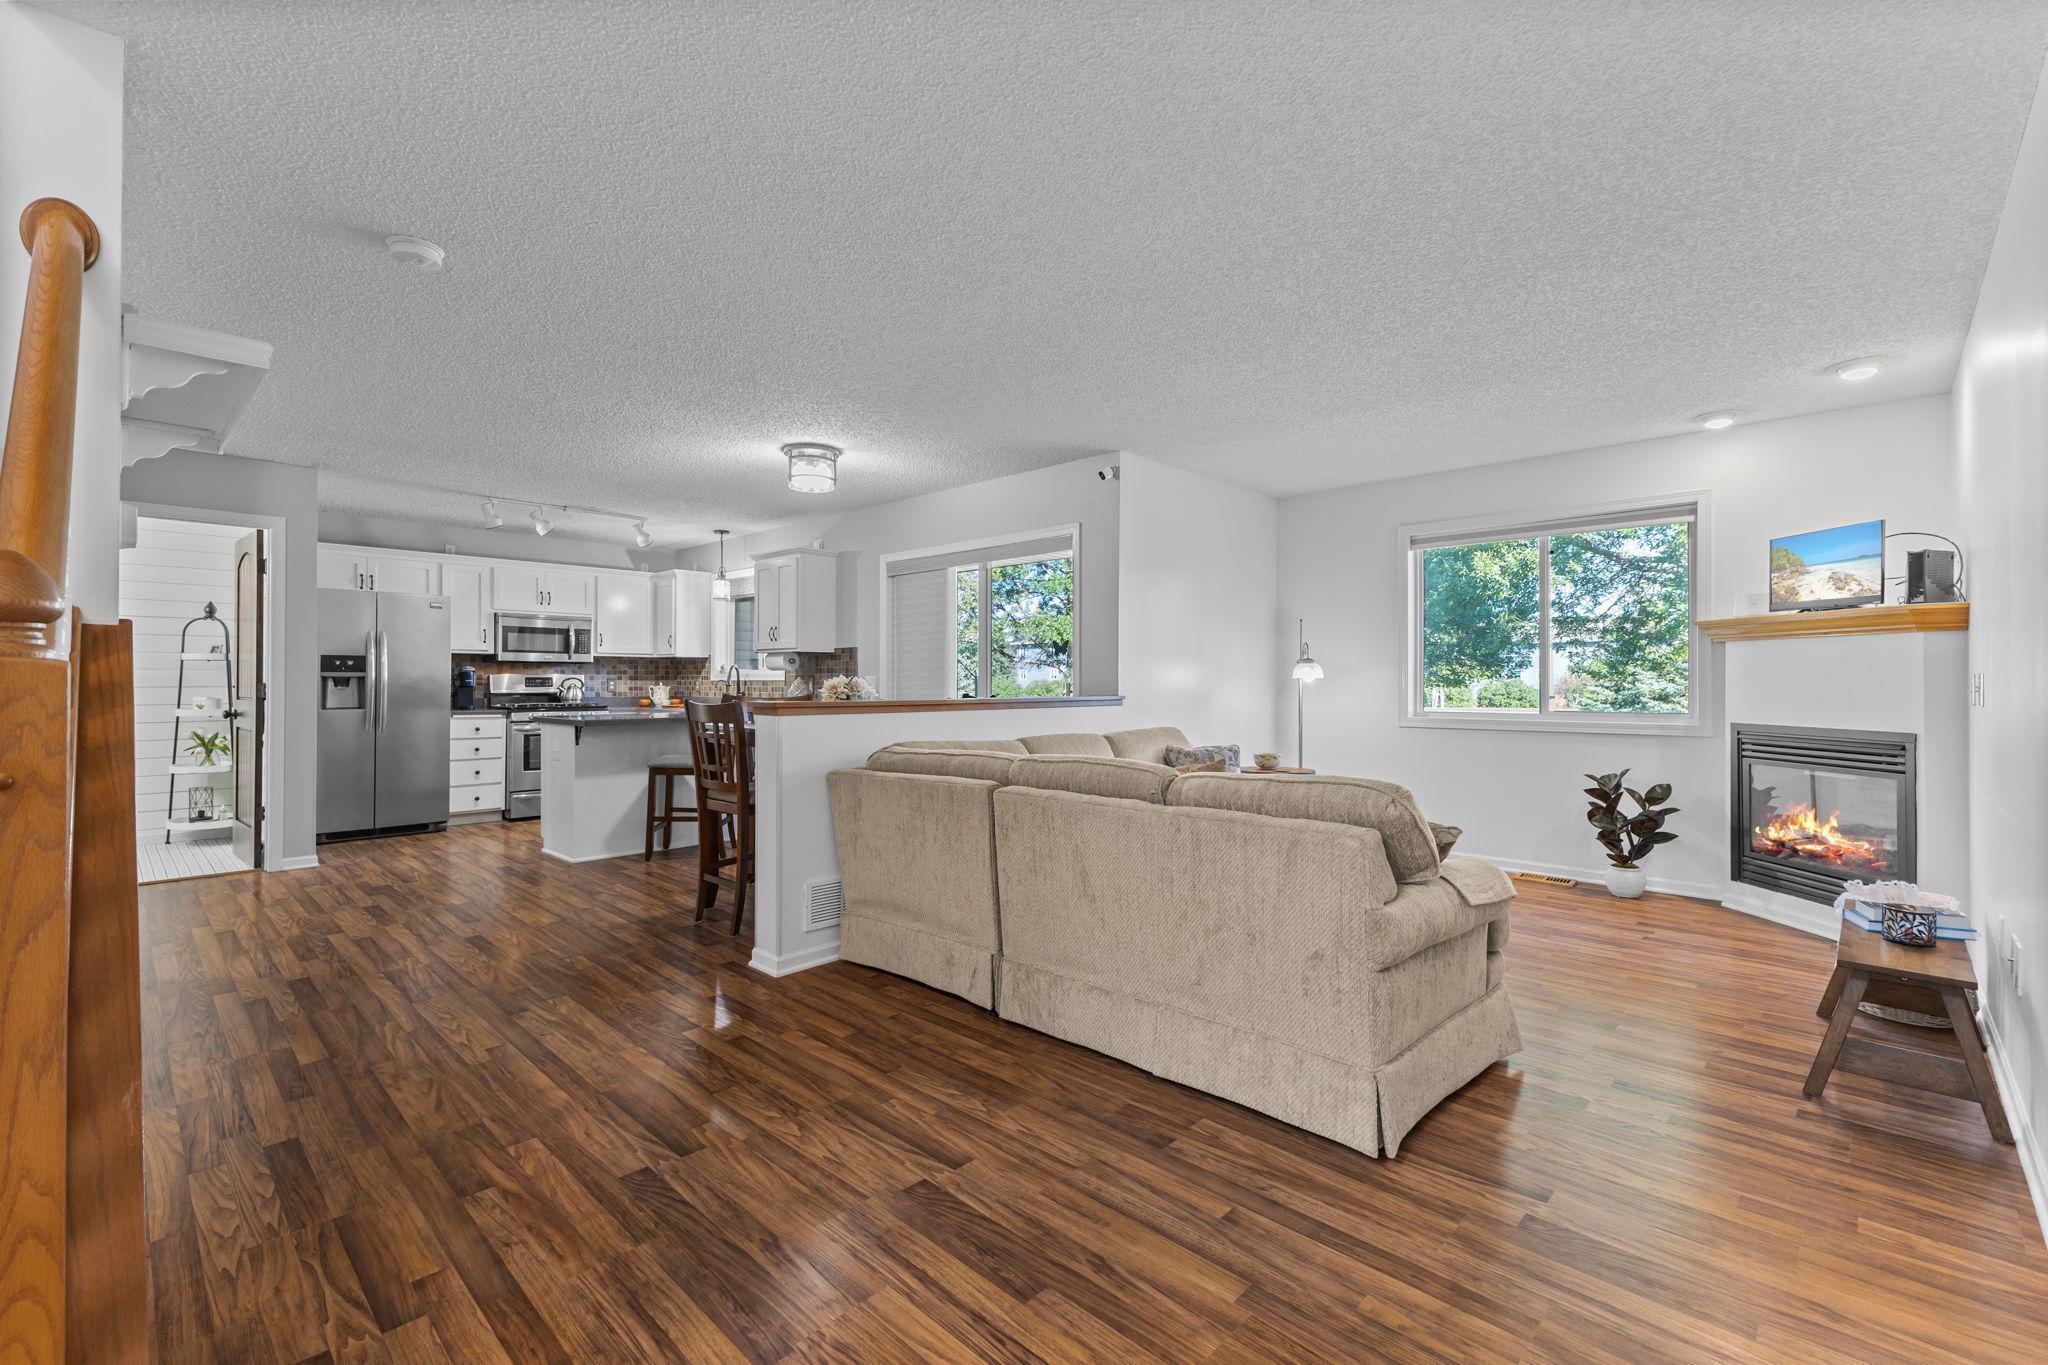
The main level features a comfortable living room with a gas fireplace, a functional kitchen with stainless steel appliances and backsplash, and access to the deck. Upstairs, you’ll find two bedrooms plus a loft. The spacious primary suite includes a full bathroom, large walk-in closet, and built-in desk. The lower level adds even more living space with a family room and large laundry room with a sink and plenty of storage. Egress windows in the lower level also makes adding an additional bedroom an easier option.
The heated garage is another standout feature, offering built-in cabinets, a sink, and plenty of storage. With updates already completed and space throughout the home, this is a true turn-key opportunity in Big Lake. Just move in and enjoy!
Save
Ask
Tour
Hide
Share
Listing Snapshot
Price
$287,500
Days On Site
4 Days
Bedrooms
2
Inside Area (SqFt)
2,251 sqft
Total Baths
3
Full Baths
1
Partial Baths
2
Lot Size
0.04 Acres
Year Built
2003
MLS® Number
7143397
Status
Coming Soon
Property Tax
$3,287
HOA/Condo/Coop Fees
$352 monthly
Sq Ft Source
N/A
Friends & Family
React
Invite
Recent Activity
4 days ago
Listing updated with changes from the MLS®
4 days ago
Listing first seen on site
General Features
Acres
0.04
Attached Garage
Yes
Garage
Yes
Garage Spaces
2
Land Lease
No
Levels
Two
Number Of Stories
2
Parking
AsphaltGarage Door OpenerHeated GarageStorageAttachedGarageGuest
Property Sub Type
Townhouse
Sewer
Public Sewer
SqFt Above
1629
SqFt Below
622
SqFt Total
2321
Utilities
Cable Available
Water Source
Public
Zoning
Residential-Single Family
Interior Features
Appliances
DishwasherDryerGas Water HeaterMicrowaveRangeRefrigeratorStainless Steel Appliance(s)WasherWater Softener Owned
Basement
FinishedFullStorage Space
Cooling
Ceiling Fan(s)Central Air
Electric
Circuit Breakers200+ Amp Service
Fireplace
Yes
Fireplace Features
GasLiving Room
Fireplaces
1
Heating
Natural GasForced Air
Interior
Walk-In Closet(s)
Laundry Features
In BasementLaundry RoomSink
Bedroom
Dimensions - 21x13.5Level - Upper
Bedroom 2
Dimensions - 21x13.5Level - Upper
Deck
Dimensions - 10x6Level - Main
Dining Room
Dimensions - 7.5x7Level - Main
Family Room
Dimensions - 18.5x16.5Level - Basement
Foyer
Dimensions - 10x6.5Level - Main
Garage
Dimensions - 21.5x21.5Level - Main
Kitchen
Dimensions - 10x10Level - Main
Laundry
Dimensions - 16x11Level - Basement
Living Room
Dimensions - 13x11Level - Main
Loft
Dimensions - 13x9.5Level - Upper
Walk-In Closet
Dimensions - 8.5x6Level - Upper
Save
Ask
Tour
Hide
Share
Exterior Features
Construction Details
StoneVinyl Siding
Patio And Porch
Deck
Road Frontage
City Street
Roof
Asphalt
Community Features
Accessibility Features
Accessible Full Bath
Association Amenities
None
Association Fee
$352.0
Association Fee Frequency
Monthly
School District
727 - Big Lake
Township
Big Lake
Roads
Paved
Schools
School District
727 - Big Lake
Elementary School
Unknown
Middle School
Unknown
High School
Unknown
Listing courtesy of Coldwell Banker Realty
Listing information is provided by Participants of the Northstar MLS. IDX information is provided exclusively for personal, non-commercial use, and may not be used for any purpose other than to identify prospective properties consumers may be interested in purchasing. Information is deemed reliable but not guaranteed. Copyright 2026, Northstar MLS.
Last checked: 2026-09-22 04:35 AM UTC
Neighborhood & Commute
Source: Walkscore
Disclosure: Community information and market data powered by Constellation Data Labs. Information is deemed reliable but not guaranteed.