open menu close menu
Save
Ask
Tour
Hide
Share
$399,900
9 Days On Site

7638 Packard Avenue NE
Otsego, MN 55330

For Sale|Single Family Residence|Active
3
Beds
2
Total Baths
2
Full Baths
1,636
SqFt
$244
/SqFt
2007
Built
Subdivision:
Crimson Ponds West
County:
Wright
Listing courtesy of RE/MAX Results
Upcoming Open Houses
Sat, Sep 26, 11:00 AM - 12:30 PM
Sun, Sep 27, 1:00 PM - 2:30 PM
7638 Packard Avenue NE7638 Packard Avenue NE7638 Packard Avenue NE7638 Packard Avenue NE
Save
Ask
Tour
Hide
Share

Mortgage Calculator

Monthly Payment (Est.)

Enter an interest rate to see your estimated monthly payment.
Calculator powered by Showcase IDX, a Constellation1 Company. Copyright ©2026 Information is deemed reliable but not guaranteed.

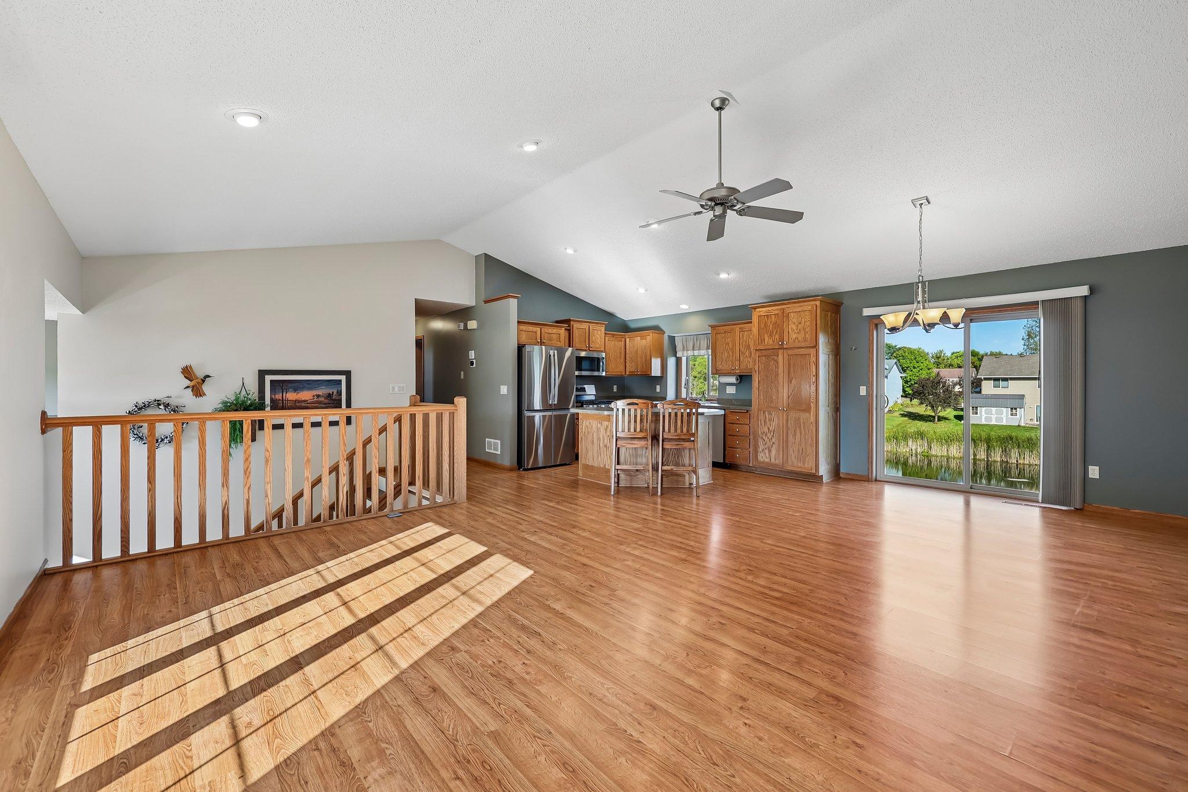
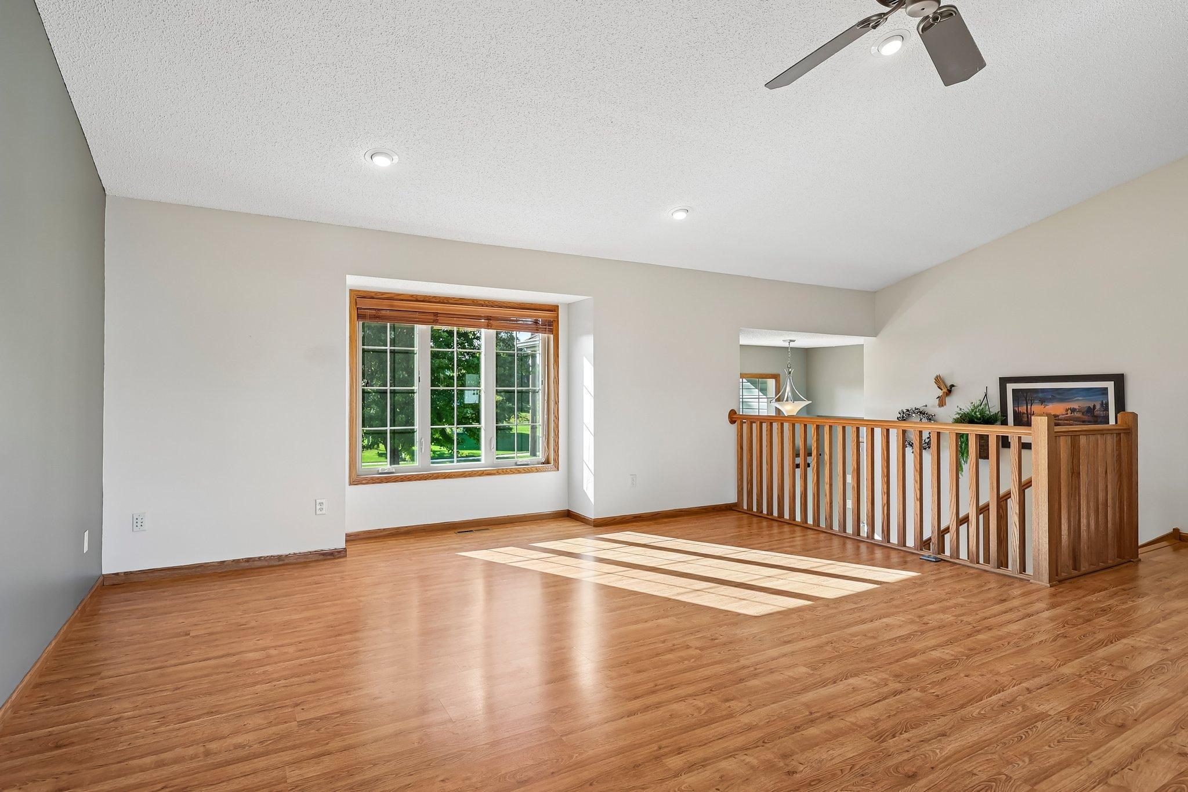
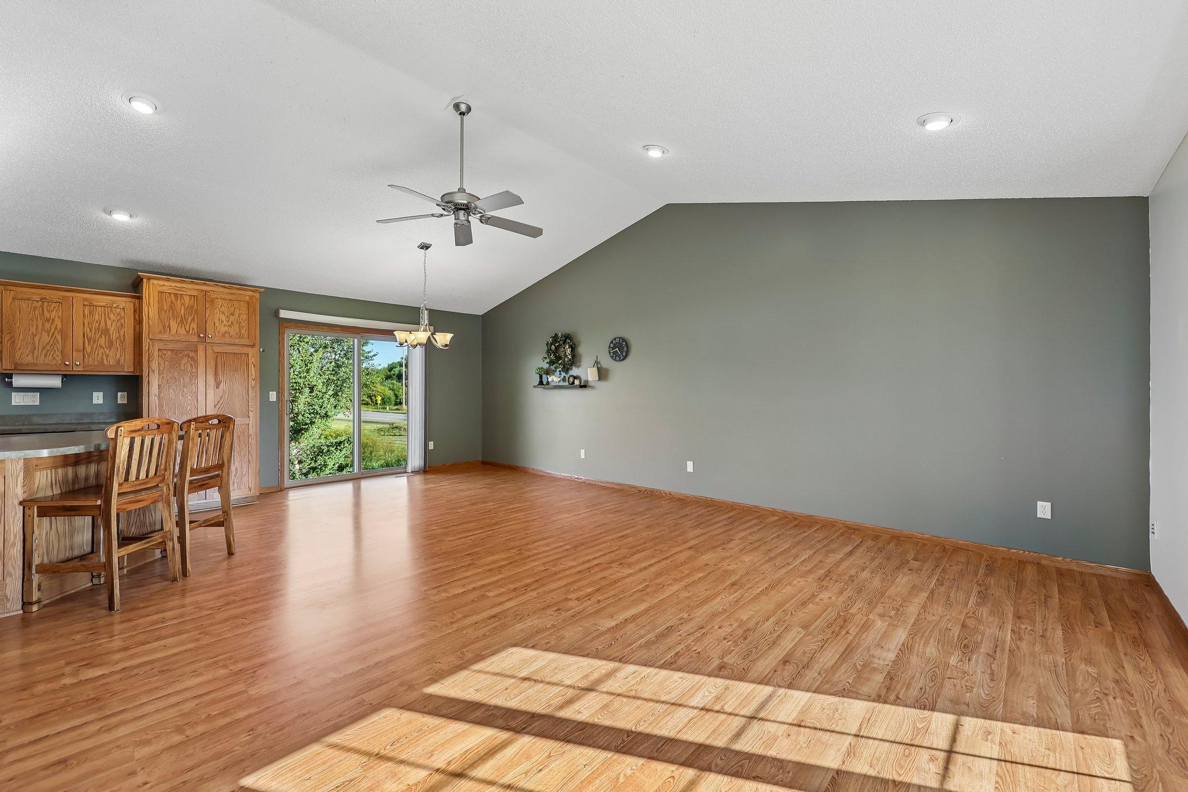
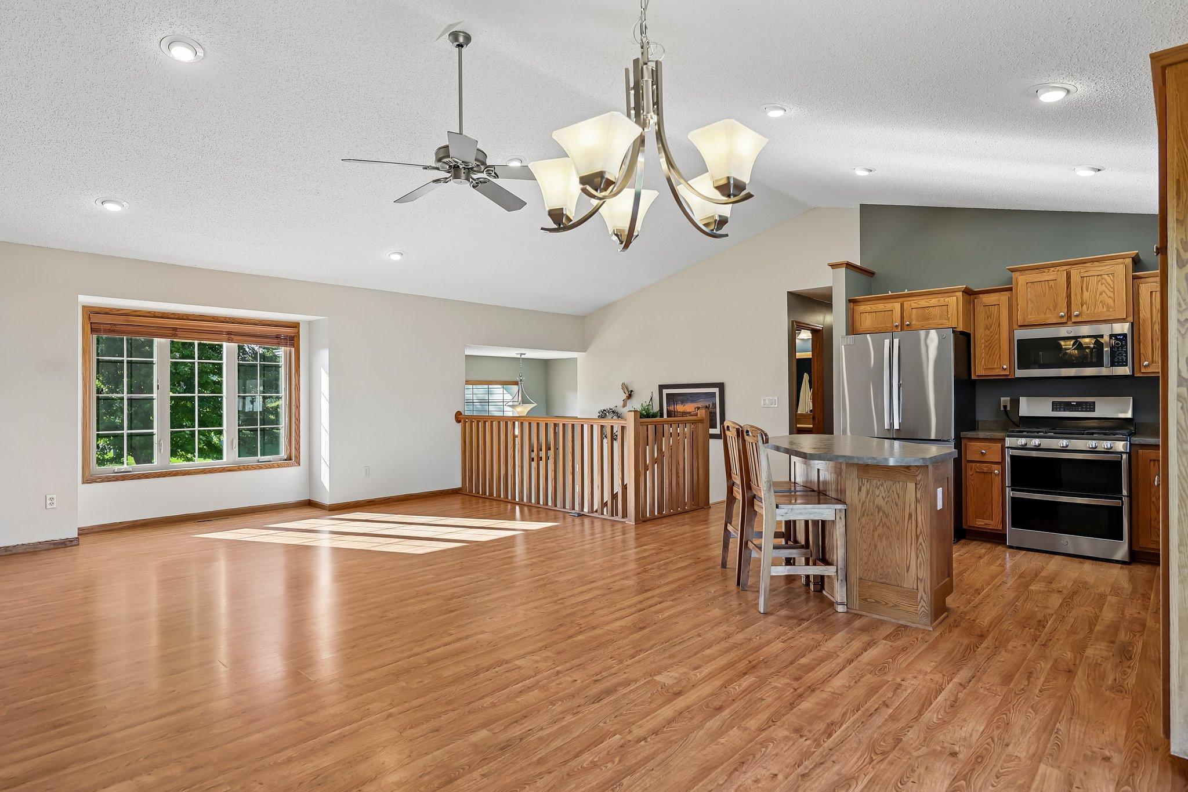
Beautiful original-owner home in excellent condition and incredibly well cared for! This home features a really unique split-level layout with 3 bedrooms, including a huge owner’s suite set just a few steps up for added privacy. The owner’s suite features a walk-in closet and private bath with jetted tub and separate shower. Convenient laundry is located on the same level as the bedrooms and kitchen. The open kitchen features a large center island, all new appliances in 2024 and a double oven. New carpet and roof in August 2026! The walkout lower level is already framed for an additional bedroom, family room and bathroom, with the flexibility to create a 5th bedroom if desired. There’s also a huge storage area with built-in shelving. Outside, you’ll find an insulated garage, extra parking pad and a beautiful pond lot where you can enjoy tons of wildlife right in your backyard. Excellent location with easy access to Hwy 101, Hwy 10 and I-94, making it easy to get just about anywhere. Move-in ready with a great layout and plenty of room to grow!

Save
Ask
Tour
Hide
Share
Listing Snapshot
Price 
$399,900
Days On Site 
9 Days
Bedrooms 
3
Inside Area (SqFt) 
1,636 sqft
Total Baths 
2
Full Baths 
2
Partial Baths 
N/A
Lot Size 
0.437 Acres
Year Built 
2007
MLS® Number 
7143375
Status 
Active
Property Tax 
$4,140
HOA/Condo/Coop Fees 
N/A
Sq Ft Source 
N/A
Friends & Family
Recent Activity
yesterdayListing updated with changes from the MLS®
a week agoStatus changed to Active
a week agoListing first seen on site
General Features
Acres 
0.437
Attached Garage 
Yes
Foundation 
Block
Garage 
Yes
Garage Spaces 
3
Land Lease 
No
Levels 
Multi/Split
Parking 
Attached
Property Sub Type 
Single Family Residence
Sewer 
Public Sewer
SqFt Above 
1636
SqFt Total 
2812
Water Source 
Public
Zoning 
Residential-Single Family
Interior Features
Appliances 
DishwasherDisposalDouble OvenDryerGas Water HeaterMicrowaveRangeStainless Steel Appliance(s)Washer
Basement 
Walk-Out AccessFullStorage SpaceUnfinished
Cooling 
Ceiling Fan(s)Central Air
Electric 
Circuit Breakers
Heating 
Natural GasForced Air
Interior 
Eat-in KitchenWalk-In Closet(s)
Laundry Features 
Laundry RoomMain Level
Bedroom 
Dimensions - 14x18Level - Upper
Bedroom 2 
Dimensions - 10x12Level - Upper
Bedroom 3 
Dimensions - 10x12Level - Upper
Dining Room 
Dimensions - 12x10Level - Upper
Foyer 
Dimensions - 8x6Level - Main
Kitchen 
Dimensions - 12x15Level - Upper
Living Room 
Dimensions - 18x17Level - Upper
Save
Ask
Tour
Hide
Share
Exterior Features
Construction Details 
Vinyl Siding
Lot Features 
Wetlands
Road Frontage 
City Street
Waterfront Features 
Pond
Community Features
School District 
728 - Elk River
Township 
Otsego
Schools
School District
728 - Elk River
Elementary School
Unknown
Middle School
Unknown
High School
Unknown
Listing courtesy of RE/MAX Results


Listing information is provided by Participants of the Northstar MLS. IDX information is provided exclusively for personal, non-commercial use, and may not be used for any purpose other than to identify prospective properties consumers may be interested in purchasing. Information is deemed reliable but not guaranteed. Copyright 2026, Northstar MLS.
Last checked: 2026-09-22 05:36 AM UTC

Neighborhood & Commute
Source: Walkscore
Disclosure: Community information and market data powered by Constellation Data Labs. Information is deemed reliable but not guaranteed.
Save
Ask
Tour
Hide
Share