open menu close menu
Save
Ask
Tour
Hide
Share
$250,000
10 Days On Site

23133 Iris Avenue
Rogers, MN 55374

For Sale|Townhouse|Active
2
Beds
2
Total Baths
1
Full Bath
1
Partial Bath
1,312
SqFt
$191
/SqFt
2002
Built
Subdivision:
North Ridge Twnhms
County:
Hennepin
Listing courtesy of Ashworth Real Estate
23133 Iris Avenue23133 Iris Avenue23133 Iris Avenue23133 Iris Avenue
Save
Ask
Tour
Hide
Share

Mortgage Calculator

Monthly Payment (Est.)

Enter an interest rate to see your estimated monthly payment.
Calculator powered by Showcase IDX, a Constellation1 Company. Copyright ©2026 Information is deemed reliable but not guaranteed.

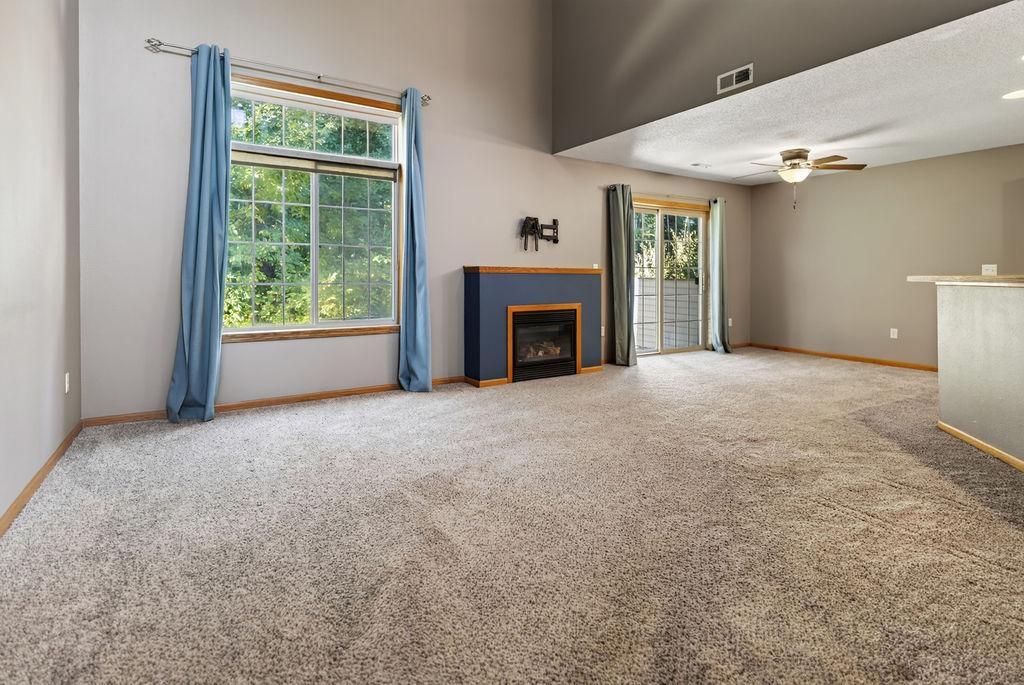
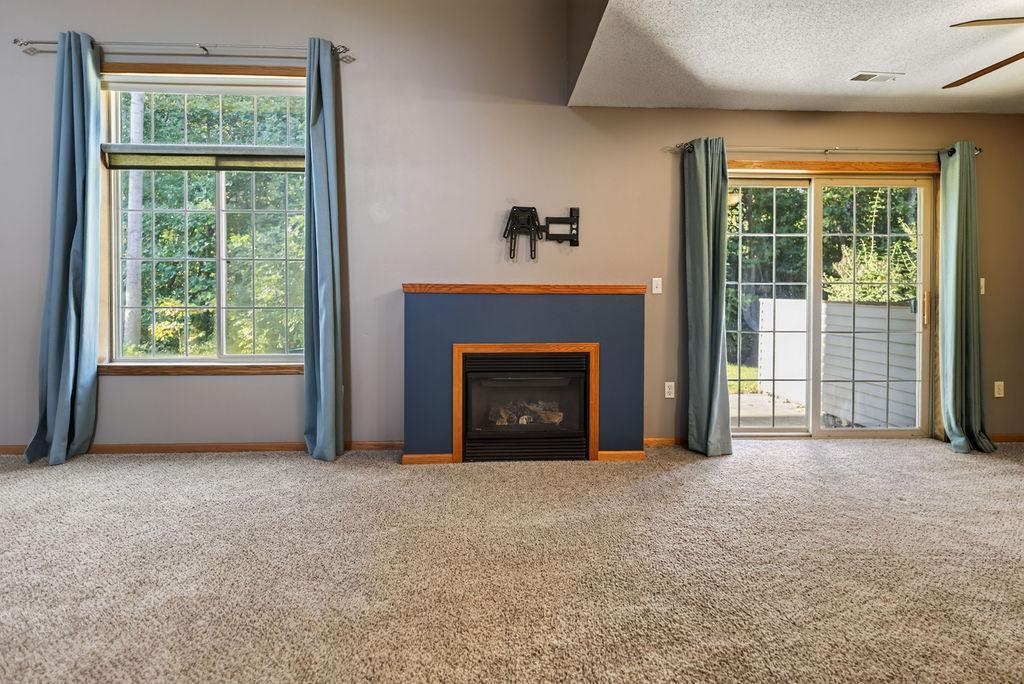
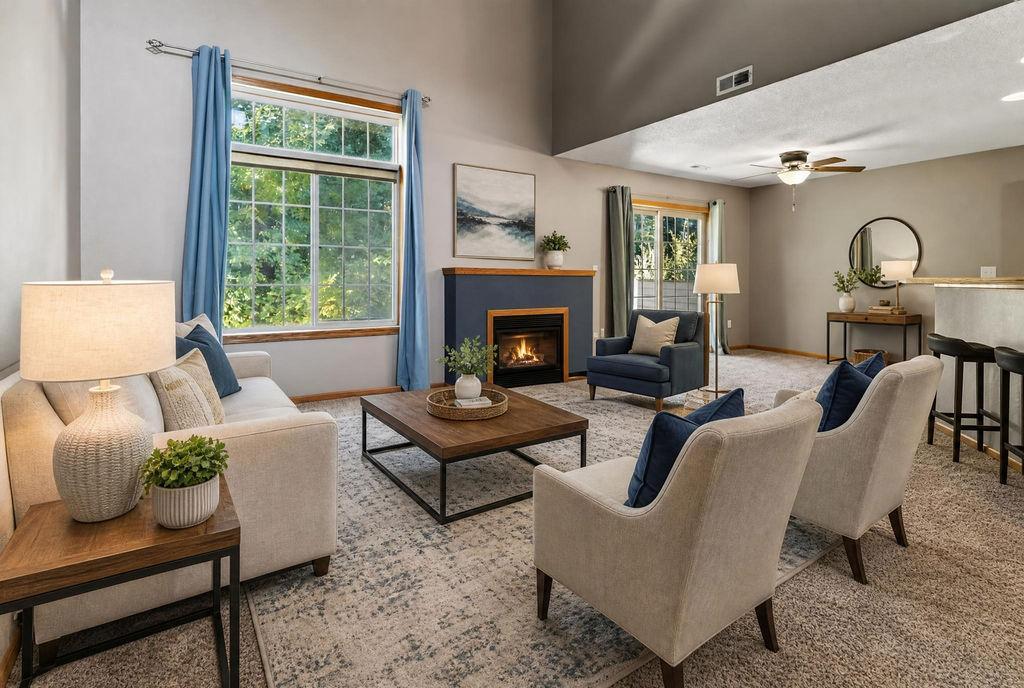
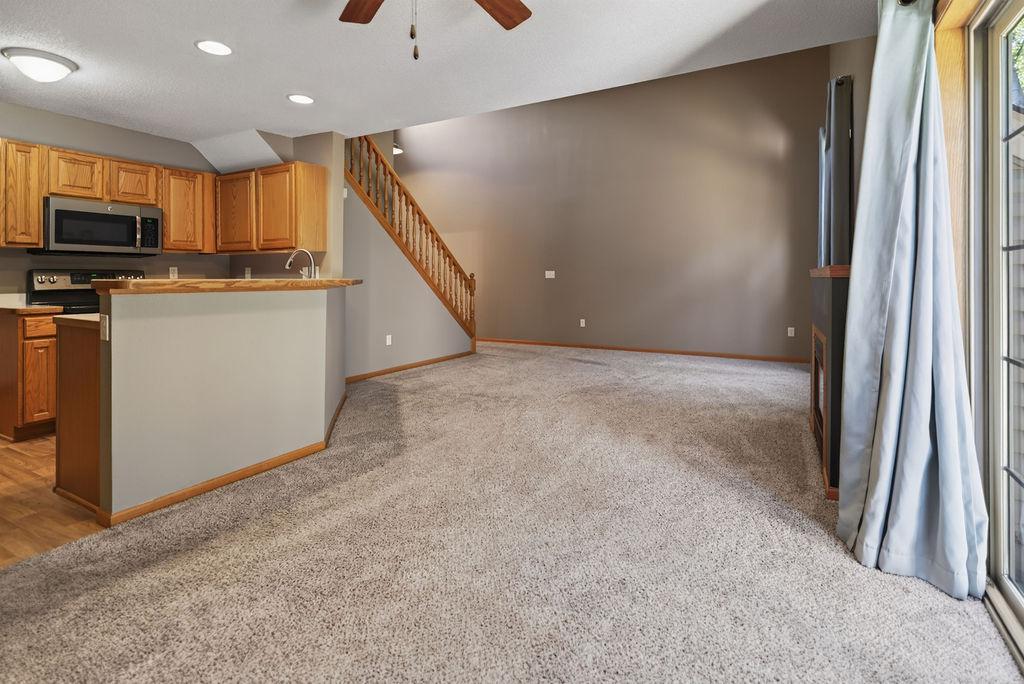
Welcome home to this beautifully maintained 2-bedroom, 2-bathroom townhome in Rogers, offering the perfect blend of comfort and convenience. Step inside to find a bright, functional layout ready for you to move right in — no waiting, no renovations needed. The spacious primary bedroom is a true retreat, featuring a large walk-in closet with plenty of room to spare, while your own private patio out back offers a peaceful outdoor space perfect for relaxing or entertaining. Practical perks abound with a 2-car garage for extra storage and easy winter mornings, a brand new furnace installed in 2025 for added peace of mind, and an unbeatable location close to top-rated schools, shopping, and a variety of dining options. Commuters will love the easy access to major highways, making your daily drive a breeze. Don't miss this opportunity — schedule your showing today and make this Rogers townhome yours! Quick close available for buyers ready to move fast.

Save
Ask
Tour
Hide
Share
Listing Snapshot
Price 
$250,000
Days On Site 
10 Days
Bedrooms 
2
Inside Area (SqFt) 
1,312 sqft
Total Baths 
2
Full Baths 
1
Partial Baths 
1
Lot Size 
0.03 Acres
Year Built 
2002
MLS® Number 
7143310
Status 
Active
Property Tax 
$2,811.76
HOA/Condo/Coop Fees 
$232 monthly
Sq Ft Source 
N/A
Friends & Family
Recent Activity
a week agoListing updated with changes from the MLS®
a week agoListing first seen on site
General Features
Acres 
0.03
Attached Garage 
Yes
Foundation 
Slab
Garage 
Yes
Garage Spaces 
2
Land Lease 
No
Levels 
Two
Number Of Stories 
2
Parking 
AsphaltGarage Door OpenerAttachedGarage
Property Sub Type 
Townhouse
Sewer 
Public Sewer
SqFt Above 
1312
SqFt Total 
1312
Utilities 
Cable Available
Water Source 
Public
Zoning 
Residential-Single Family
Interior Features
Appliances 
DishwasherDisposalDryerHumidifierGas Water HeaterMicrowaveRangeRefrigeratorStainless Steel Appliance(s)Washer
Basement 
None
Cooling 
Ceiling Fan(s)Central Air
Fireplace 
Yes
Fireplace Features 
Family RoomGas
Fireplaces 
1
Heating 
Natural GasForced AirFireplace(s)
Interior 
Vaulted Ceiling(s)Walk-In Closet(s)
Laundry Features 
Laundry ClosetUpper Level
Bedroom 
Dimensions - 16x12Level - Upper
Bedroom 2 
Dimensions - 11x10Level - Upper
Dining Room 
Dimensions - 10x9Level - Main
Kitchen 
Dimensions - 11x9Level - Main
Laundry 
Level - Upper
Living Room 
Dimensions - 17x16Level - Main
Patio 
Level - Main
Save
Ask
Tour
Hide
Share
Exterior Features
Construction Details 
BlockConcreteStoneVinyl Siding
Fencing 
None
Patio And Porch 
PatioRear Porch
Pool Features 
None
Community Features
Association Fee 
$232.0
Association Fee Frequency 
Monthly
School District 
728 - Elk River
Township 
Rogers
Schools
School District
728 - Elk River
Elementary School
Unknown
Middle School
Unknown
High School
Unknown
Listing courtesy of Ashworth Real Estate


Listing information is provided by Participants of the Northstar MLS. IDX information is provided exclusively for personal, non-commercial use, and may not be used for any purpose other than to identify prospective properties consumers may be interested in purchasing. Information is deemed reliable but not guaranteed. Copyright 2026, Northstar MLS.
Last checked: 2026-09-22 05:36 AM UTC

Neighborhood & Commute
Source: Walkscore
Disclosure: Community information and market data powered by Constellation Data Labs. Information is deemed reliable but not guaranteed.
Save
Ask
Tour
Hide
Share