


Find your Place.
Search homes, land, cabins, and lakeshore properties.
Save
Ask
Tour
Hide
$409,900
10 Days On Site
5542 140th StreetMilaca, MN 56353
For Sale|Single Family Residence|Active
3
Beds
2
Total Baths
1
Full Bath
1
Partial Bath
1,792
SqFt
$229
/SqFt
1920
Built
County:
Mille Lacs
Listing courtesy of On Point Realty, Inc.
Save
Ask
Tour
Hide
Mortgage Calculator
Monthly Payment (Est.)
Enter an interest rate to see your estimated monthly payment.Calculator powered by Showcase IDX, a Constellation1 Company. Copyright ©2026 Information is deemed reliable but not guaranteed.
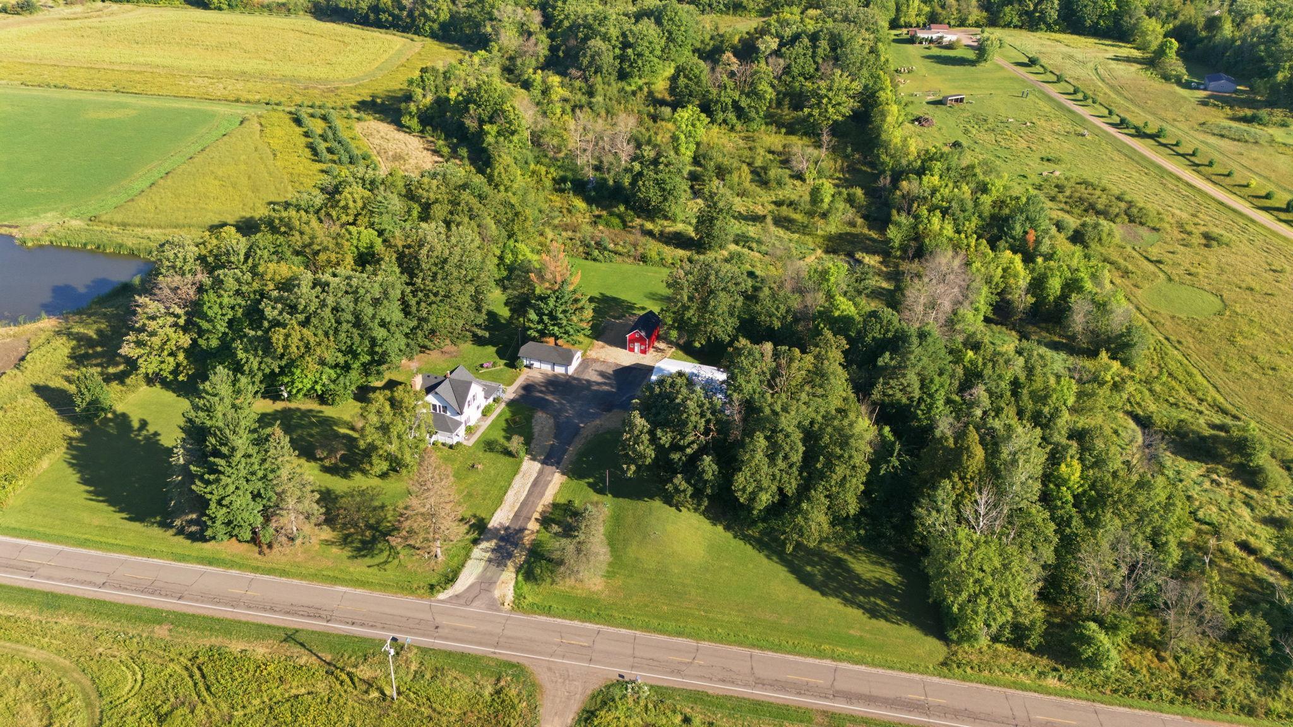
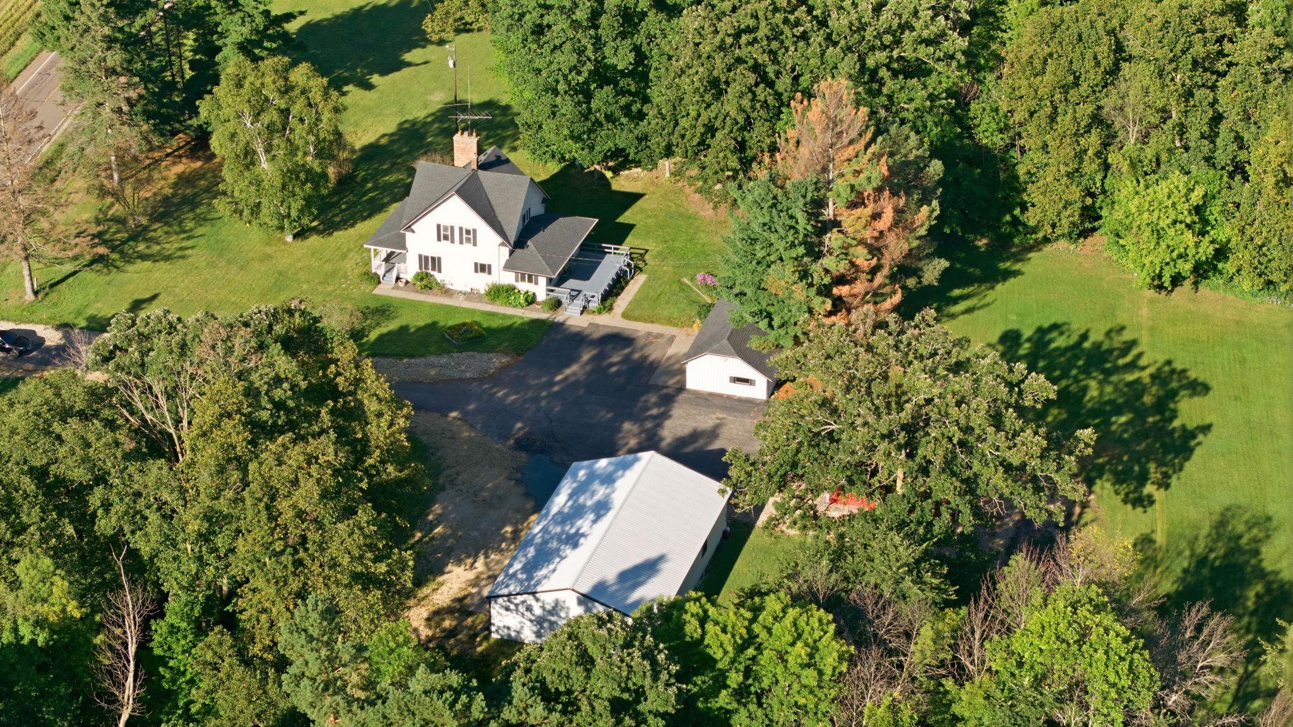
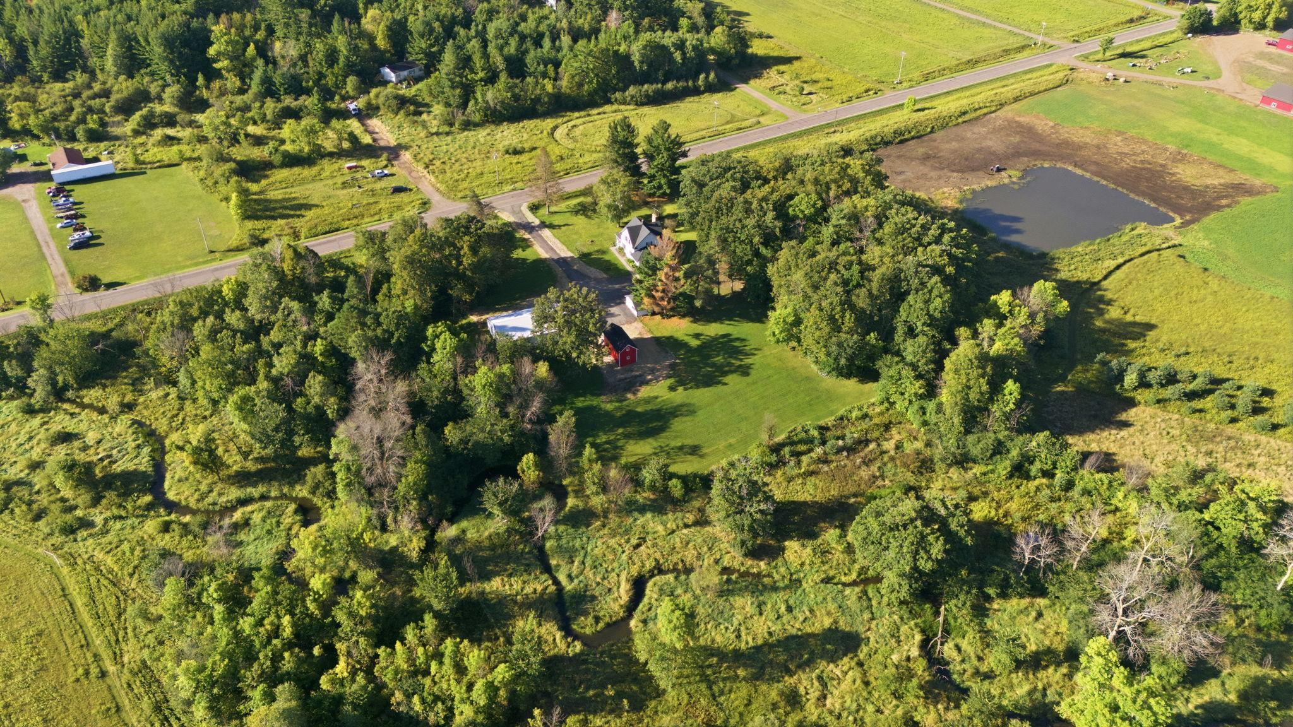
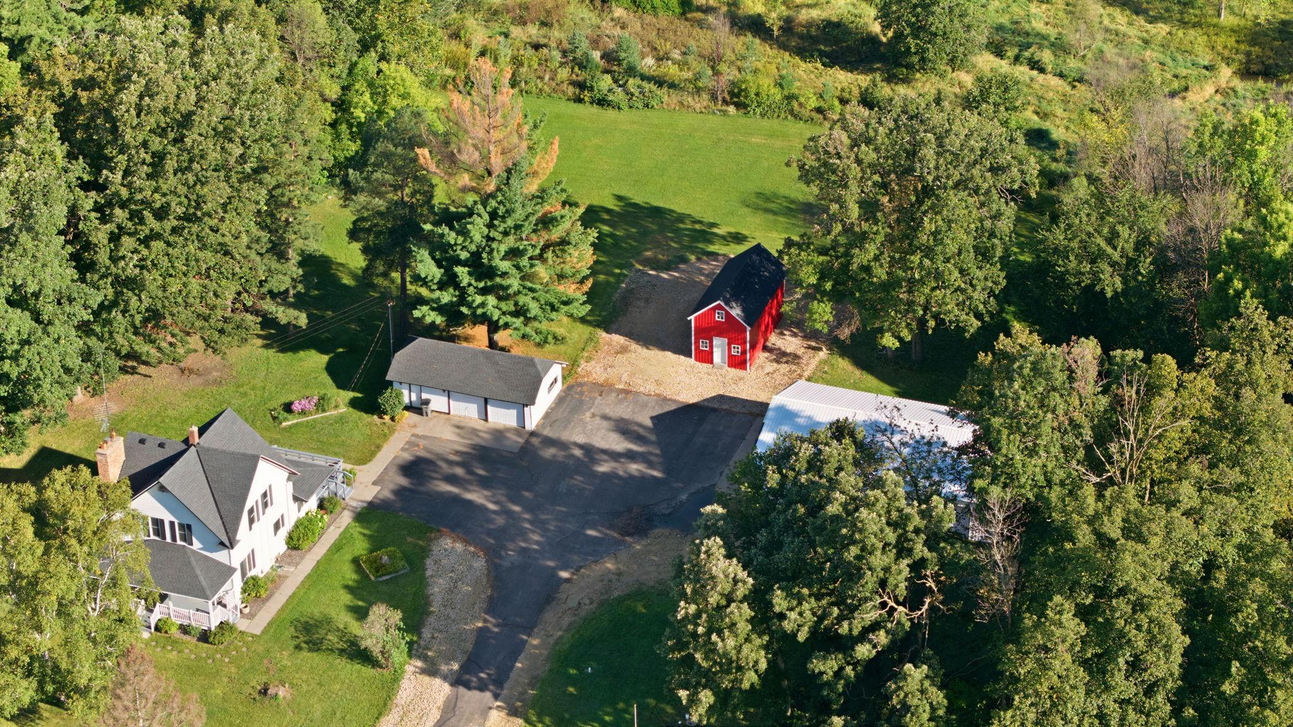
Room to Roam Near Milaca! Set on just over 4 acres, this 3-bedroom, 2-bath two-story offers a comfortable home base with plenty of room to enjoy the outdoors. The main level includes a convenient laundry area and a gas insert fireplace that adds warmth to the living space. A welcoming front porch and generous back deck provide spots to relax or entertain. Outside, you'll find a detached garage, storage shed, and a substantial pole barn with a concrete floor and floor drain, offering excellent space for projects, equipment, or extra storage. All this is located just minutes from Milaca.
Save
Ask
Tour
Hide
Listing Snapshot
Price
$409,900
Days On Site
10 Days
Bedrooms
3
Inside Area (SqFt)
1,792 sqft
Total Baths
2
Full Baths
1
Partial Baths
1
Lot Size
4.2 Acres
Year Built
1920
MLS® Number
7143225
Status
Active
Property Tax
$2,868
HOA/Condo/Coop Fees
N/A
Sq Ft Source
N/A
Friends & Family
Recent Activity
| 3 days ago | Listing updated with changes from the MLS® | |
| 2 weeks ago | Listing first seen on site |
General Features
Acres
4.2
Foundation
Combination
Garage
Yes
Garage Spaces
2
Land Lease
No
Levels
Two
Number Of Stories
2
Property Sub Type
Single Family Residence
Sewer
Private Sewer
SqFt Above
1792
SqFt Total
2576
Water Source
PrivateWell
Zoning
Residential-Single Family
Interior Features
Appliances
DishwasherDryerExhaust FanMicrowaveRangeRefrigeratorWasher
Basement
FullSump PumpUnfinished
Cooling
Central Air
Fireplace
Yes
Fireplaces
1
Heating
PropaneForced Air
Laundry Features
Main Level
Bedroom
Dimensions - 14x13Level - Upper
Bedroom 2
Dimensions - 13x13Level - Upper
Bedroom 3
Dimensions - 10x9Level - Upper
Deck
Dimensions - 15x28Level - Main
Dining Room
Dimensions - 14x8Level - Main
Informal Dining Room
Dimensions - 8x12Level - Main
Kitchen
Dimensions - 16x8Level - Main
Living Room
Dimensions - 19x12Level - Main
Porch
Dimensions - 12x28Level - Main
Save
Ask
Tour
Hide
Exterior Features
Construction Details
Steel Siding
Patio And Porch
DeckFront Porch
Roof
Asphalt
Community Features
School District
912 - Milaca
Township
Borgholm Twp
Schools
School District
912 - Milaca
Elementary School
Unknown
Middle School
Unknown
High School
Unknown
Listing courtesy of On Point Realty, Inc.

Listing information is provided by Participants of the Northstar MLS. IDX information is provided exclusively for personal, non-commercial use, and may not be used for any purpose other than to identify prospective properties consumers may be interested in purchasing. Information is deemed reliable but not guaranteed. Copyright 2026, Northstar MLS.
Last checked: 2026-09-22 05:36 AM UTC
Listing information is provided by Participants of the Northstar MLS. IDX information is provided exclusively for personal, non-commercial use, and may not be used for any purpose other than to identify prospective properties consumers may be interested in purchasing. Information is deemed reliable but not guaranteed. Copyright 2026, Northstar MLS.
Last checked: 2026-09-22 05:36 AM UTC
Neighborhood & Commute
Source: Walkscore
Disclosure: Community information and market data powered by Constellation Data Labs. Information is deemed reliable but not guaranteed.
Save
Ask
Tour
Hide
Did you know? You can invite friends and family to your search. They can join your search, rate and discuss listings with you.