


Find your Place.
Search homes, land, cabins, and lakeshore properties.
Save
Ask
Tour
Hide
$299,990
10 Days On Site
1217 13th Street NSaint Cloud, MN 56303
For Sale|Single Family Residence|Active
5
Beds
2
Total Baths
2
Full Baths
2,134
SqFt
$141
/SqFt
1978
Built
Subdivision:
Northway 01
County:
Stearns
Listing courtesy of Keller Williams Realty Integrity
Save
Ask
Tour
Hide
Mortgage Calculator
Monthly Payment (Est.)
Enter an interest rate to see your estimated monthly payment.Calculator powered by Showcase IDX, a Constellation1 Company. Copyright ©2026 Information is deemed reliable but not guaranteed.
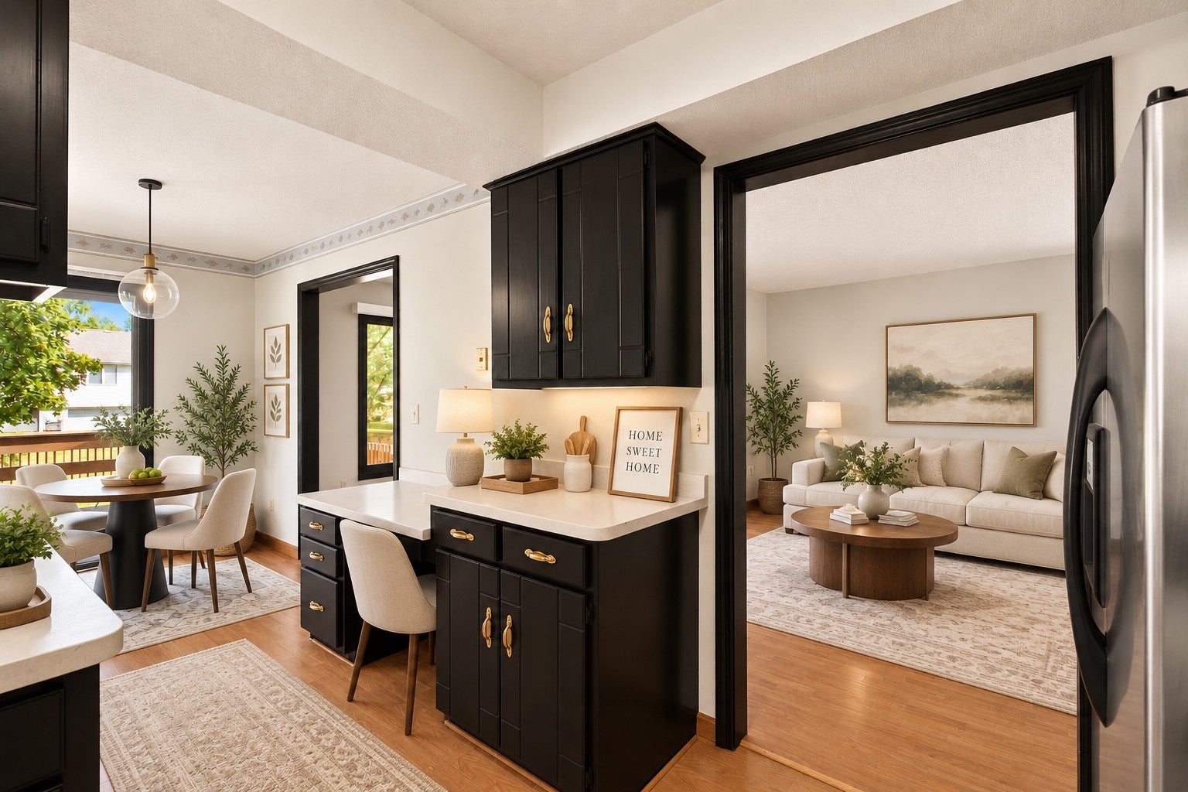
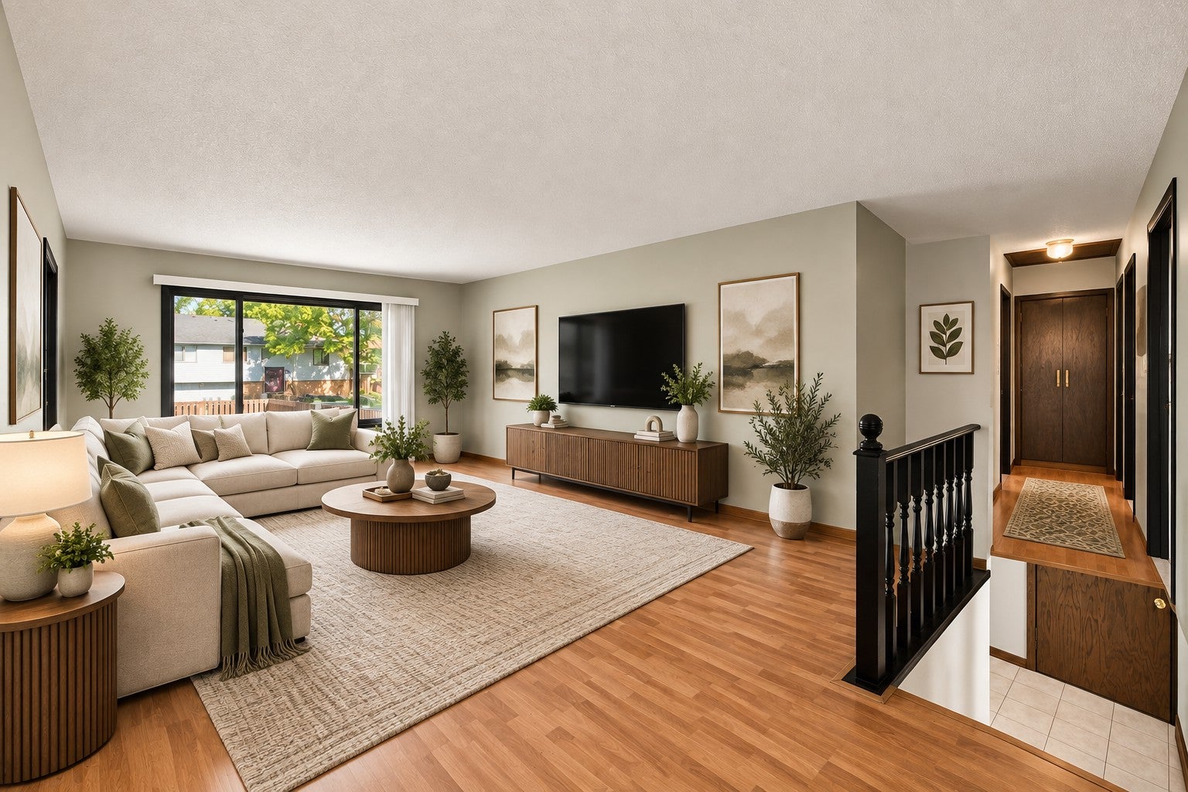
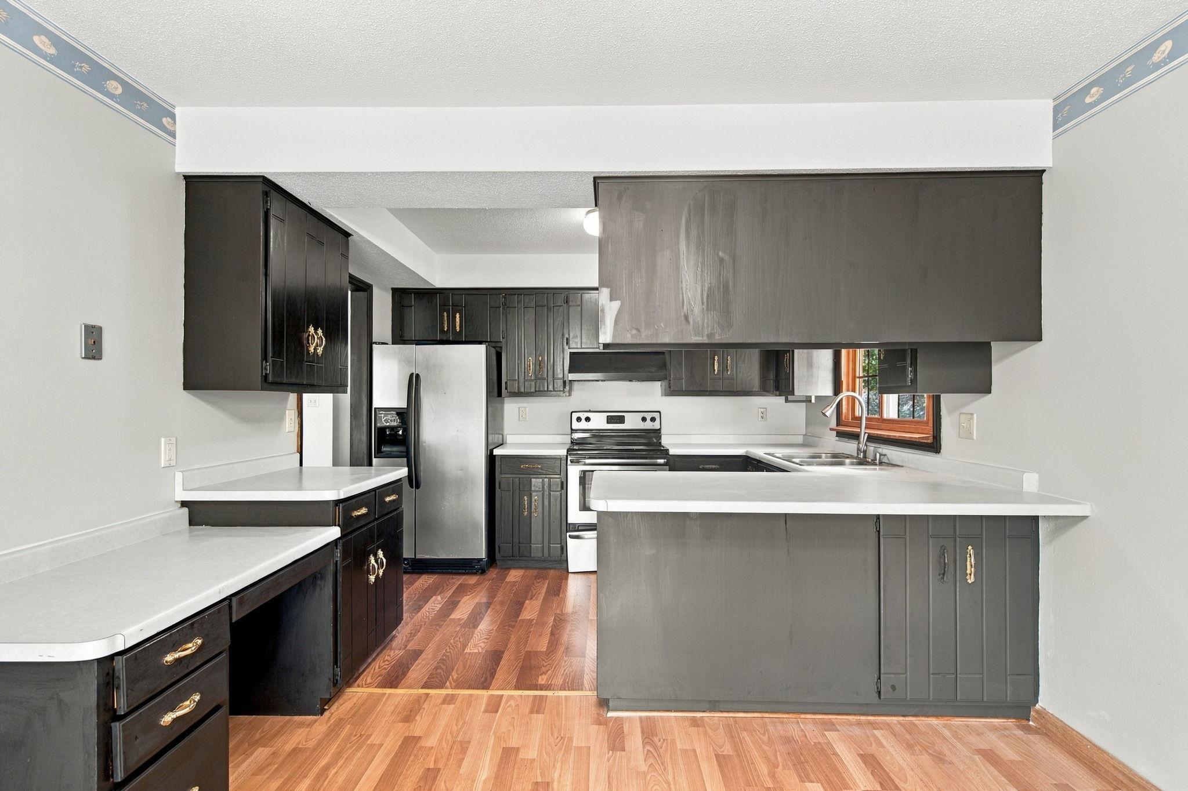
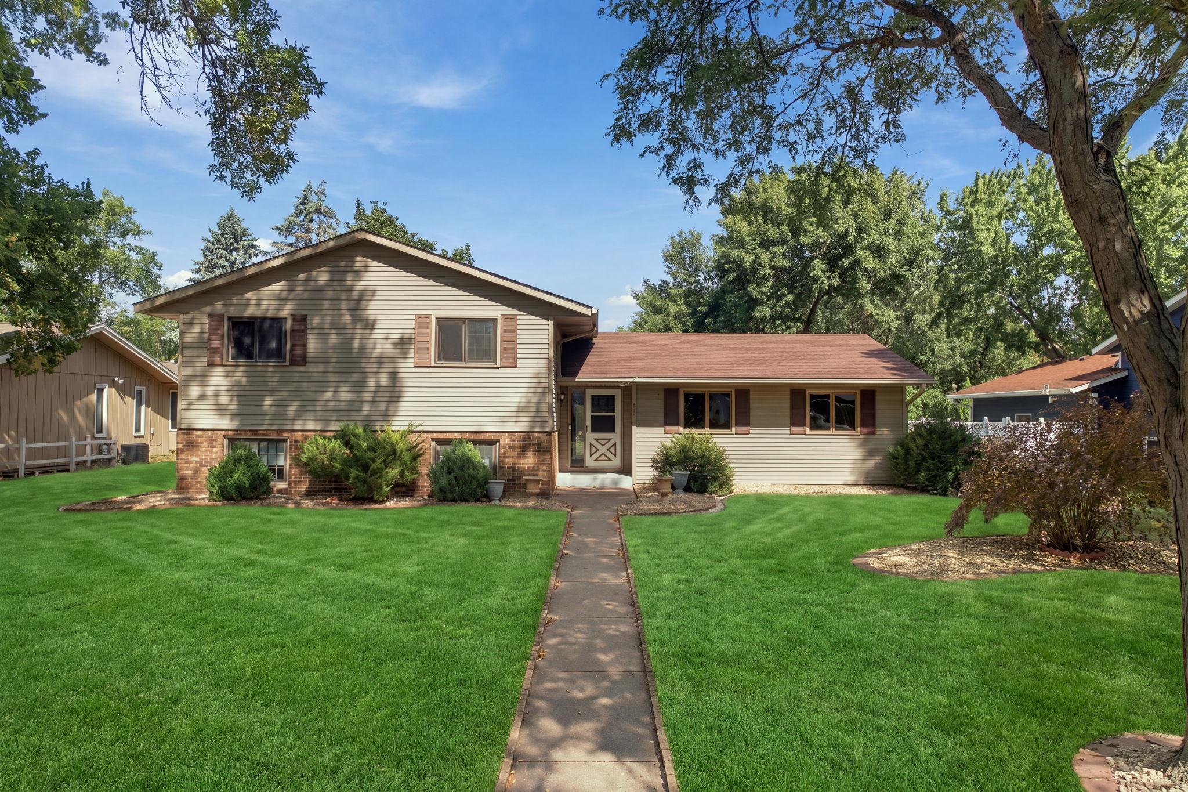
Welcome to 1217 13th St N in St. Cloud! This spacious 5-bedroom, 2-bath home offers plenty of living space and an incredible opportunity at under $300,000. The home features several recent updates, including a NEW furnace, NEW central A/C, NEW water heater, fresh interior paint, and NEW flooring throughout the lower level—giving buyers peace of mind on many of the major expenses. With five bedrooms and two bathrooms, the flexible layout provides plenty of space for everyday living. Conveniently located on St. Cloud’s north side with easy access to shopping, dining, parks, schools, healthcare, and downtown St. Cloud. A great combination of space, updates, location, and value—all offered at $299,990. Schedule your showing today!
Save
Ask
Tour
Hide
Listing Snapshot
Price
$299,990
Days On Site
10 Days
Bedrooms
5
Inside Area (SqFt)
2,134 sqft
Total Baths
2
Full Baths
2
Partial Baths
N/A
Lot Size
0.28 Acres
Year Built
1978
MLS® Number
7143124
Status
Active
Property Tax
$3,472
HOA/Condo/Coop Fees
N/A
Sq Ft Source
N/A
Friends & Family
Recent Activity
| 6 days ago | Listing updated with changes from the MLS® | |
| a week ago | Status changed to Active | |
| a week ago | Listing first seen on site |
General Features
Acres
0.28
Attached Garage
Yes
Foundation
Block
Garage
Yes
Garage Spaces
2
Land Lease
No
Levels
Multi/Split
Parking
AsphaltAttached
Property Sub Type
Single Family Residence
Sewer
Public Sewer
SqFt Above
1136
SqFt Below
998
SqFt Total
2134
Water Source
Public
Zoning
Residential-Single Family
Interior Features
Appliances
DishwasherExhaust FanRangeRefrigerator
Basement
FinishedFullDaylight
Cooling
Central Air
Flooring
Hardwood
Heating
Natural GasForced Air
Bedroom
Dimensions - 13.6x12.5Level - Upper
Bedroom 2
Dimensions - 13.3x10.4Level - Upper
Bedroom 3
Dimensions - 14.5x11.7Level - Lower
Bedroom 4
Dimensions - 11.7x10.4Level - Lower
Bedroom 5
Dimensions - 10.10x10.8Level - Lower
Dining Room
Dimensions - 11x10Level - Upper
Family Room
Dimensions - 27.4x13.4Level - Lower
Kitchen
Dimensions - 11.3x8.7Level - Upper
Living Room
Dimensions - 23.6x14.1Level - Upper
Storage
Dimensions - 20.7x1.3Level - Lower
Utility Room
Dimensions - 10.10x9.5Level - Lower
Save
Ask
Tour
Hide
Exterior Features
Construction Details
StoneMetal Siding
Fencing
FencedFullPrivacyWood
Other Structures
Shed(s)
Patio And Porch
Deck
Pool Features
None
Road Frontage
City Street
Community Features
School District
742 - St. Cloud
Township
Saint Cloud
Roads
Paved
Schools
School District
742 - St. Cloud
Elementary School
Unknown
Middle School
Unknown
High School
Unknown
Listing courtesy of Keller Williams Realty Integrity

Listing information is provided by Participants of the Northstar MLS. IDX information is provided exclusively for personal, non-commercial use, and may not be used for any purpose other than to identify prospective properties consumers may be interested in purchasing. Information is deemed reliable but not guaranteed. Copyright 2026, Northstar MLS.
Last checked: 2026-09-22 05:36 AM UTC
Listing information is provided by Participants of the Northstar MLS. IDX information is provided exclusively for personal, non-commercial use, and may not be used for any purpose other than to identify prospective properties consumers may be interested in purchasing. Information is deemed reliable but not guaranteed. Copyright 2026, Northstar MLS.
Last checked: 2026-09-22 05:36 AM UTC
Neighborhood & Commute
Source: Walkscore
Disclosure: Community information and market data powered by Constellation Data Labs. Information is deemed reliable but not guaranteed.
Save
Ask
Tour
Hide