open menu close menu
Save
Ask
Tour
Hide
Share
$317,000
10 Days On Site

990 180th Avenue SE
Kerkhoven, MN 56252

For Sale|Single Family Residence|Active
3
Beds
2
Total Baths
2
Full Baths
1,960
SqFt
$162
/SqFt
2004
Built
County:
Swift
Listing courtesy of Jane Vikse Real Estate
990 180th Avenue SE990 180th Avenue SE990 180th Avenue SE990 180th Avenue SE
Save
Ask
Tour
Hide
Share

Mortgage Calculator

Monthly Payment (Est.)

Enter an interest rate to see your estimated monthly payment.
Calculator powered by Showcase IDX, a Constellation1 Company. Copyright ©2026 Information is deemed reliable but not guaranteed.

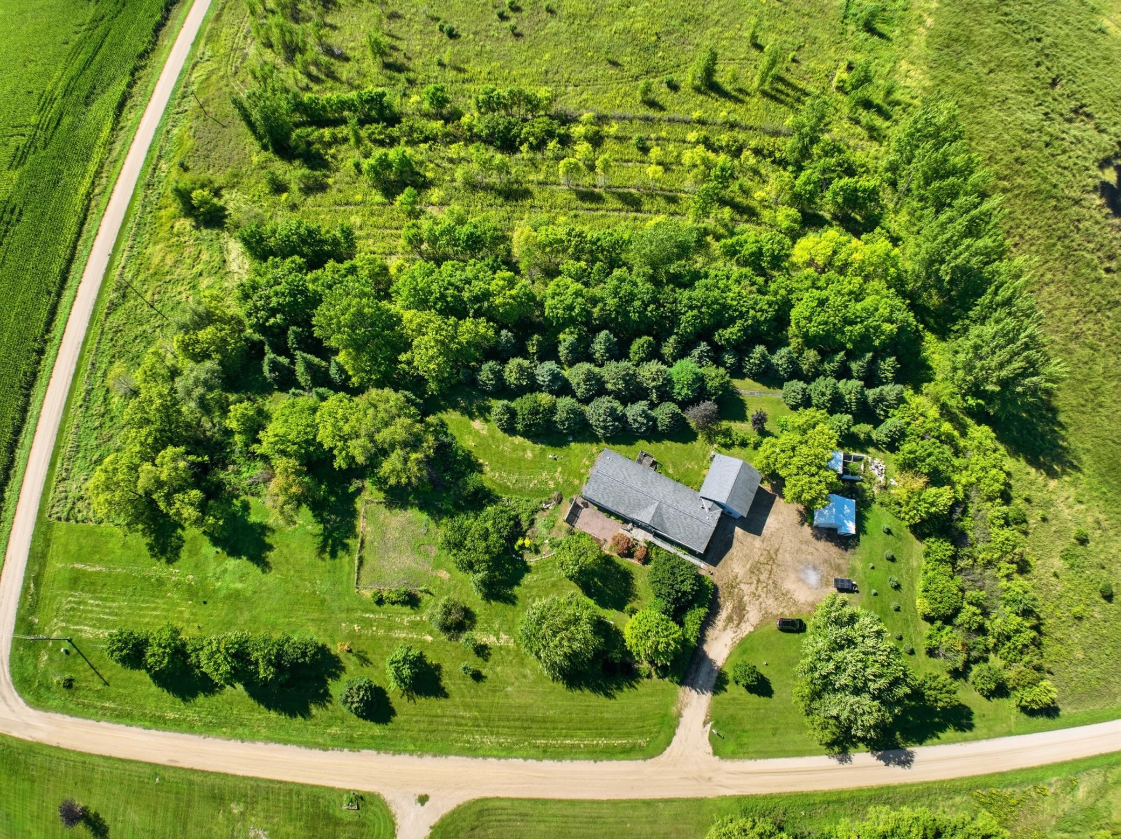
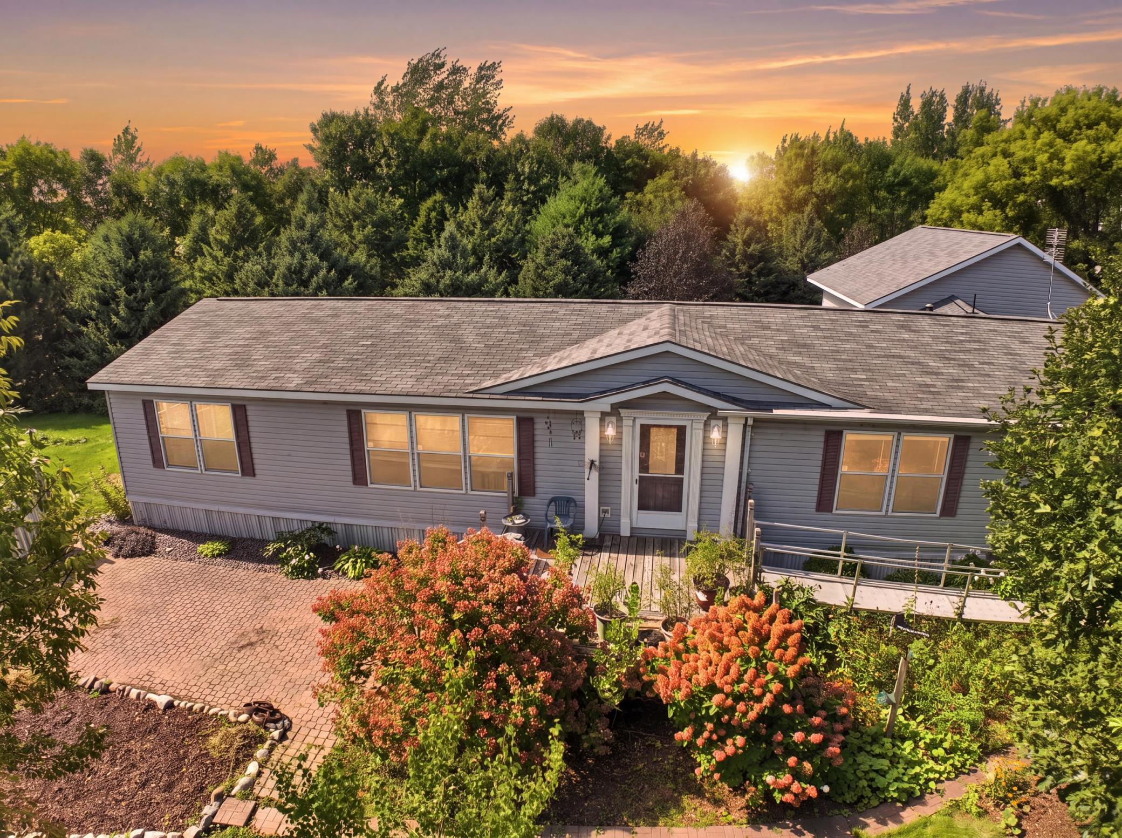
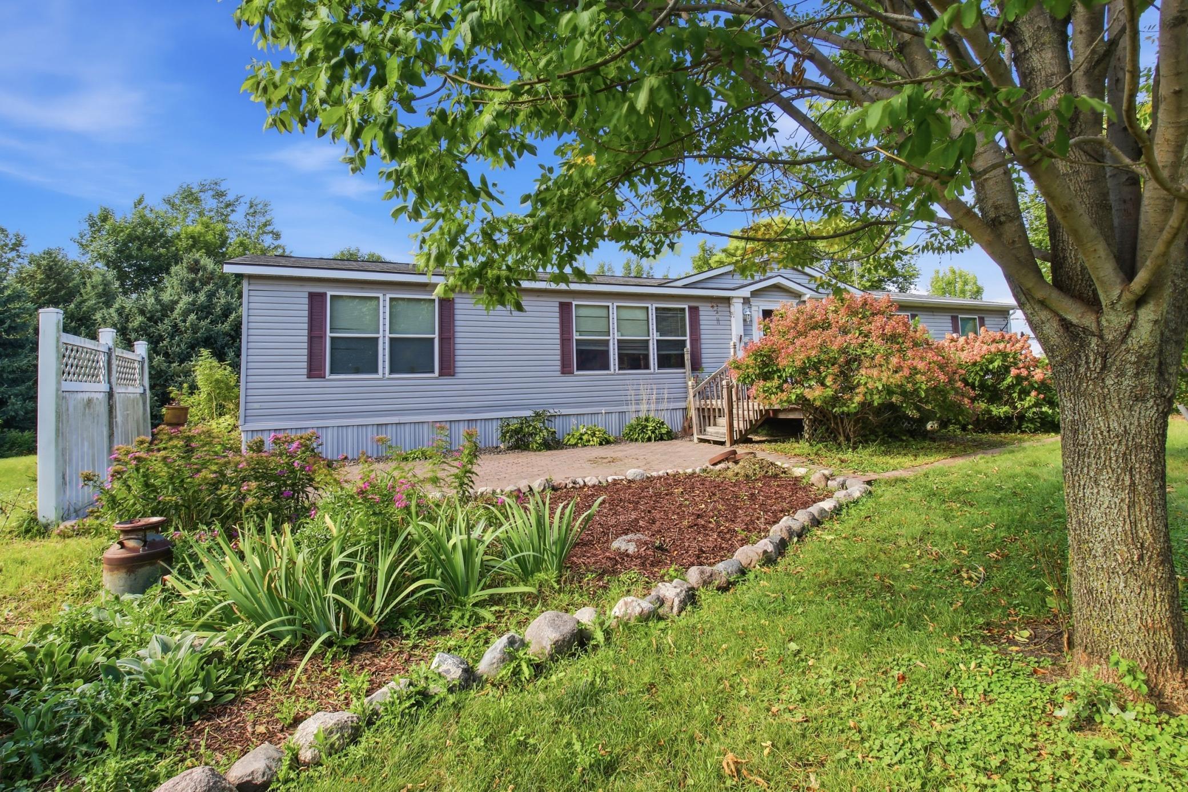
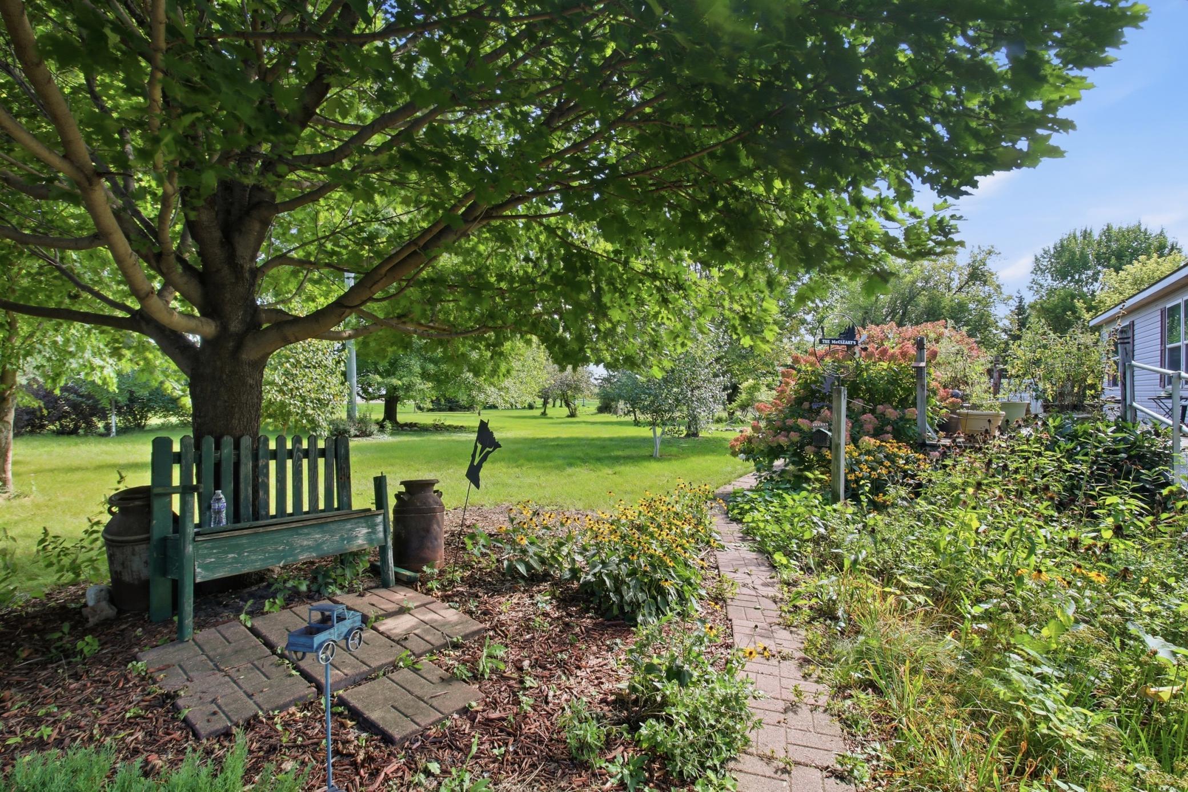
Escape to this lovely 5-acre property outside of town, where spacious country living meets functional charm. The home boasts a great floor plan featuring 3 bedrooms and 2 bathrooms, complete with convenient walk-in closets for all your storage needs. Outside, the property is a hobbyist's dream, offering an attached garage, a separate storage shed, and a designated chicken coop area. Green thumbs will love the dedicated garden area and its matching small garden shed, perfect for keeping your tools organized. Back inside, the versatile bonus room above the garage provides the ultimate flexible space, ideal for a man cave, home office, or kids' play area. The property also has fruit trees. Don't miss out on this fabulous rural retreat—call today to schedule your personal tour!

Save
Ask
Tour
Hide
Share
Listing Snapshot
Price 
$317,000
Days On Site 
10 Days
Bedrooms 
3
Inside Area (SqFt) 
1,960 sqft
Total Baths 
2
Full Baths 
2
Partial Baths 
N/A
Lot Size 
5 Acres
Year Built 
2004
MLS® Number 
7143022
Status 
Active
Property Tax 
$1,952
HOA/Condo/Coop Fees 
N/A
Sq Ft Source 
N/A
Friends & Family
Recent Activity
7 days agoListing updated with changes from the MLS®
2 weeks agoListing first seen on site
General Features
Acres 
5
Attached Garage 
Yes
Foundation 
Other
Garage 
Yes
Garage Spaces 
2
Land Lease 
No
Levels 
One
Number Of Stories 
1
Parking 
Attached
Property Sub Type 
Single Family Residence
Sewer 
Private Sewer
SqFt Above 
1960
SqFt Total 
2536
Water Source 
PrivateWell
Zoning 
Residential-Single Family
Interior Features
Appliances 
DishwasherMicrowaveRefrigerator
Basement 
None
Cooling 
Central Air
Heating 
PropaneForced Air
Interior 
Kitchen IslandWalk-In Closet(s)
Laundry Features 
Main Level
Bedroom 
Dimensions - 14'8x13'3Level - Main
Bedroom 2 
Dimensions - 10'7x13'3Level - Main
Bedroom 3 
Dimensions - 10x10'11Level - Main
Bonus Room 
Dimensions - 24x24Level - Upper
Dining Room 
Dimensions - 11'6x13'3Level - Main
Family Room 
Dimensions - 17'6x10Level - Main
Kitchen 
Dimensions - 15'10x13'3Level - Main
Living Room 
Dimensions - 25x13Level - Main
Save
Ask
Tour
Hide
Share
Exterior Features
Construction Details 
FrameVinyl Siding
Other Structures 
Shed(s)
Patio And Porch 
Deck
Community Features
Accessibility Features 
Accessible Entrance
School District 
775 - Kerkhoven-Murdock-Sunburg
Township 
Kerkhoven
Schools
School District
775 - Kerkhoven-Murdock-Sunburg
Elementary School
Unknown
Middle School
Unknown
High School
Unknown
Listing courtesy of Jane Vikse Real Estate


Listing information is provided by Participants of the Northstar MLS. IDX information is provided exclusively for personal, non-commercial use, and may not be used for any purpose other than to identify prospective properties consumers may be interested in purchasing. Information is deemed reliable but not guaranteed. Copyright 2026, Northstar MLS.
Last checked: 2026-09-22 05:36 AM UTC

Neighborhood & Commute
Source: Walkscore
Disclosure: Community information and market data powered by Constellation Data Labs. Information is deemed reliable but not guaranteed.
Save
Ask
Tour
Hide
Share