


Find your Place.
Search homes, land, cabins, and lakeshore properties.
Save
Ask
Tour
Hide
$495,000
6 Days On Site
7414 Baker Avenue NWBuffalo, MN 55313
For Sale|Single Family Residence|Active
4
Beds
2
Total Baths
1
Full Bath
1
Partial Bath
1,852
SqFt
$267
/SqFt
1913
Built
County:
Wright
Listing courtesy of NextHome West Metro
Save
Ask
Tour
Hide
Mortgage Calculator
Monthly Payment (Est.)
Enter an interest rate to see your estimated monthly payment.Calculator powered by Showcase IDX, a Constellation1 Company. Copyright ©2026 Information is deemed reliable but not guaranteed.
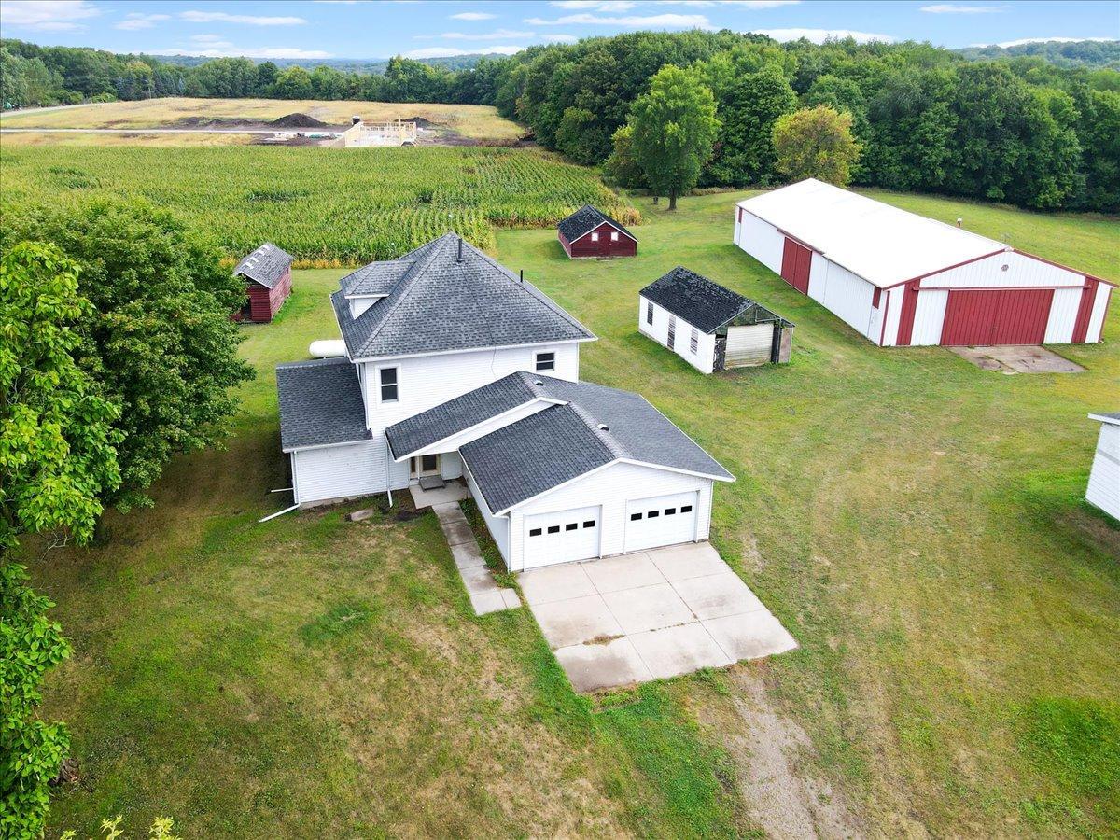
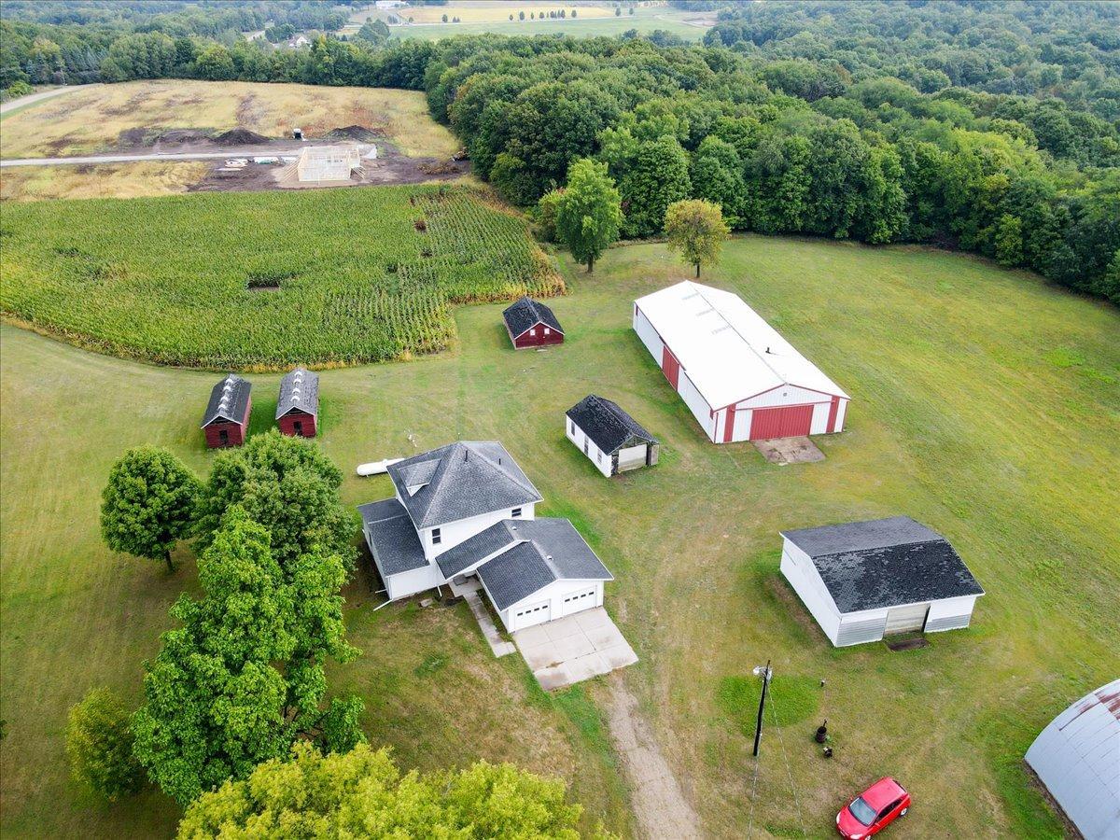
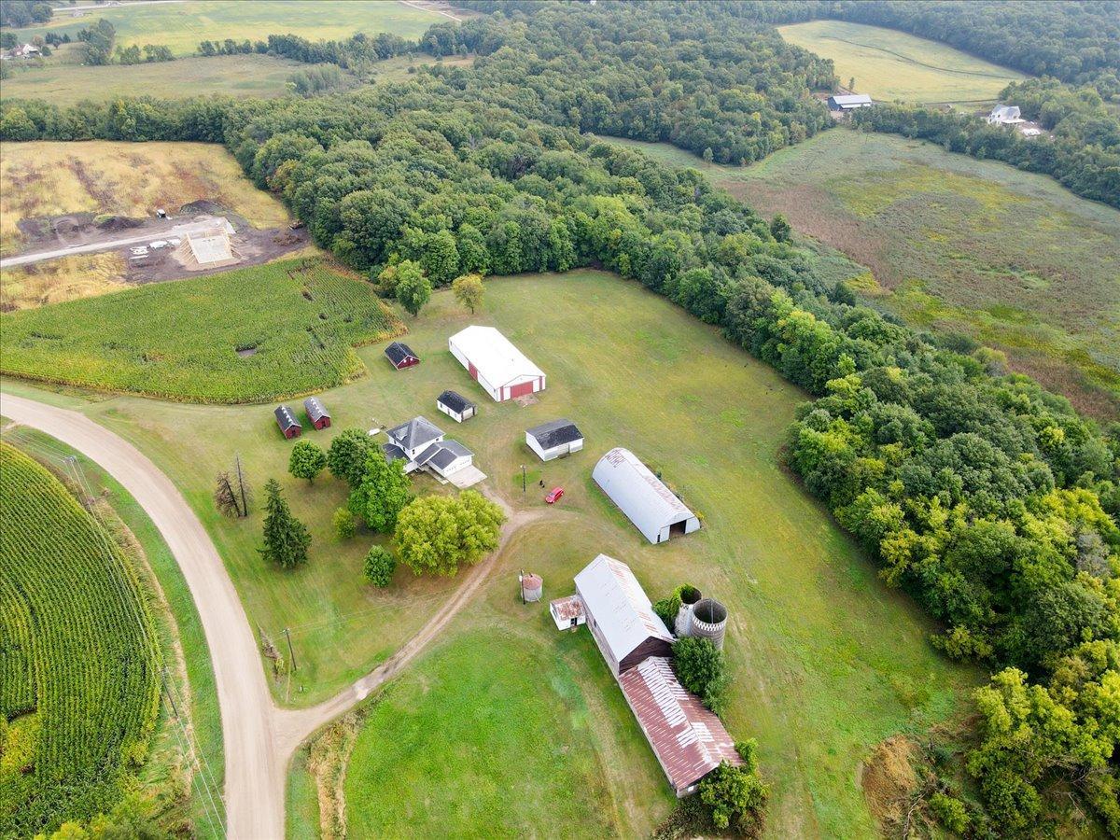
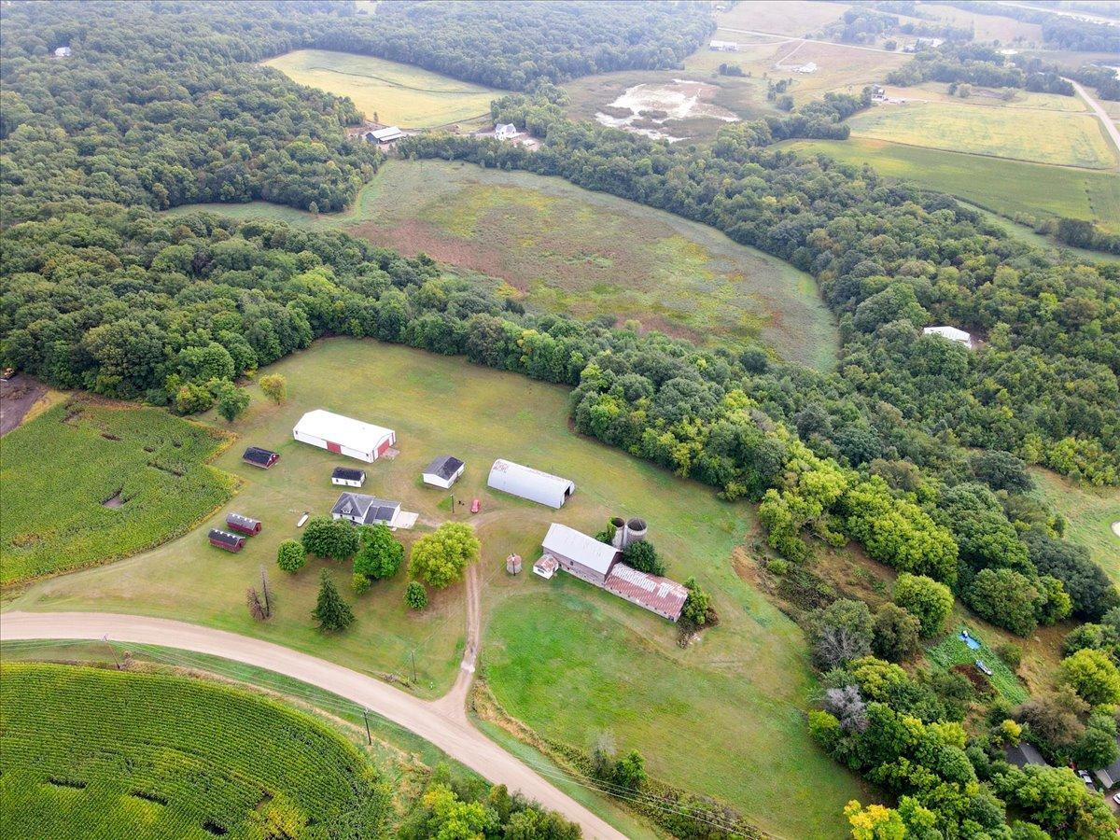
Rolling acreage with some hay and tillable acreage. The 1913 home was placed on a block foundation in 1966. The steel siding and garage were installed in 2010. Shingles replaced in 2014. The home needs updating and repairs, but is a solid structure. It has a new furnace. There are several outbuildings. The pole shed has a large insulated work shop, with wood stove. There is a machine shed, chicken coop, detached garage, corn cribs, storage garage, and old barn. The adjoining acreage has been sold in 10-20 acre parcels. Private location, lots of wildlife. Great equity builder. There are bats and bat guano present in the attic. An estimate of repairs is being obtained and will be provided to potential buyers.
Save
Ask
Tour
Hide
Listing Snapshot
Price
$495,000
Days On Site
6 Days
Bedrooms
4
Inside Area (SqFt)
1,852 sqft
Total Baths
2
Full Baths
1
Partial Baths
1
Lot Size
14.54 Acres
Year Built
1913
MLS® Number
7142976
Status
Active
Property Tax
$5,018
HOA/Condo/Coop Fees
N/A
Sq Ft Source
N/A
Friends & Family
Recent Activity
| 6 days ago | Listing updated with changes from the MLS® | |
| 7 days ago | Listing first seen on site |
General Features
Acres
14.54
Attached Garage
Yes
Foundation
Block
Garage
Yes
Garage Spaces
2
Land Lease
No
Levels
One and One Half
Number Of Stories
1
Parking
GravelAttached
Property Sub Type
Single Family Residence
Sewer
Septic TankMound Septic
SqFt Above
1852
SqFt Total
1852
Water Source
PrivateWell
Zoning
Other
Interior Features
Basement
BlockFull
Electric
Fuses
Heating
PropaneForced Air
Interior
Eat-in Kitchen
Laundry Features
Main Level
Bedroom
Dimensions - 17x10Level - Main
Bedroom 2
Dimensions - 14x13Level - Upper
Bedroom 3
Dimensions - 13x10Level - Upper
Bedroom 4
Dimensions - 13x13Level - Upper
Dining Room
Dimensions - 13x13Level - Main
Kitchen
Dimensions - 13x10Level - Main
Laundry
Dimensions - 14x9Level - Main
Living Room
Dimensions - 24x14Level - Main
Other
Dimensions - 13x9Level - Upper
Save
Ask
Tour
Hide
Exterior Features
Construction Details
Steel Siding
Other Structures
Shed(s)Garage(s)
Roof
Asphalt
Community Features
School District
882 - Monticello
Township
Maple Lake Twp
Horse Allowed
Yes
Schools
School District
882 - Monticello
Elementary School
Unknown
Middle School
Unknown
High School
Unknown
Listing courtesy of NextHome West Metro

Listing information is provided by Participants of the Northstar MLS. IDX information is provided exclusively for personal, non-commercial use, and may not be used for any purpose other than to identify prospective properties consumers may be interested in purchasing. Information is deemed reliable but not guaranteed. Copyright 2026, Northstar MLS.
Last checked: 2026-09-22 04:35 AM UTC
Listing information is provided by Participants of the Northstar MLS. IDX information is provided exclusively for personal, non-commercial use, and may not be used for any purpose other than to identify prospective properties consumers may be interested in purchasing. Information is deemed reliable but not guaranteed. Copyright 2026, Northstar MLS.
Last checked: 2026-09-22 04:35 AM UTC
Neighborhood & Commute
Source: Walkscore
Disclosure: Community information and market data powered by Constellation Data Labs. Information is deemed reliable but not guaranteed.
Save
Ask
Tour
Hide
Did you know? You can invite friends and family to your search. They can join your search, rate and discuss listings with you.