open menu close menu
Save
Ask
Tour
Hide
Share
$675,000
10 Days On Site

7679 185th Avenue NW
Nowthen, MN 55303

For Sale|Single Family Residence|Active Under Contract
4
Beds
3
Total Baths
2
Full Baths
1
Partial Bath
3,551
SqFt
$190
/SqFt
2004
Built
Subdivision:
Autumn Acres
County:
Anoka
Listing courtesy of Edina Realty, Inc.
7679 185th Avenue NW7679 185th Avenue NW7679 185th Avenue NW7679 185th Avenue NW
Save
Ask
Tour
Hide
Share

Mortgage Calculator

Monthly Payment (Est.)

Enter an interest rate to see your estimated monthly payment.
Calculator powered by Showcase IDX, a Constellation1 Company. Copyright ©2026 Information is deemed reliable but not guaranteed.

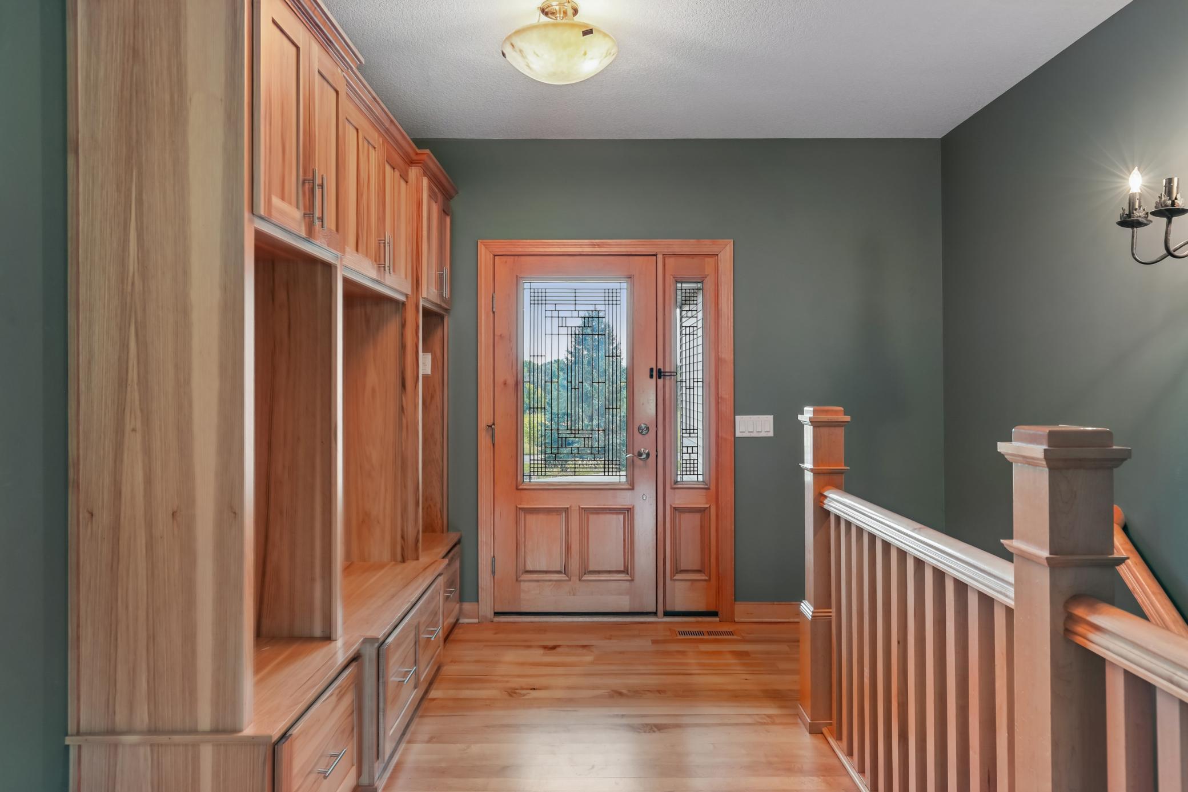
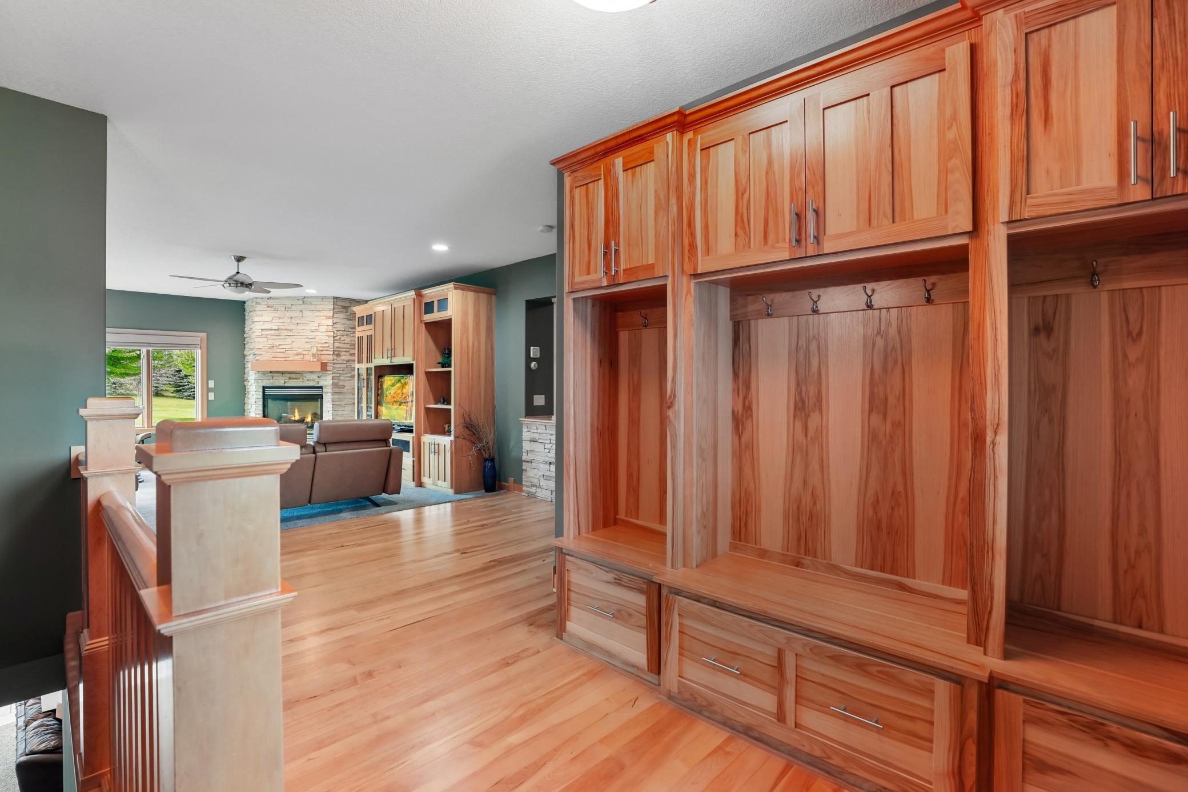
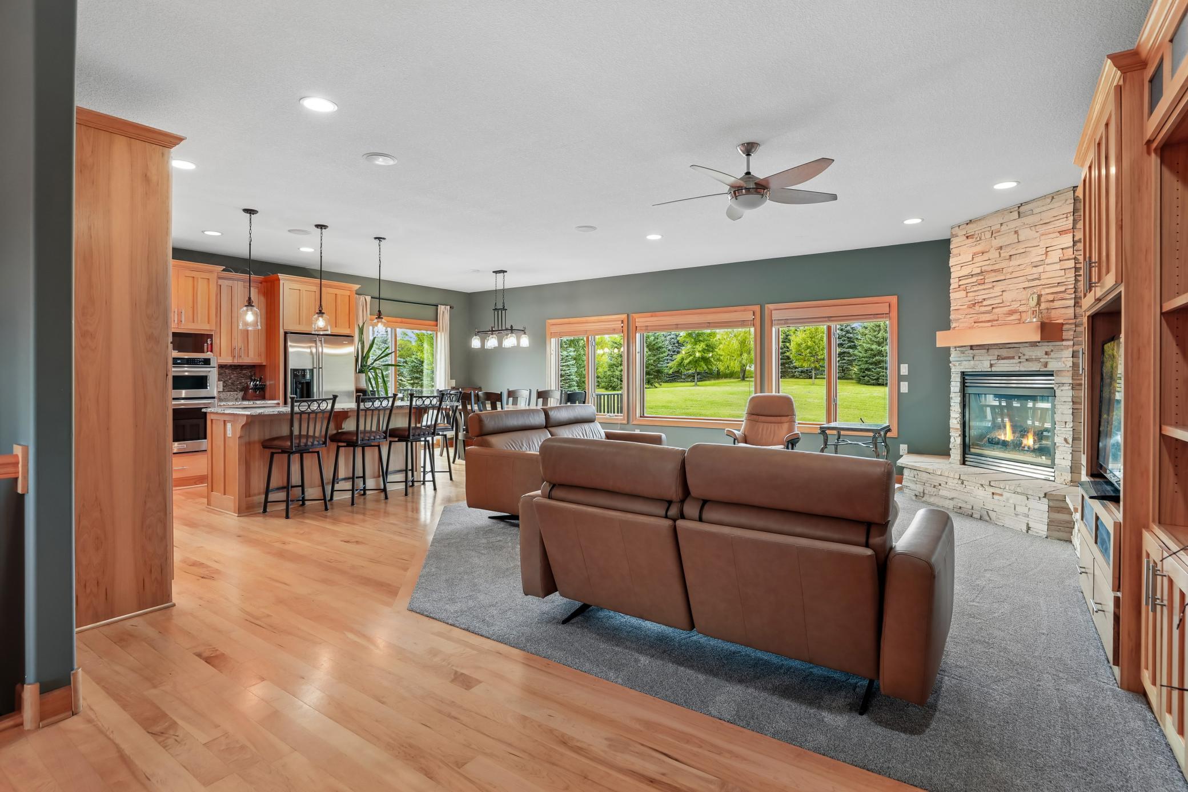
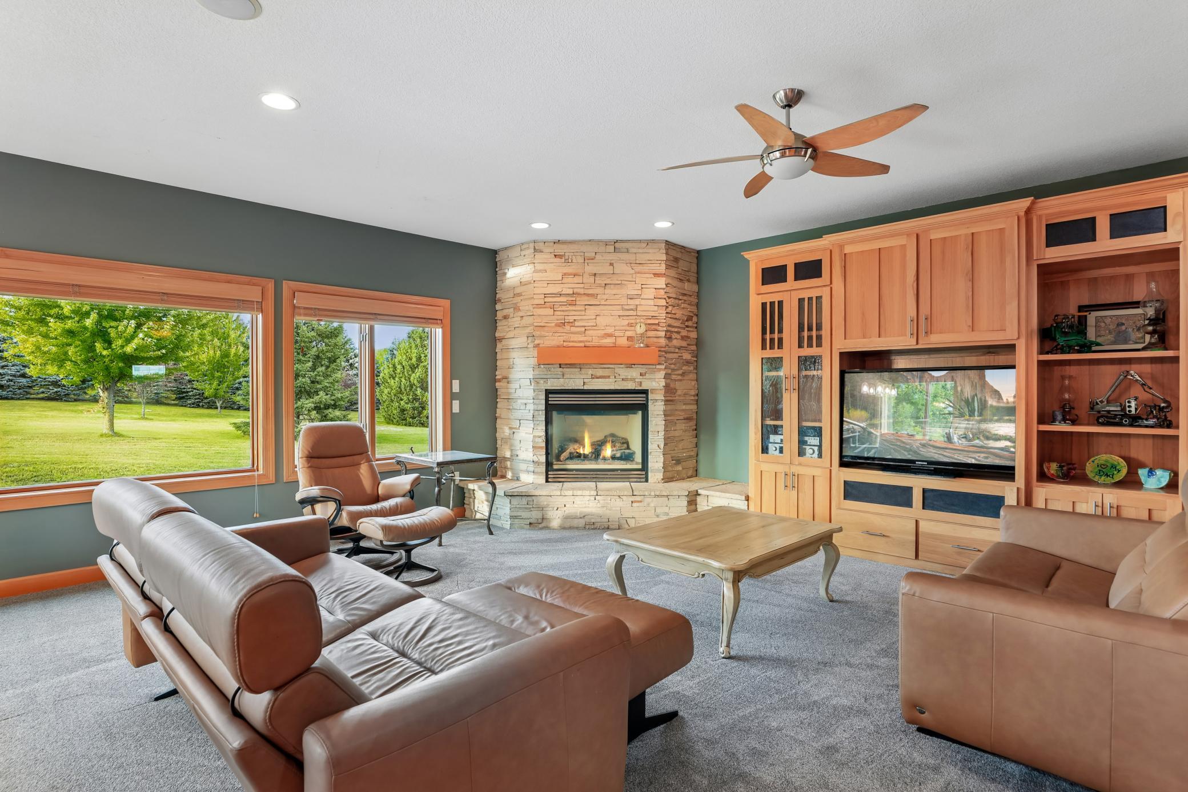
One of a kind, magnificent one owner custom built walkout rambler on a gorgeous 2.9+ acre lot. Driving into this property a buyer will appreciate the intricate masonry work at the entrance and front face of the home. Upon entrance notice the solid hardwood maple floors, maple cabinets, granite counter tops, maple and hickory built-ins for storge and 9 foot ceilings. Corner gas burning fireplace with bright white earthy focal point adds elegance and warmth to the large great room setting. Many views of the property are enjoyed on this level with the large windows and maintenance free deck. Main level has 3 bedrooms, full bath, huge master bedroom with walk-closet and bath ensuite. Lower Level features include a huge family room, game room and wet bar area and another rustic corner fireplace. Large Jack and Jill bathroom and bedroom with a walk-in closet and a very generous office space are also part of the lower level. Home has solid mission maple doors throughout, surround sound and in-floor heat services the lower level and the garage area. Newer water heaters were added including a tank less water heater for the in-floor heating providing much efficiency. Garage space is 36X36 with 9 foot doors, storage space and washer and dryer hook up. It is not unusual to see turkeys, pheasants, deer or sandhill cranes while drinking coffee on on the deck. Roof was installed 2024 and home has maintenance free metal siding. Autumn Acres is a very quiet neighborhood with great access for commuting.

Save
Ask
Tour
Hide
Share
Listing Snapshot
Price 
$675,000
Days On Site 
10 Days
Bedrooms 
4
Inside Area (SqFt) 
3,551 sqft
Total Baths 
3
Full Baths 
2
Partial Baths 
1
Lot Size 
2.92 Acres
Year Built 
2004
MLS® Number 
7142918
Status 
Active Under Contract
Property Tax 
$5,637
HOA/Condo/Coop Fees 
N/A
Sq Ft Source 
N/A
Friends & Family
Recent Activity
6 hours agoListing updated with changes from the MLS®
6 hours agoStatus changed to Active Under Contract
a week agoListing first seen on site
General Features
Acres 
2.92
Attached Garage 
Yes
Foundation 
Block
Garage 
Yes
Garage Spaces 
3
Land Lease 
No
Levels 
One
Number Of Stories 
1
Parking 
AsphaltGarage Door OpenerHeated GarageAttachedGarage
Property Sub Type 
Single Family Residence
Sewer 
Private Sewer
SqFt Above 
1908
SqFt Below 
1643
SqFt Total 
3561
Water Source 
PrivateWell
Zoning 
Residential-Single Family
Interior Features
Appliances 
CooktopDishwasherDouble OvenDryerRefrigeratorWasherWater Softener Owned
Basement 
Walk-Out AccessBlockFinishedFull
Cooling 
Ceiling Fan(s)Central Air
Electric 
200+ Amp Service
Fireplace 
Yes
Fireplace Features 
Family RoomLiving RoomStoneMasonry
Fireplaces 
2
Flooring 
Hardwood
Heating 
Natural GasForced AirFireplace(s)
Interior 
Breakfast BarKitchen IslandVaulted Ceiling(s)Walk-In Closet(s)Wet Bar
Laundry Features 
In GarageIn KitchenMain LevelSink
Bedroom 
Dimensions - 15.1x14.5Level - Main
Bedroom 2 
Dimensions - 14.8x9.11Level - Main
Bedroom 3 
Dimensions - 9.6x14.8Level - Main
Bedroom 4 
Dimensions - 15.1x18Level - Lower
Deck 
Dimensions - 24x25Level - Main
Dining Room 
Dimensions - 14.1x7.3Level - Main
Family Room 
Dimensions - 34.1x35.10Level - Lower
Foyer 
Dimensions - 11.6x13.11Level - Main
Kitchen 
Dimensions - 14x14.8Level - Main
Laundry 
Dimensions - 11x8.7Level - Main
Living Room 
Dimensions - 17.5x26.1Level - Main
Office 
Dimensions - 13.10x23.2Level - Lower
Porch 
Dimensions - 5.8x3.4Level - Main
Primary Bathroom 
Dimensions - 8.8x7.8Level - Main
Utility Room 
Dimensions - 12.8x14.8Level - Lower
Walk-In Closet 
Dimensions - 11.1x6.5Level - Lower
Save
Ask
Tour
Hide
Share
Exterior Features
Construction Details 
BlockFrameStoneMetal Siding
Fencing 
None
Patio And Porch 
DeckWrap Around
Road Frontage 
City Street
Roof 
Asphalt
Community Features
School District 
11 - Anoka-Hennepin
Township 
Nowthen
Schools
School District
11 - Anoka-Hennepin
Elementary School
Unknown
Middle School
Unknown
High School
Unknown
Listing courtesy of Edina Realty, Inc.


Listing information is provided by Participants of the Northstar MLS. IDX information is provided exclusively for personal, non-commercial use, and may not be used for any purpose other than to identify prospective properties consumers may be interested in purchasing. Information is deemed reliable but not guaranteed. Copyright 2026, Northstar MLS.
Last checked: 2026-09-22 05:36 AM UTC

Neighborhood & Commute
Source: Walkscore
Disclosure: Community information and market data powered by Constellation Data Labs. Information is deemed reliable but not guaranteed.
Save
Ask
Tour
Hide
Share