


Find your Place.
Search homes, land, cabins, and lakeshore properties.
12261 44th AvenueBecker, MN 55308
Mortgage Calculator
Monthly Payment (Est.)
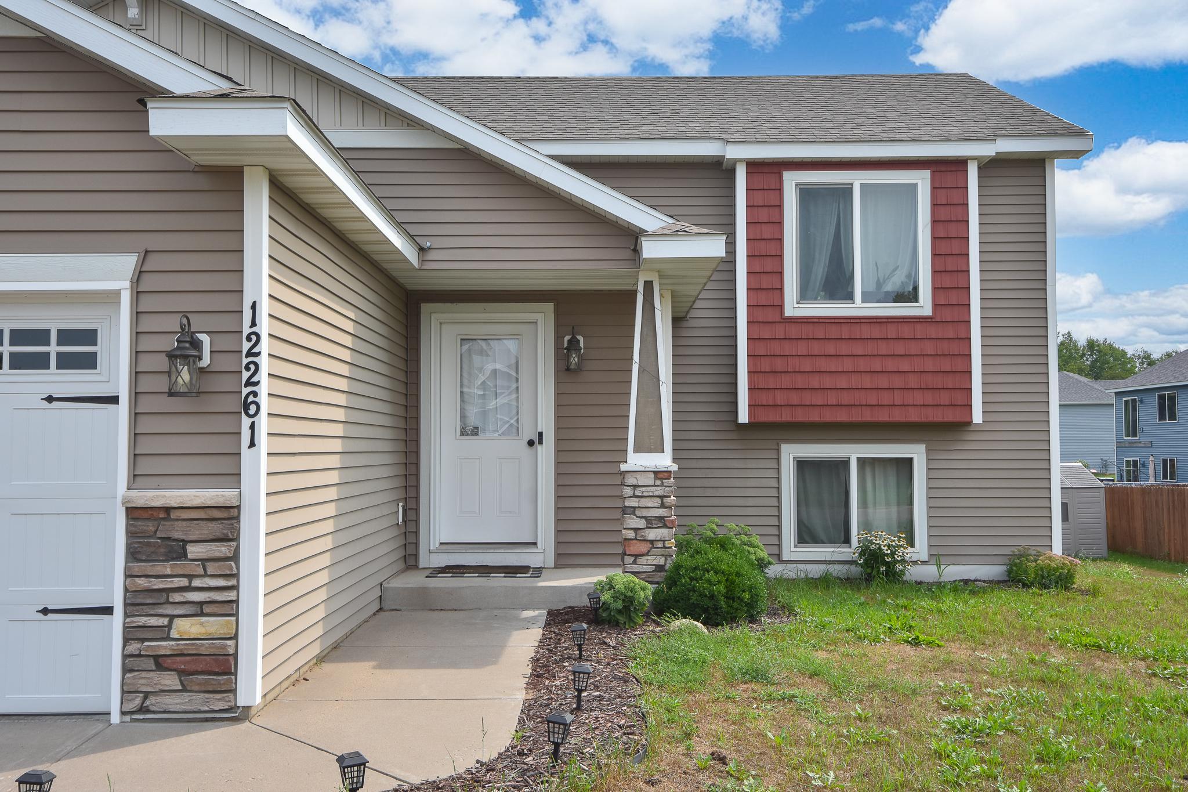
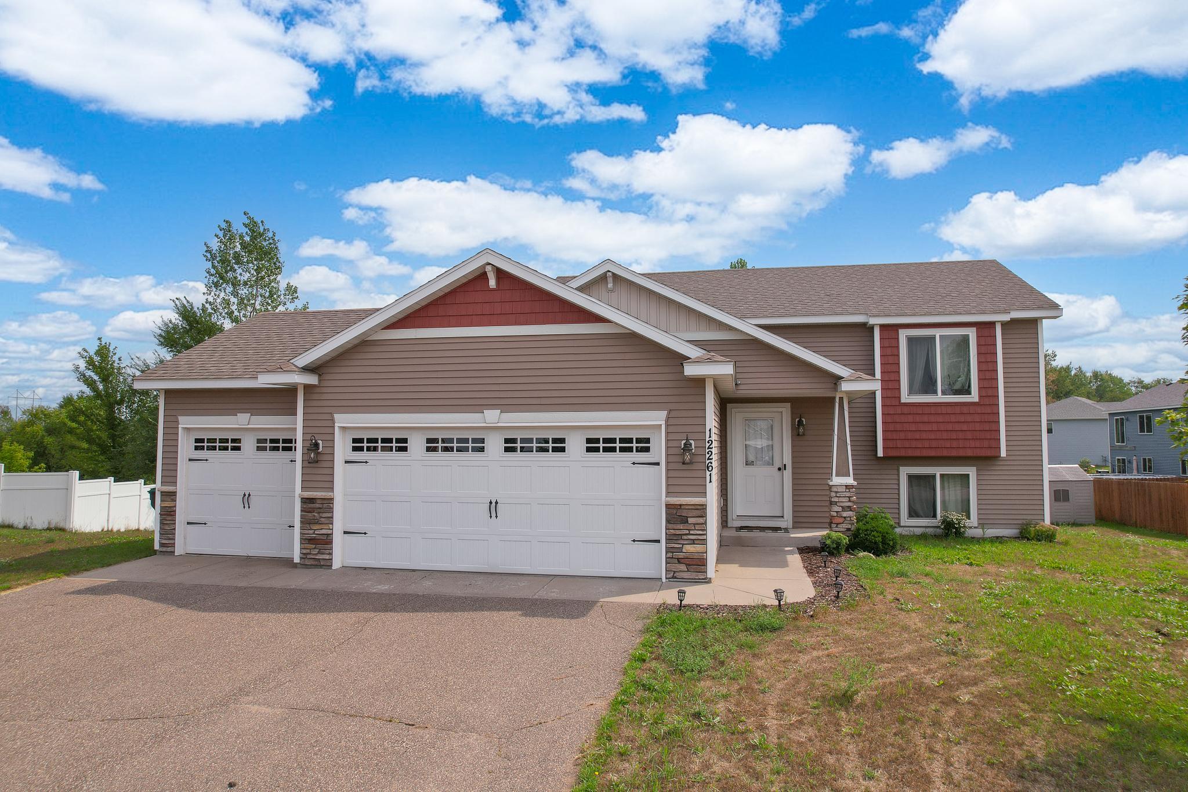
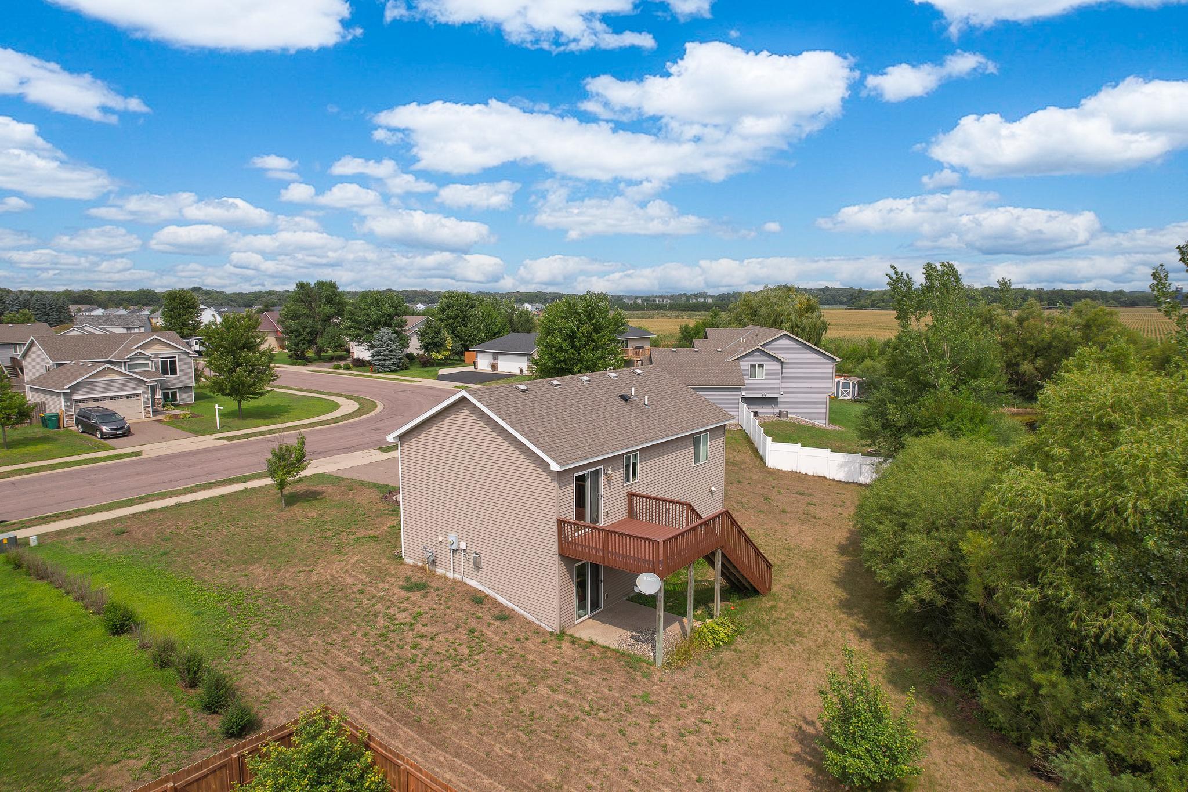
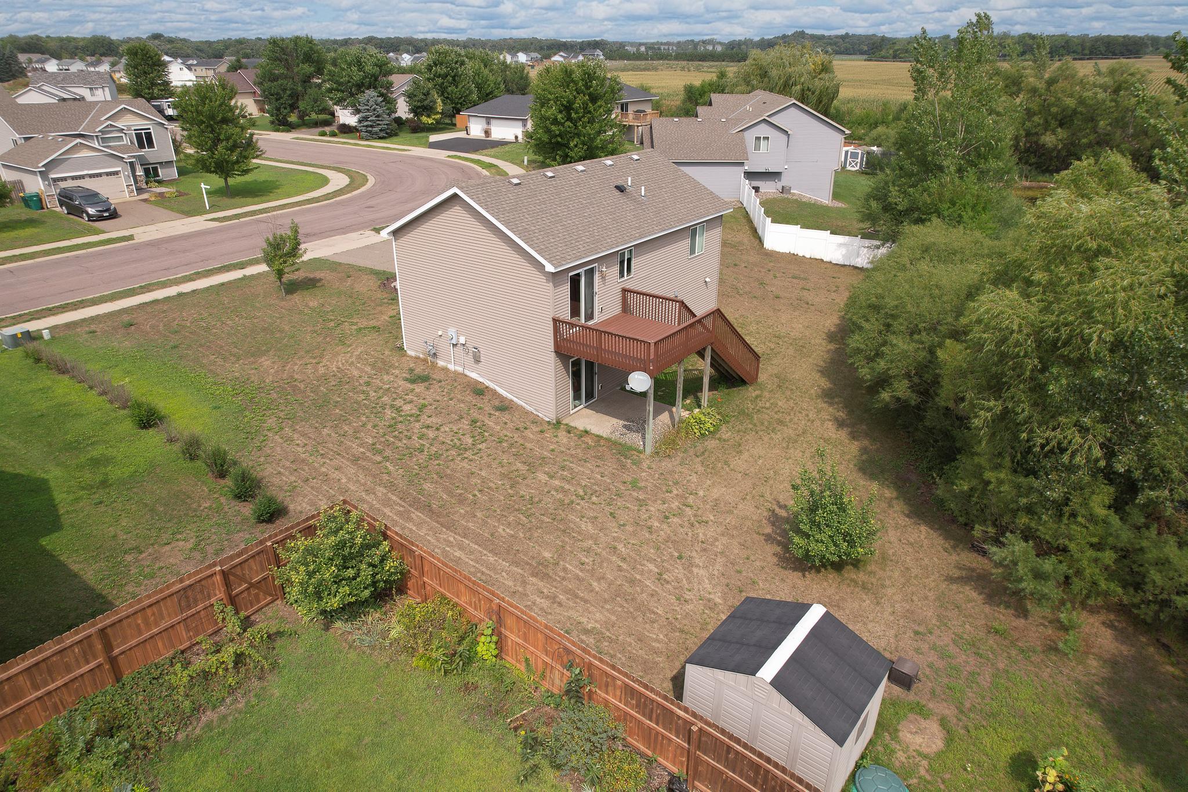
Enter an interest rate to see your estimated monthly payment.This beautifully finished home offers the best of both worlds—modern finishes and amenities with the benefit of a fully completed, landscaped, and established property. Step inside to a bright and inviting open-concept main level featuring vaulted ceilings, spacious living, dining, and kitchen areas, creating the perfect setting for everyday living and entertaining. The kitchen offers stainless steel appliances, abundant cabinetry, and a convenient peninsula for additional seating and gathering. The dining area opens to a wonderful deck overlooking the private backyard, providing a peaceful place to enjoy your morning coffee or take in the views. The family room features a cozy gas fireplace and offers a walkout to the patio and backyard, making indoor/outdoor entertaining easy and enjoyable. The lower level overlooks a serene pond and creates an impressive additional living space for relaxing, entertaining guests, movie nights, or game days. The upper level features two bedrooms, including a spacious primary suite with a walk-in closet and private access to the full bathroom. The finished lower level adds a third bedroom and another full bathroom, offering excellent flexibility for guests, a home office, hobbies, or additional living space. Outside, enjoy a nicely landscaped and well-manicured yard complete with an in-ground sprinkler system, private backyard, storage shed, deck, and patio. The generous three-stall garage provides plenty of room for vehicles, recreational toys, storage, and all of life's extras. Located in a wonderful neighborhood close to schools, shopping, bike trails, parks, and everyday conveniences. With the landscaping, finished lower level, outdoor spaces, and thoughtful improvements already in place, this home truly offers better than new construction—just move in, unpack, and enjoy!
| 20 hours ago | Listing updated with changes from the MLS® | |
| yesterday | Status changed to Active | |
| a week ago | Listing first seen on site |

Listing information is provided by Participants of the Northstar MLS. IDX information is provided exclusively for personal, non-commercial use, and may not be used for any purpose other than to identify prospective properties consumers may be interested in purchasing. Information is deemed reliable but not guaranteed. Copyright 2026, Northstar MLS.
Last checked: 2026-09-22 05:36 AM UTC
Did you know? You can invite friends and family to your search. They can join your search, rate and discuss listings with you.