open menu close menu
Save
Ask
Tour
Hide
Share
$224,900
5 Days On Site

404 5th Street S
Sauk Centre, MN 56378

For Sale|Single Family Residence|Active
3
Beds
2
Total Baths
1
Full Bath
1
Partial Bath
2,194
SqFt
$103
/SqFt
1940
Built
County:
Stearns
Listing courtesy of Central MN Realty LLC
404 5th Street S404 5th Street S404 5th Street S404 5th Street S
Save
Ask
Tour
Hide
Share

Mortgage Calculator

Monthly Payment (Est.)

Enter an interest rate to see your estimated monthly payment.
Calculator powered by Showcase IDX, a Constellation1 Company. Copyright ©2026 Information is deemed reliable but not guaranteed.

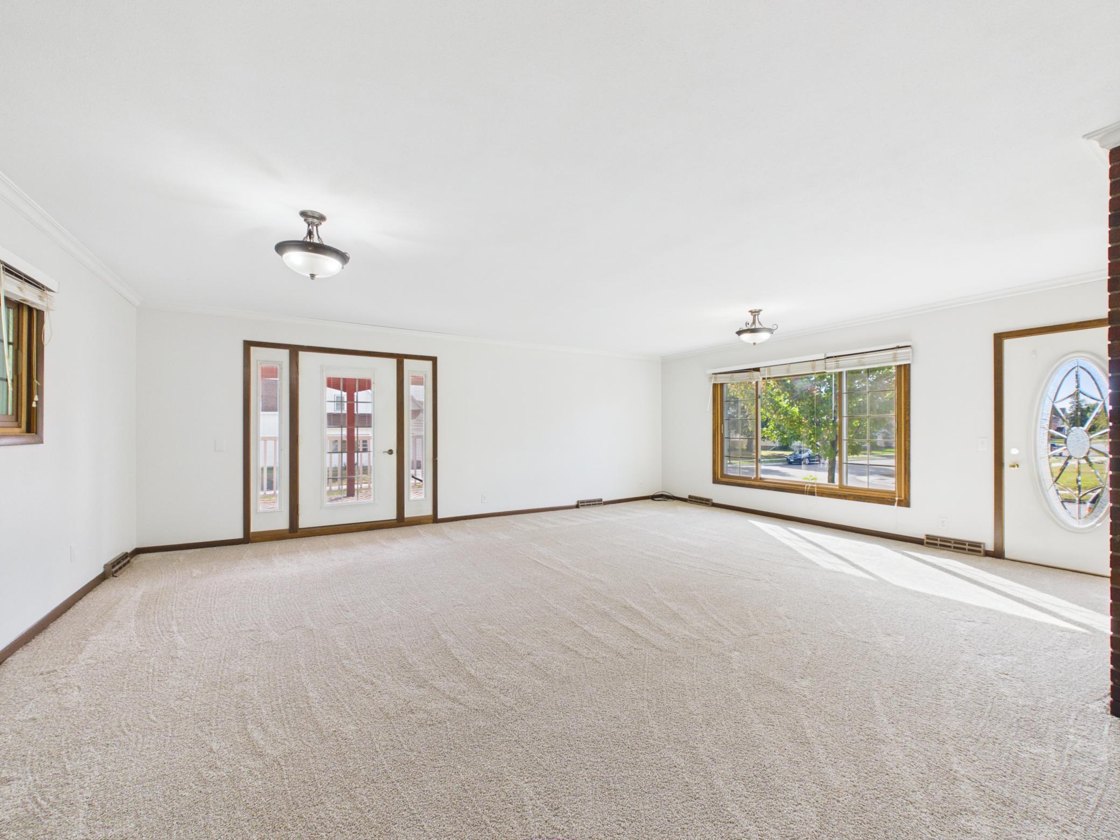
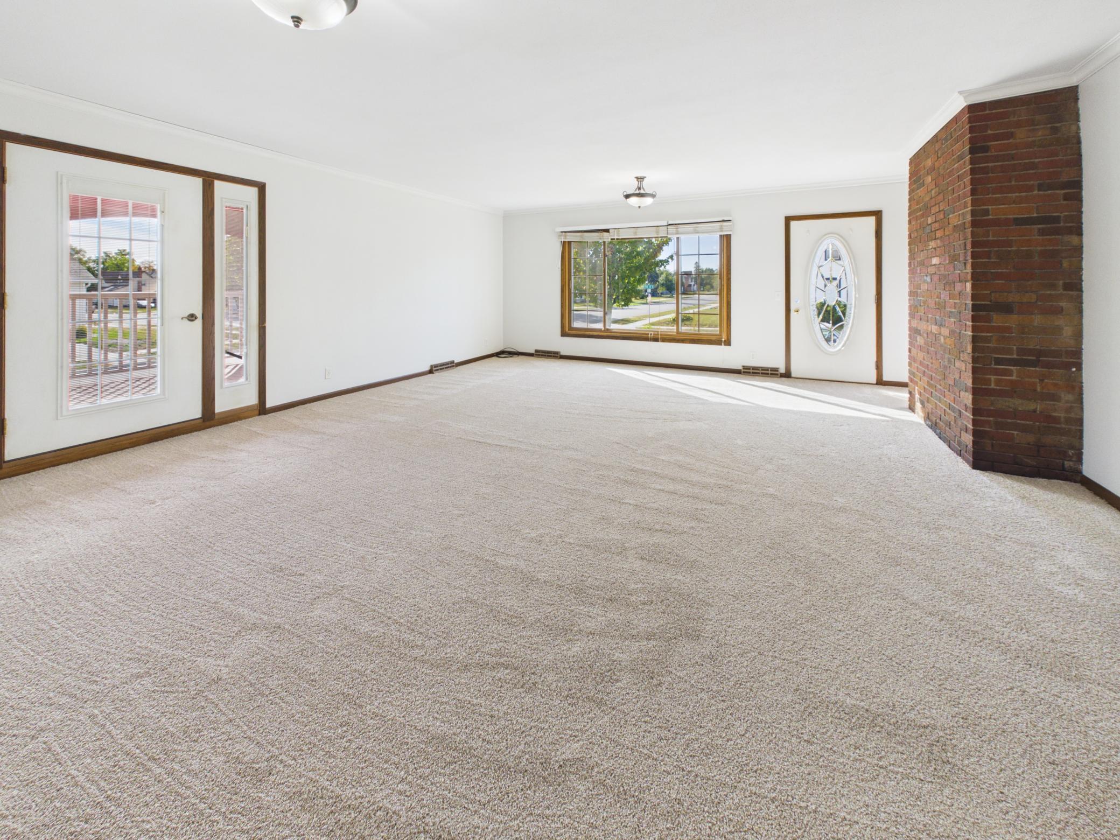
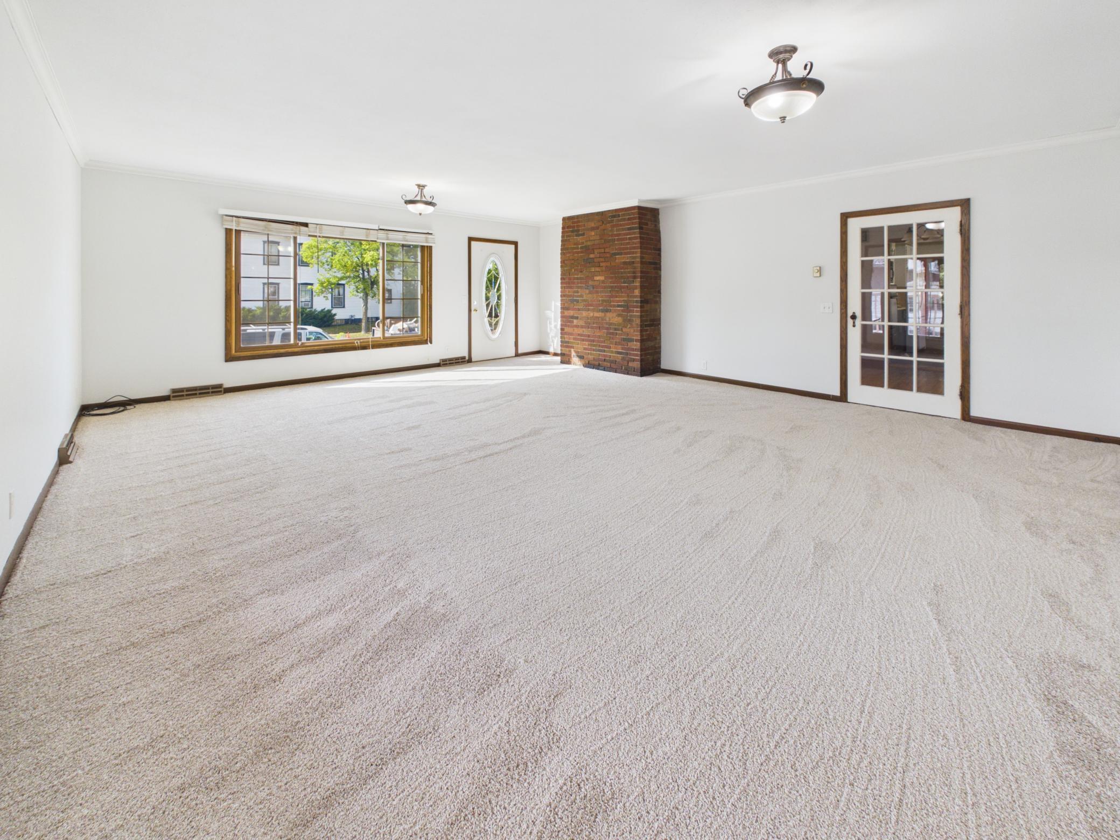
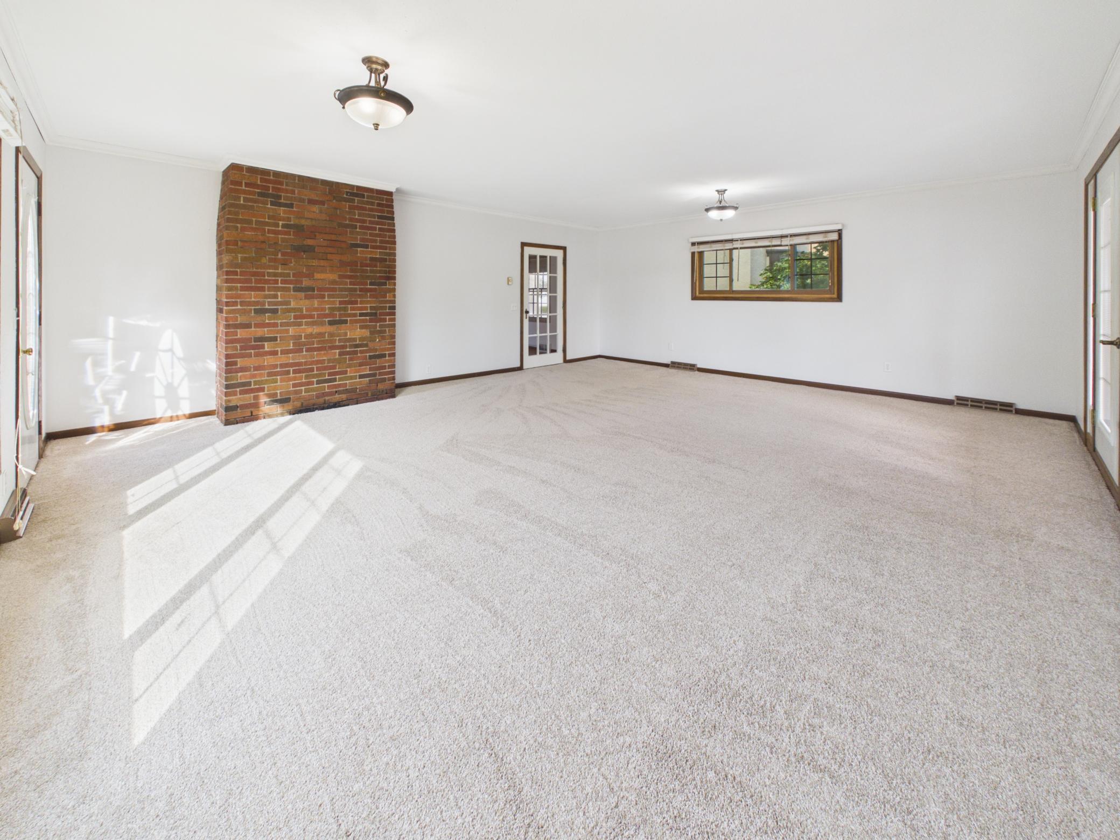
Welcome to this well-maintained 1 ½ story home situated on a desirable corner lot, featuring durable metal siding and brick exterior. This 3 bedroom, 1.5 bath home offers a ton of square footage for the price, with real hardwood floors and an impressive 19' x 22' living room complemented by a cozy wood fireplace. The main floor includes a bedroom and laundry hook-ups for convenient one-level living, while upstairs you'll find a huge bedroom with a walk-in closet. Recent updates include fresh paint, new luxury vinyl plank flooring and carpet, and new roads and sidewalks — all paid for. Enjoy outdoor living on the 10x24' covered porch with composite deck, and take advantage of the impressive storage space with a 2 car attached garage and 1 car detached garage.

Save
Ask
Tour
Hide
Share
Listing Snapshot
Price 
$224,900
Days On Site 
5 Days
Bedrooms 
3
Inside Area (SqFt) 
2,194 sqft
Total Baths 
2
Full Baths 
1
Partial Baths 
1
Lot Size 
0.18 Acres
Year Built 
1940
MLS® Number 
7142687
Status 
Active
Property Tax 
$2,670
HOA/Condo/Coop Fees 
N/A
Sq Ft Source 
N/A
Friends & Family
Recent Activity
4 days agoListing updated with changes from the MLS®
4 days agoStatus changed to Active
5 days agoListing first seen on site
General Features
Acres 
0.18
Attached Garage 
Yes
Foundation 
Block
Garage 
Yes
Garage Spaces 
3
Land Lease 
No
Levels 
One and One Half
Number Of Stories 
1
Parking 
ConcreteGarage Door OpenerHeated GarageAttached
Property Sub Type 
Single Family Residence
Sewer 
Public Sewer
SqFt Above 
2194
SqFt Total 
2620
Water Source 
Public
Zoning 
Residential-Single Family
Interior Features
Appliances 
OvenCooktopDishwasherExhaust FanMicrowaveRefrigerator
Basement 
BlockFullUnfinished
Cooling 
Ceiling Fan(s)Central Air
Fireplace 
Yes
Fireplace Features 
Living Room
Fireplaces 
1
Flooring 
Hardwood
Heating 
Natural GasBaseboardForced Air
Interior 
Walk-In Closet(s)
Bedroom 
Dimensions - 29.7x11.5Level - Upper
Bedroom 2 
Dimensions - 11.5x16.5Level - Upper
Bedroom 3 
Dimensions - 9.7x16Level - Upper
Bedroom 4 
Level - Main
Deck 
Dimensions - 10x24Level - Main
Den 
Dimensions - 9.5x13Level - Main
Dining Room 
Dimensions - 11x9.5Level - Main
Family Room 
Dimensions - 19.5x22.5Level - Main
Kitchen 
Dimensions - 16.5x9.5Level - Main
Laundry 
Level - Basement
Living Room 
Dimensions - 19.5x13.5Level - Main
Porch 
Dimensions - 10x24Level - Main
Utility Room 
Level - Basement
Walk-In Closet 
Dimensions - 3x8Level - Upper
Save
Ask
Tour
Hide
Share
Exterior Features
Construction Details 
StoneMetal Siding
Lot Features 
Corner Lot
Other Structures 
Garage(s)
Pool Features 
None
Road Frontage 
City Street
Roof 
Asphalt
Community Features
School District 
743 - Sauk Centre
Township 
Sauk Centre
Roads 
Paved
Schools
School District
743 - Sauk Centre
Elementary School
Unknown
Middle School
Unknown
High School
Unknown
Listing courtesy of Central MN Realty LLC


Listing information is provided by Participants of the Northstar MLS. IDX information is provided exclusively for personal, non-commercial use, and may not be used for any purpose other than to identify prospective properties consumers may be interested in purchasing. Information is deemed reliable but not guaranteed. Copyright 2026, Northstar MLS.
Last checked: 2026-09-22 04:35 AM UTC

Neighborhood & Commute
Source: Walkscore
Disclosure: Community information and market data powered by Constellation Data Labs. Information is deemed reliable but not guaranteed.
Save
Ask
Tour
Hide
Share