open menu close menu
Save
Ask
Tour
Hide
Share
$429,900
5 Days On Site

214 Woolgrass Way
Avon, MN 56310

For Sale|Single Family Residence|Active
3
Beds
2
Total Baths
1
Full Bath
1
Partial Bath
1,630
SqFt
$264
/SqFt
2023
Built
Subdivision:
Avon Estates Southern View
County:
Stearns
Listing courtesy of Central MN Realty LLC
Upcoming Open Houses
Tue, Sep 22, 4:00 PM - 6:00 PM
214 Woolgrass Way214 Woolgrass Way214 Woolgrass Way214 Woolgrass Way
Save
Ask
Tour
Hide
Share

Mortgage Calculator

Monthly Payment (Est.)

Enter an interest rate to see your estimated monthly payment.
Calculator powered by Showcase IDX, a Constellation1 Company. Copyright ©2026 Information is deemed reliable but not guaranteed.

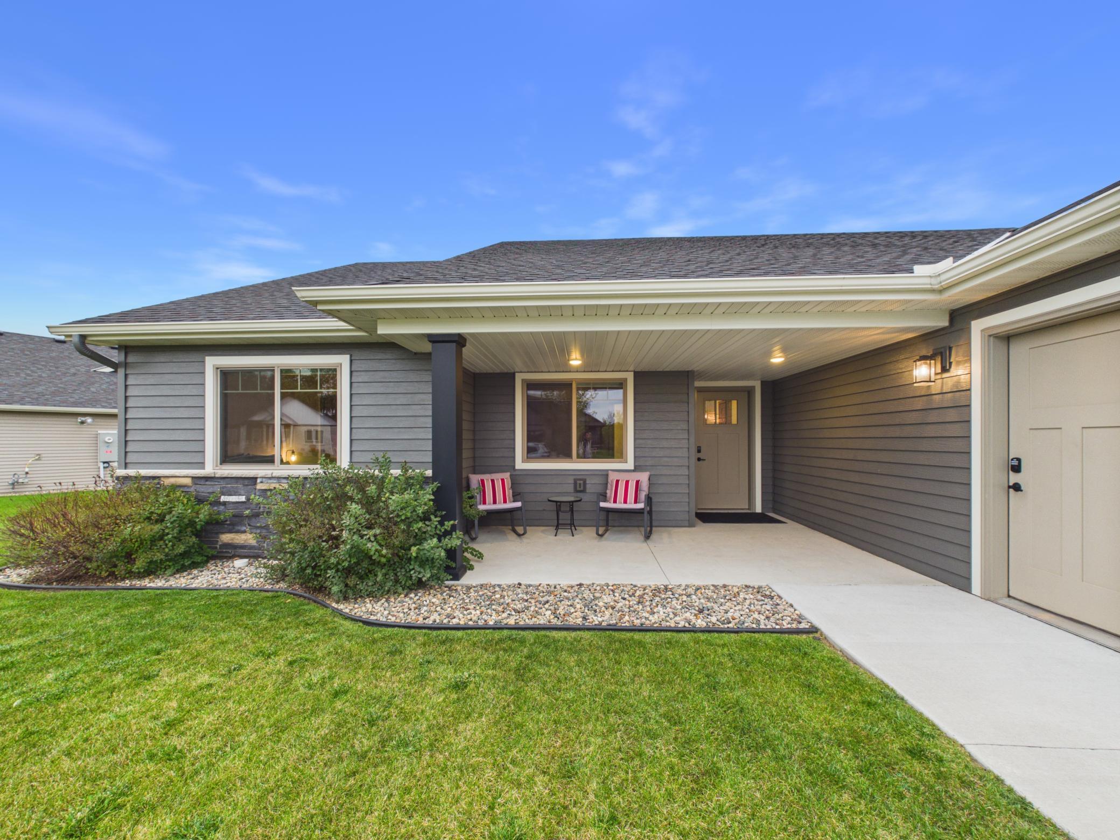
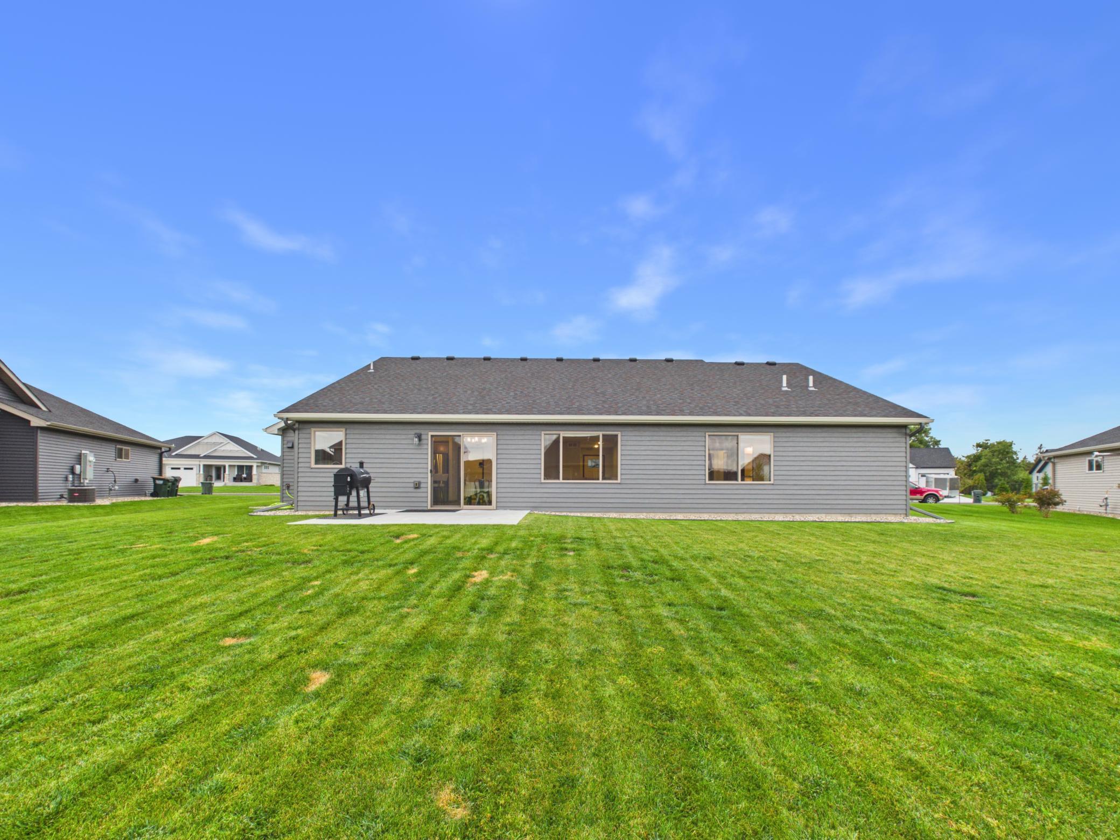
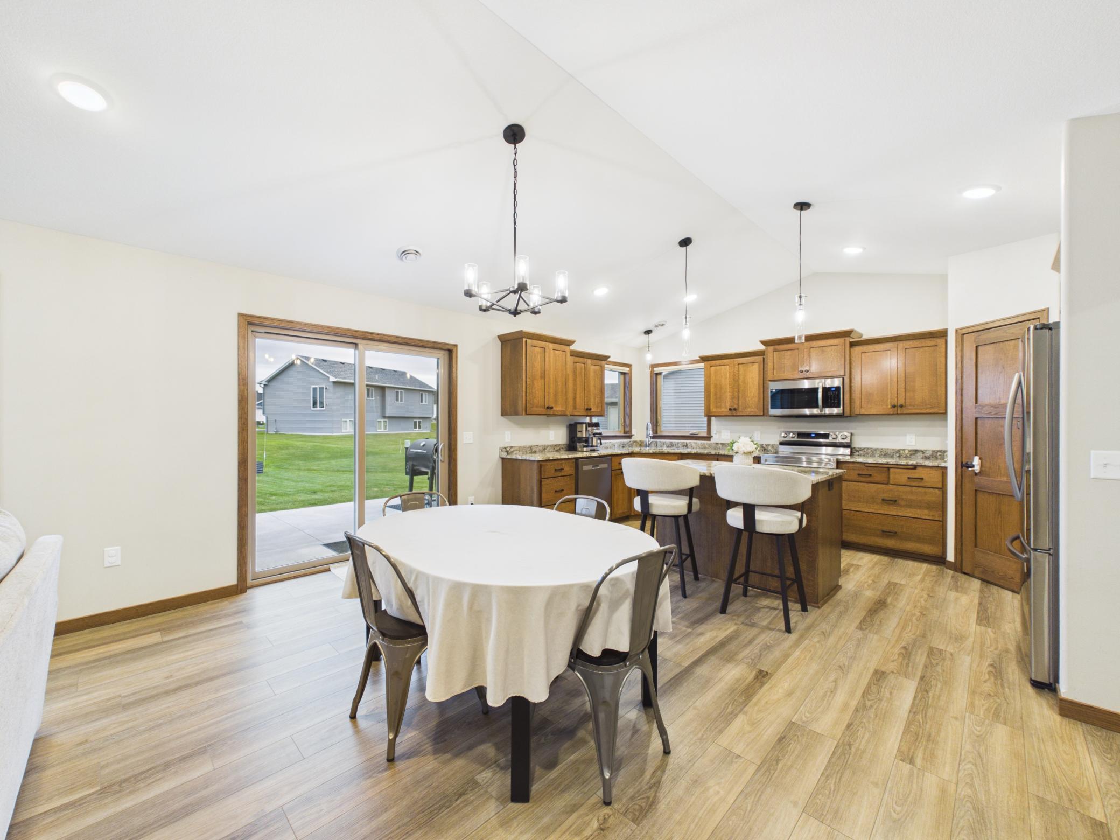
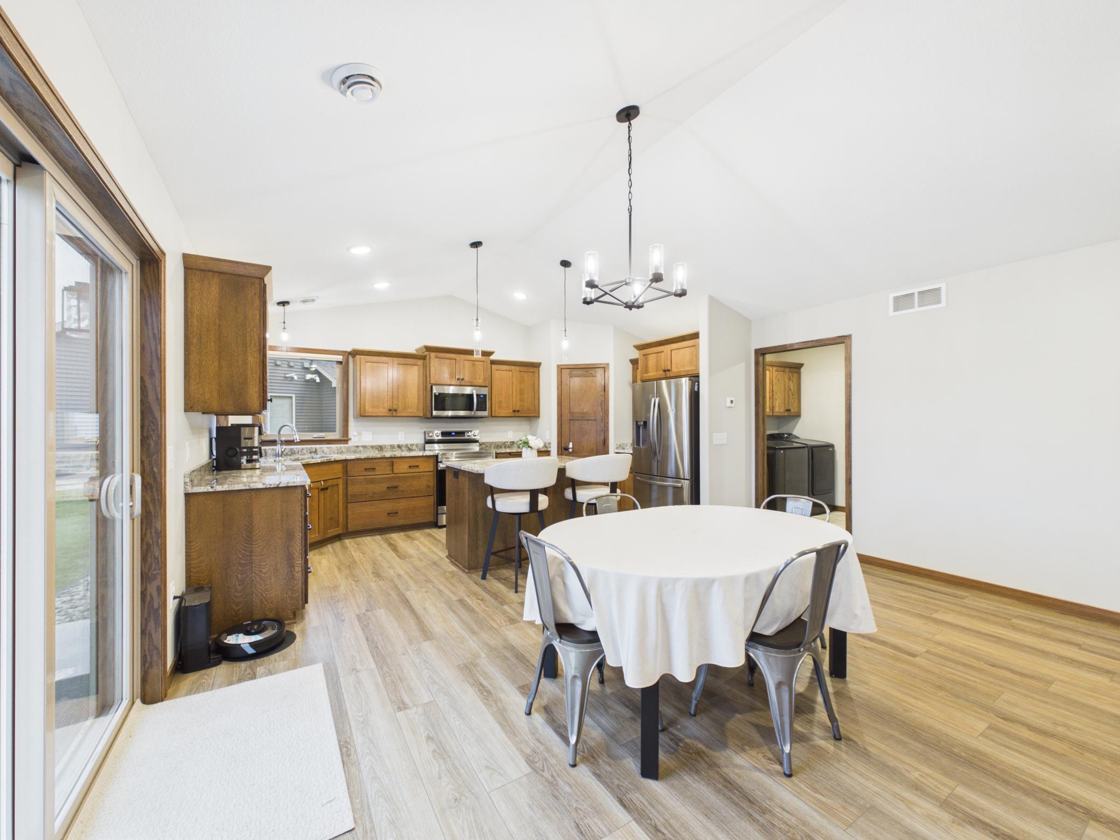
Come Check Out This Impressive 2023 Custom Built Patio Home In Exceptional Condition And Loaded With Amenities You Have To Tour To Appreciate. The spacious interior offers the convenience of one level living and plenty of living space to accommodate family and guests with 3 large bedrooms, 2 bathrooms, and 1600+ sq. ft. You will appreciate the kitchen with center island, granite counter-tops, stainless-steel appliances, walk-in pantry, dining area, living room with stone gas fireplace, vaulted ceilings, abundance of natural light, spacious foyer to welcome visitors, huge primary bedroom suite featuring a walk-in tiled roll-in shower and walk-in closet. Plenty of room for all your hobbies and entertainment needs in the oversized 3-stall finished garage with additional storage area. Relax on the covered front porch or back patio overlooking your manicured lawn with in-ground sprinkler system. Quality construction and finishes throughout including in-floor heat, steel siding, oak cabinets, panel doors, cement driveway, safe room, many built-ins, and more. Located in desirable Avon Estates close to popular Wobegon trail, parks, public beach, restaurants, schools, and more. Why build when you can purchase this beautiful home for a great price!!

Save
Ask
Tour
Hide
Share
Listing Snapshot
Price 
$429,900
Days On Site 
5 Days
Bedrooms 
3
Inside Area (SqFt) 
1,630 sqft
Total Baths 
2
Full Baths 
1
Partial Baths 
1
Lot Size 
0.26 Acres
Year Built 
2023
MLS® Number 
7142684
Status 
Active
Property Tax 
$4,898
HOA/Condo/Coop Fees 
N/A
Sq Ft Source 
N/A
Friends & Family
Recent Activity
19 hours agoListing updated with changes from the MLS®
24 hours agoStatus changed to Active
6 days agoListing first seen on site
General Features
Acres 
0.26
Attached Garage 
Yes
Foundation 
Slab
Garage 
Yes
Garage Spaces 
3
Land Lease 
No
Levels 
One
Number Of Stories 
1
Parking 
ConcreteAttachedGarage
Property Sub Type 
Single Family Residence
Sewer 
Public Sewer
SqFt Above 
1630
SqFt Total 
1630
Water Source 
Public
Zoning 
Residential-Single Family
Interior Features
Appliances 
DishwasherMicrowaveRangeRefrigeratorStainless Steel Appliance(s)Water Softener Owned
Basement 
None
Cooling 
Central Air
Fireplace 
Yes
Fireplace Features 
ElectricLiving Room
Fireplaces 
1
Heating 
Natural GasForced Air
Interior 
Kitchen IslandVaulted Ceiling(s)Walk-In Closet(s)
Laundry Features 
Laundry RoomMain LevelSink
Bedroom 
Dimensions - 10x10.5Level - Main
Bedroom 2 
Dimensions - 13.5x11Level - Main
Bedroom 3 
Dimensions - 16.5x12Level - Main
Dining Room 
Dimensions - 16x9Level - Main
Kitchen 
Dimensions - 11.5x14Level - Main
Laundry 
Dimensions - 10x7Level - Main
Living Room 
Dimensions - 12x17Level - Main
Walk-In Closet 
Dimensions - 8x5.5Level - Main
Save
Ask
Tour
Hide
Share
Exterior Features
Construction Details 
Steel Siding
Fencing 
None
Patio And Porch 
PatioPorchFront Porch
Pool Features 
None
Road Frontage 
City Street
Roof 
Asphalt
Community Features
Accessibility Features 
Accessible Full BathAccessible Entrance
School District 
745 - Albany
Township 
Avon
Roads 
Paved
Schools
School District
745 - Albany
Elementary School
Unknown
Middle School
Unknown
High School
Unknown
Listing courtesy of Central MN Realty LLC


Listing information is provided by Participants of the Northstar MLS. IDX information is provided exclusively for personal, non-commercial use, and may not be used for any purpose other than to identify prospective properties consumers may be interested in purchasing. Information is deemed reliable but not guaranteed. Copyright 2026, Northstar MLS.
Last checked: 2026-09-22 04:35 AM UTC

Neighborhood & Commute
Source: Walkscore
Disclosure: Community information and market data powered by Constellation Data Labs. Information is deemed reliable but not guaranteed.
Save
Ask
Tour
Hide
Share