


Find your Place.
Search homes, land, cabins, and lakeshore properties.
Save
Ask
Tour
Hide
$419,900
10 Days On Site
5982 County Road 5Rice, MN 56367
For Sale|Single Family Residence|Active Under Contract
4
Beds
2
Total Baths
1
Full Bath
1
Partial Bath
1,817
SqFt
$231
/SqFt
1970
Built
Subdivision:
Pine Edge Estates 3rd Add
County:
Stearns
Listing courtesy of Area Realty Pro's, LLC
Save
Ask
Tour
Hide
Mortgage Calculator
Monthly Payment (Est.)
Enter an interest rate to see your estimated monthly payment.Calculator powered by Showcase IDX, a Constellation1 Company. Copyright ©2026 Information is deemed reliable but not guaranteed.
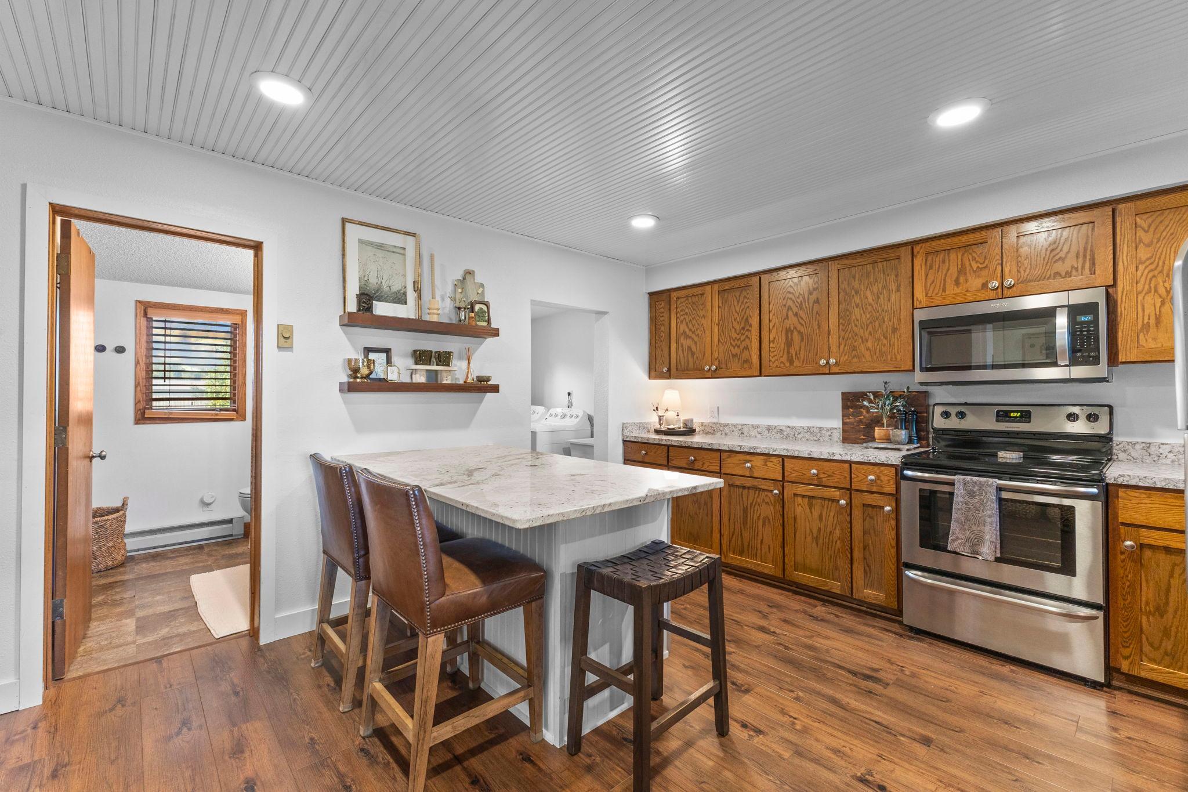
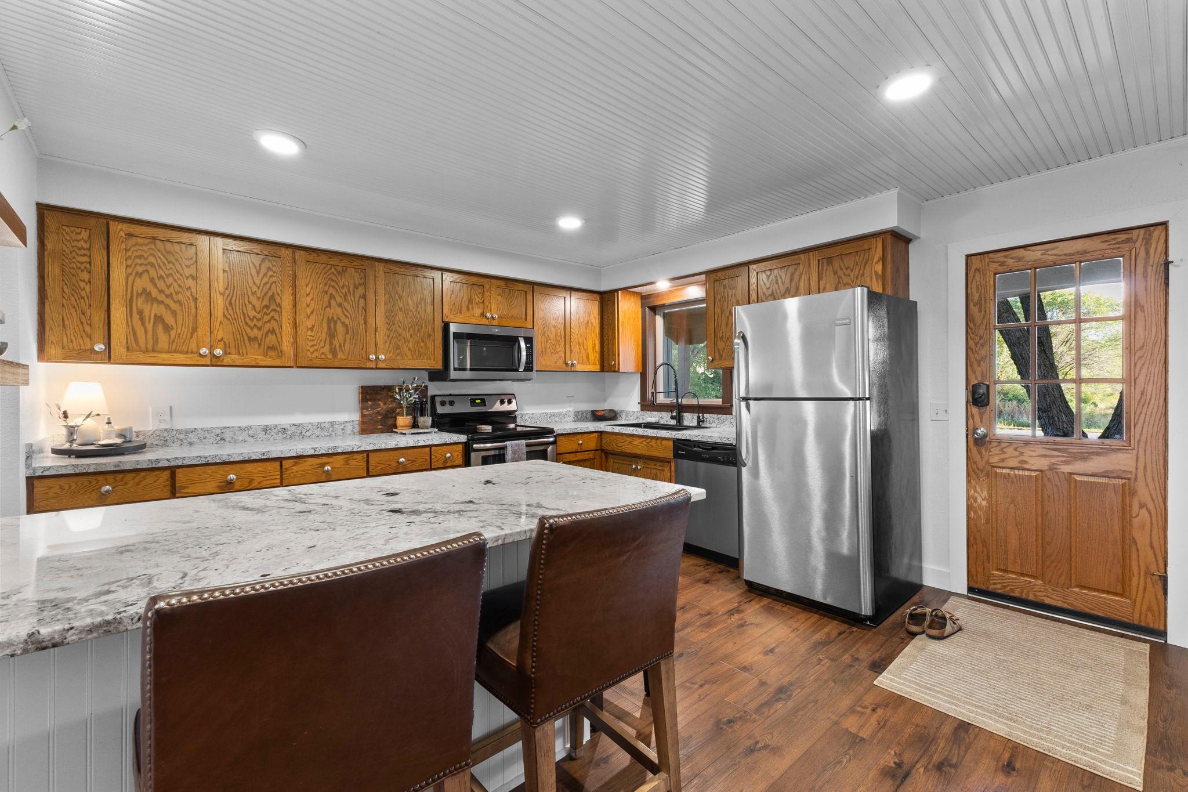
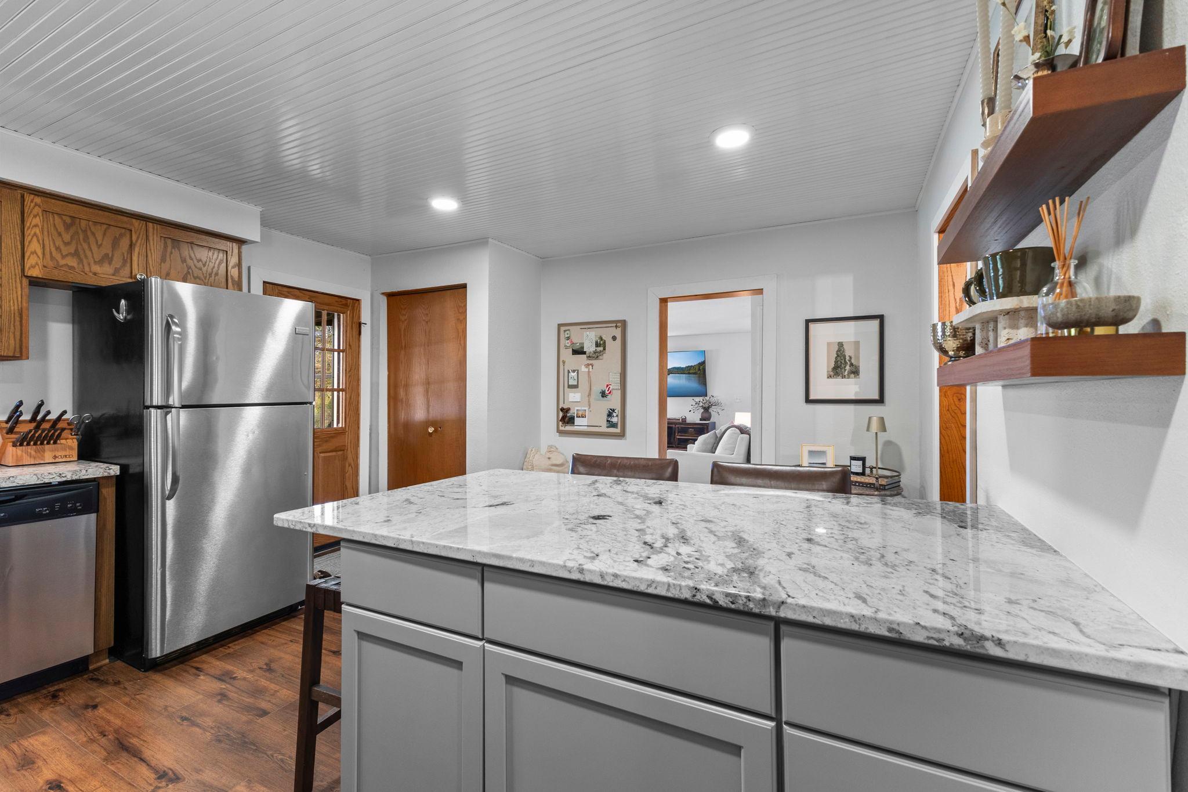
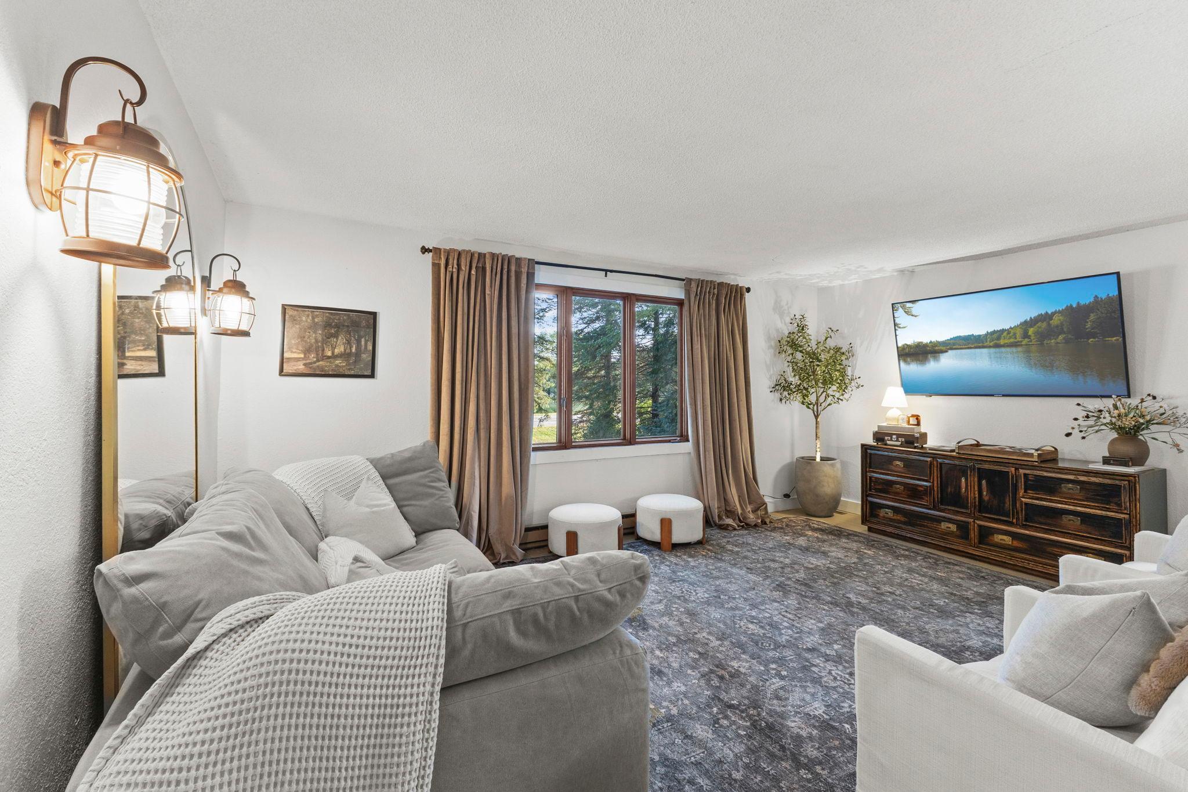
A clean, beautifully remodeled, move-in ready home on 1 acre just minutes from town. This 4-bedroom, 2-bathroom property offers a comfortable layout with updated finishes throughout. Outside, a heated two-car detached garage provides year-round convenience, and the 28' x 48' finished/heated outbuilding with a full bathroom adds exceptional flexibility for guests, hobbies, or a private workspace. A comfortable, well-maintained property with the rare bonus of being close to town while still offering space and privacy.
Save
Ask
Tour
Hide
Listing Snapshot
Price
$419,900
Days On Site
10 Days
Bedrooms
4
Inside Area (SqFt)
1,817 sqft
Total Baths
2
Full Baths
1
Partial Baths
1
Lot Size
1 Acre
Year Built
1970
MLS® Number
7142653
Status
Active Under Contract
Property Tax
$2,690
HOA/Condo/Coop Fees
N/A
Sq Ft Source
N/A
Friends & Family
Recent Activity
| a week ago | Listing updated with changes from the MLS® | |
| a week ago | Status changed to Active Under Contract | |
| 2 weeks ago | Listing first seen on site |
General Features
Acres
1
Foundation
Block
Garage
Yes
Garage Spaces
2
Land Lease
No
Levels
One and One Half
Number Of Stories
1
Parking
AsphaltGarage Door OpenerHeated GarageRV Access/Parking
Property Sub Type
Single Family Residence
Sewer
Private Sewer
SqFt Above
1342
SqFt Below
475
SqFt Total
2184
Water Source
Private
Zoning
Residential-Single Family
Interior Features
Basement
BlockFinishedPartially FinishedStorage SpaceSump Pump
Cooling
Central Air
Heating
Natural GasBaseboardForced Air
Bedroom
Dimensions - 16x12Level - Basement
Bedroom 2
Dimensions - 16x12Level - Second
Bedroom 3
Dimensions - 15x9Level - Second
Bedroom 4
Dimensions - 12x8Level - Second
Kitchen
Dimensions - 14x13Level - Main
Living Room
Dimensions - 17x13Level - Main
Save
Ask
Tour
Hide
Exterior Features
Construction Details
StoneVinyl Siding
Road Frontage
County Road
Community Features
School District
748 - Sartell-St. Stephens
Township
Brockway Twp
Schools
School District
748 - Sartell-St. Stephens
Elementary School
Unknown
Middle School
Unknown
High School
Unknown
Listing courtesy of Area Realty Pro's, LLC

Listing information is provided by Participants of the Northstar MLS. IDX information is provided exclusively for personal, non-commercial use, and may not be used for any purpose other than to identify prospective properties consumers may be interested in purchasing. Information is deemed reliable but not guaranteed. Copyright 2026, Northstar MLS.
Last checked: 2026-09-22 06:29 AM UTC
Listing information is provided by Participants of the Northstar MLS. IDX information is provided exclusively for personal, non-commercial use, and may not be used for any purpose other than to identify prospective properties consumers may be interested in purchasing. Information is deemed reliable but not guaranteed. Copyright 2026, Northstar MLS.
Last checked: 2026-09-22 06:29 AM UTC
Neighborhood & Commute
Source: Walkscore
Disclosure: Community information and market data powered by Constellation Data Labs. Information is deemed reliable but not guaranteed.
Save
Ask
Tour
Hide