open menu close menu
Save
Ask
Tour
Hide
Share
$525,000
11 Days On Site

12025 239th Avenue NW
Elk River, MN 55330

For Sale|Single Family Residence|Active
4
Beds
2
Total Baths
1
Full Bath
1
Partial Bath
2,300
SqFt
$228
/SqFt
1985
Built
Subdivision:
Burlington Nthrn Railroad Co
County:
Sherburne
Listing courtesy of Pederson Realty Inc
12025 239th Avenue NW12025 239th Avenue NW12025 239th Avenue NW12025 239th Avenue NW
Save
Ask
Tour
Hide
Share

Mortgage Calculator

Monthly Payment (Est.)

Enter an interest rate to see your estimated monthly payment.
Calculator powered by Showcase IDX, a Constellation1 Company. Copyright ©2026 Information is deemed reliable but not guaranteed.

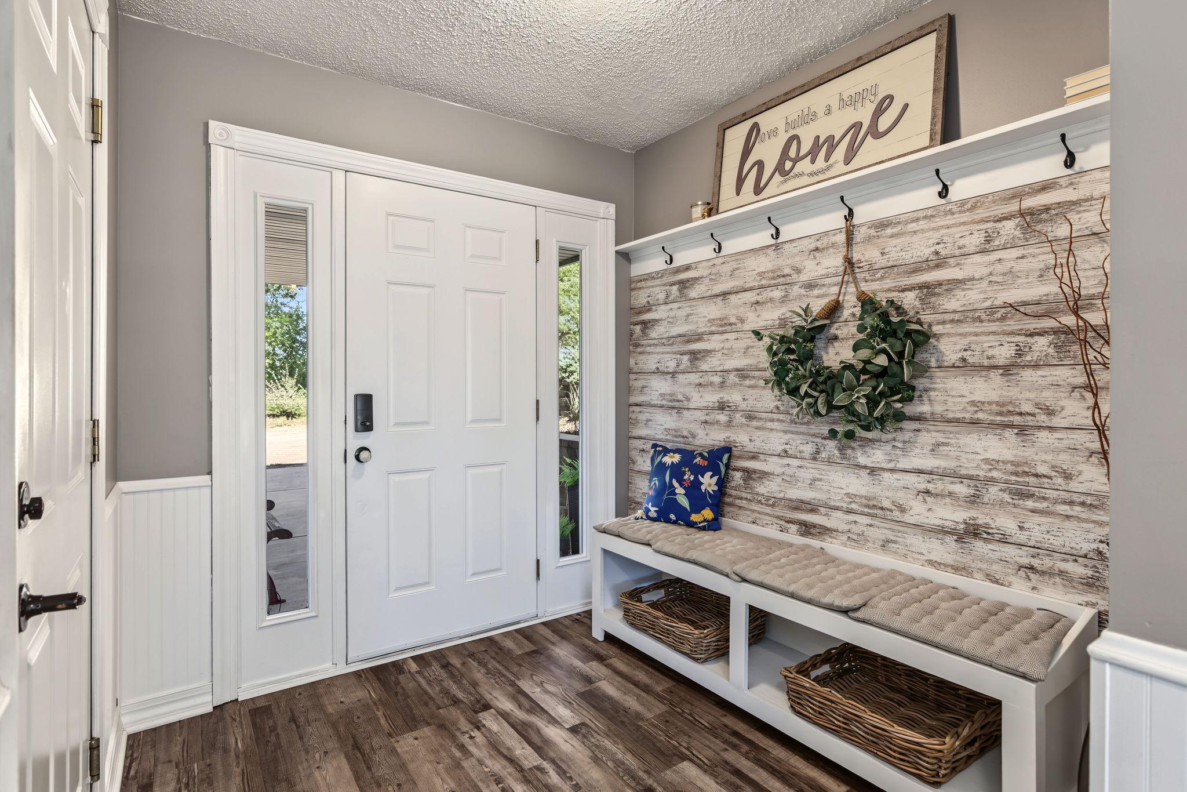
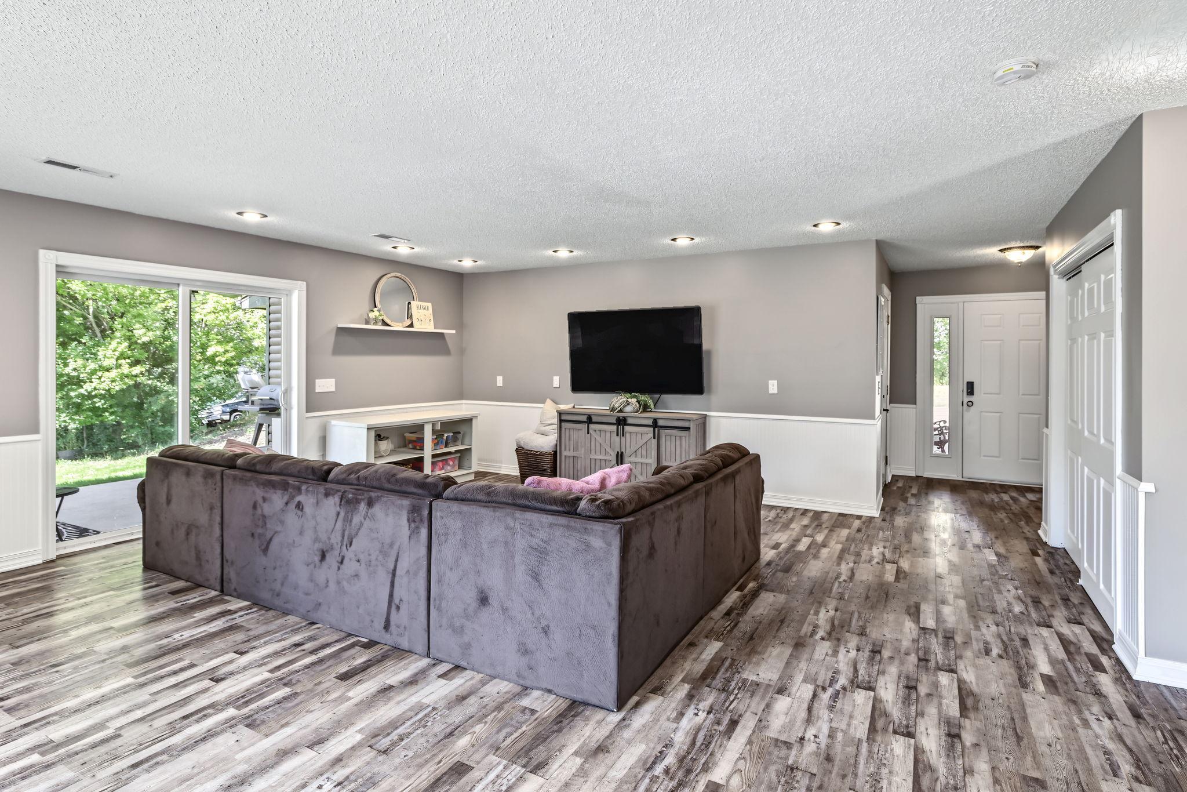
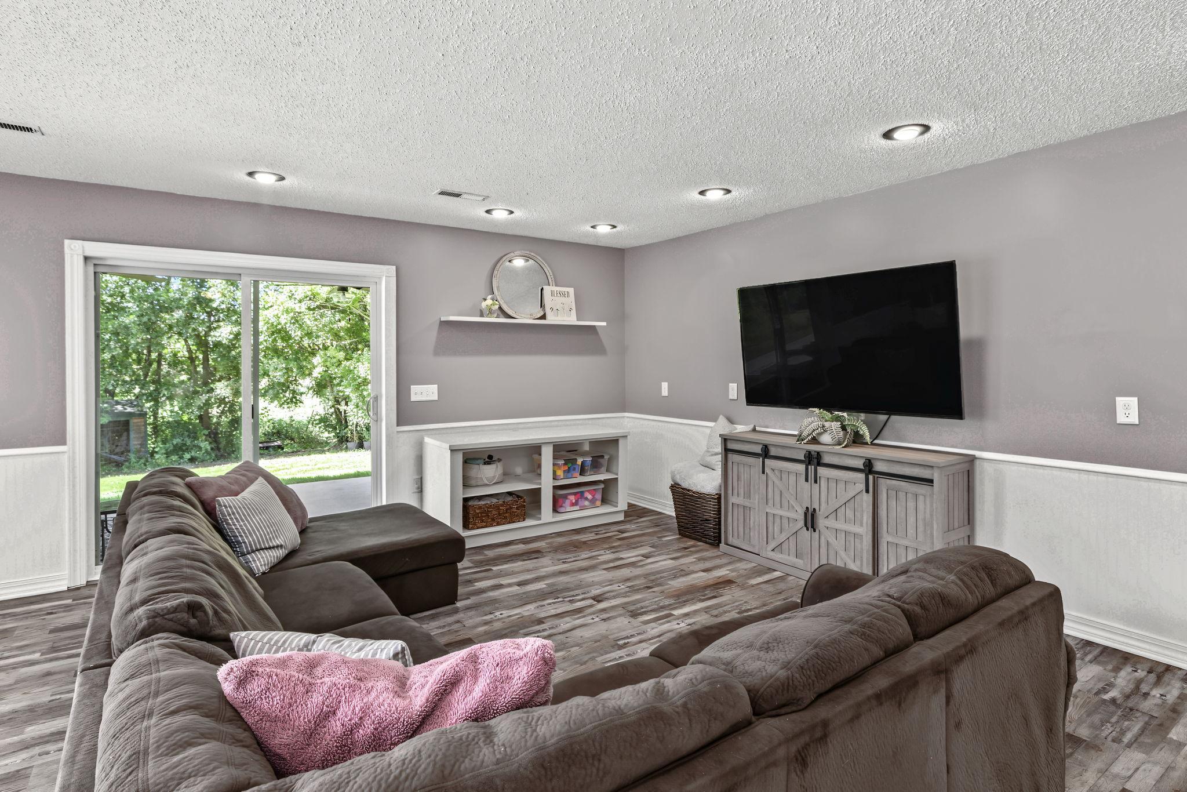
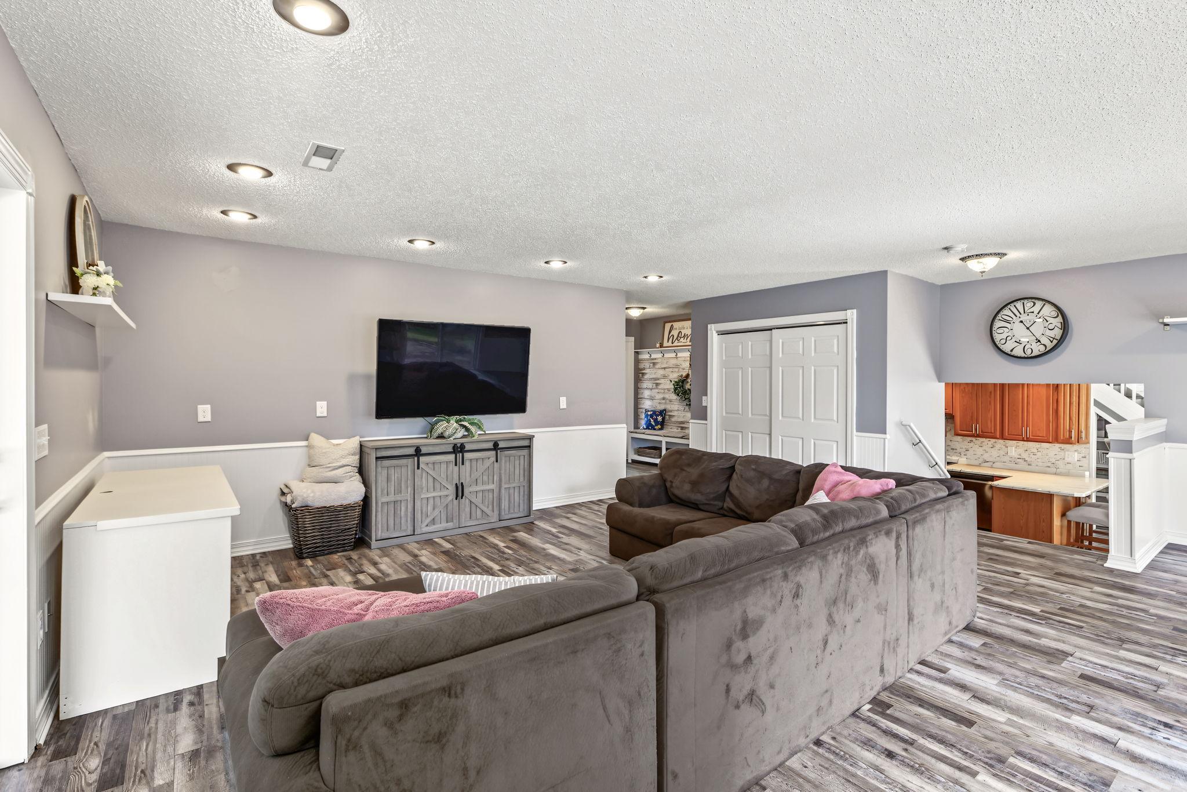
Set on over 25 sprawling acres, this 4-bedroom, 2-bath home offers 2,300 square feet of updated living space with room to spread out, inside and out. A wooded, private setting surrounds the property, with a covered patio overlooking your open area. Inside, the kitchen was refreshed in 2022 with all-new appliances, and the main living area got new LVP flooring in 2021. Upstairs, new carpet (2021) adds comfort throughout the bedrooms. A cozy fireplace anchors the lower-level family room. This home has been consistently maintained with major systems updated in recent years: new furnace (2024), new AC (2021), new roof and gutters (2023), new septic system (2020), new well pump (2025), and new pressure tank (2026). These updates take the guesswork out of ownership and let you focus on enjoying the home and land. Your property also has multiple storage sheds to keep the toys and tools out of the garage. It is also very close to the Great Northern Trail. An abandoned railroad that is now a year-round paved and maintained trail for hiking, biking, bird watching, and access to many parks. Whether you're dreaming of gardens, animals, recreation, or simply space between neighbors, nearly 26 acres gives you the canvas. Come see what room to breathe really feels like.

Save
Ask
Tour
Hide
Share
Listing Snapshot
Price 
$525,000
Days On Site 
11 Days
Bedrooms 
4
Inside Area (SqFt) 
2,300 sqft
Total Baths 
2
Full Baths 
1
Partial Baths 
1
Lot Size 
25.56 Acres
Year Built 
1985
MLS® Number 
7142621
Status 
Active
Property Tax 
$4,890
HOA/Condo/Coop Fees 
N/A
Sq Ft Source 
N/A
Friends & Family
Recent Activity
16 hours agoListing updated with changes from the MLS®
2 weeks agoListing first seen on site
General Features
Acres 
25.56
Attached Garage 
Yes
Foundation 
Block
Garage 
Yes
Garage Spaces 
3
Land Lease 
No
Levels 
One and One Half
Number Of Stories 
1
Parking 
Garage Door OpenerAttached
Property Sub Type 
Single Family Residence
Sewer 
Septic TankMound SepticPrivate Sewer
SqFt Above 
1450
SqFt Below 
850
SqFt Total 
2300
Water Source 
PrivateWell
Zoning 
Residential-Single Family
Interior Features
Appliances 
DishwasherDryerGas Water HeaterMicrowaveRangeRefrigeratorWasher
Basement 
Walk-Out AccessFinished
Cooling 
Ceiling Fan(s)Central Air
Fireplace 
Yes
Fireplace Features 
Living RoomWood Burning
Fireplaces 
1
Heating 
PropaneForced Air
Interior 
Walk-In Closet(s)
Bedroom 
Dimensions - 15 x 11
Bedroom 2 
Dimensions - 12 x 11
Bedroom 3 
Dimensions - 11 x 10
Bedroom 4 
Dimensions - 11 x 10
Dining Room 
Dimensions - 14 x 11Level - Main
Family Room 
Dimensions - 23 x 21Level - Main
Informal Dining Room 
Dimensions - 14 x 11Level - Lower
Kitchen 
Level - Lower
Living Room 
Dimensions - 15 x 10Level - Lower
Porch 
Dimensions - 22 x 12Level - Main
Save
Ask
Tour
Hide
Share
Exterior Features
Other Structures 
Shed(s)
Patio And Porch 
PatioPorchCoveredRear Porch
Roof 
AsphaltShingle
Community Features
School District 
728 - Elk River
Township 
Livonia Twp
Schools
School District
728 - Elk River
Elementary School
Unknown
Middle School
Unknown
High School
Unknown
Listing courtesy of Pederson Realty Inc


Listing information is provided by Participants of the Northstar MLS. IDX information is provided exclusively for personal, non-commercial use, and may not be used for any purpose other than to identify prospective properties consumers may be interested in purchasing. Information is deemed reliable but not guaranteed. Copyright 2026, Northstar MLS.
Last checked: 2026-09-22 06:29 AM UTC

Neighborhood & Commute
Source: Walkscore
Disclosure: Community information and market data powered by Constellation Data Labs. Information is deemed reliable but not guaranteed.
Save
Ask
Tour
Hide
Share