open menu close menu
Save
Ask
Tour
Hide
Share
$345,000
11 Days On Site

2608 Edgewood Circle
Saint Cloud, MN 56301

For Sale|Single Family Residence|Active
3
Beds
3
Total Baths
1
Full Bath
2
Partial Baths
2,221
SqFt
$155
/SqFt
1992
Built
Subdivision:
Hillside Oaks 2 To St Cloud
County:
Stearns
Listing courtesy of Kris Lindahl Real Estate
2608 Edgewood Circle2608 Edgewood Circle2608 Edgewood Circle2608 Edgewood Circle
Save
Ask
Tour
Hide
Share

Mortgage Calculator

Monthly Payment (Est.)

Enter an interest rate to see your estimated monthly payment.
Calculator powered by Showcase IDX, a Constellation1 Company. Copyright ©2026 Information is deemed reliable but not guaranteed.

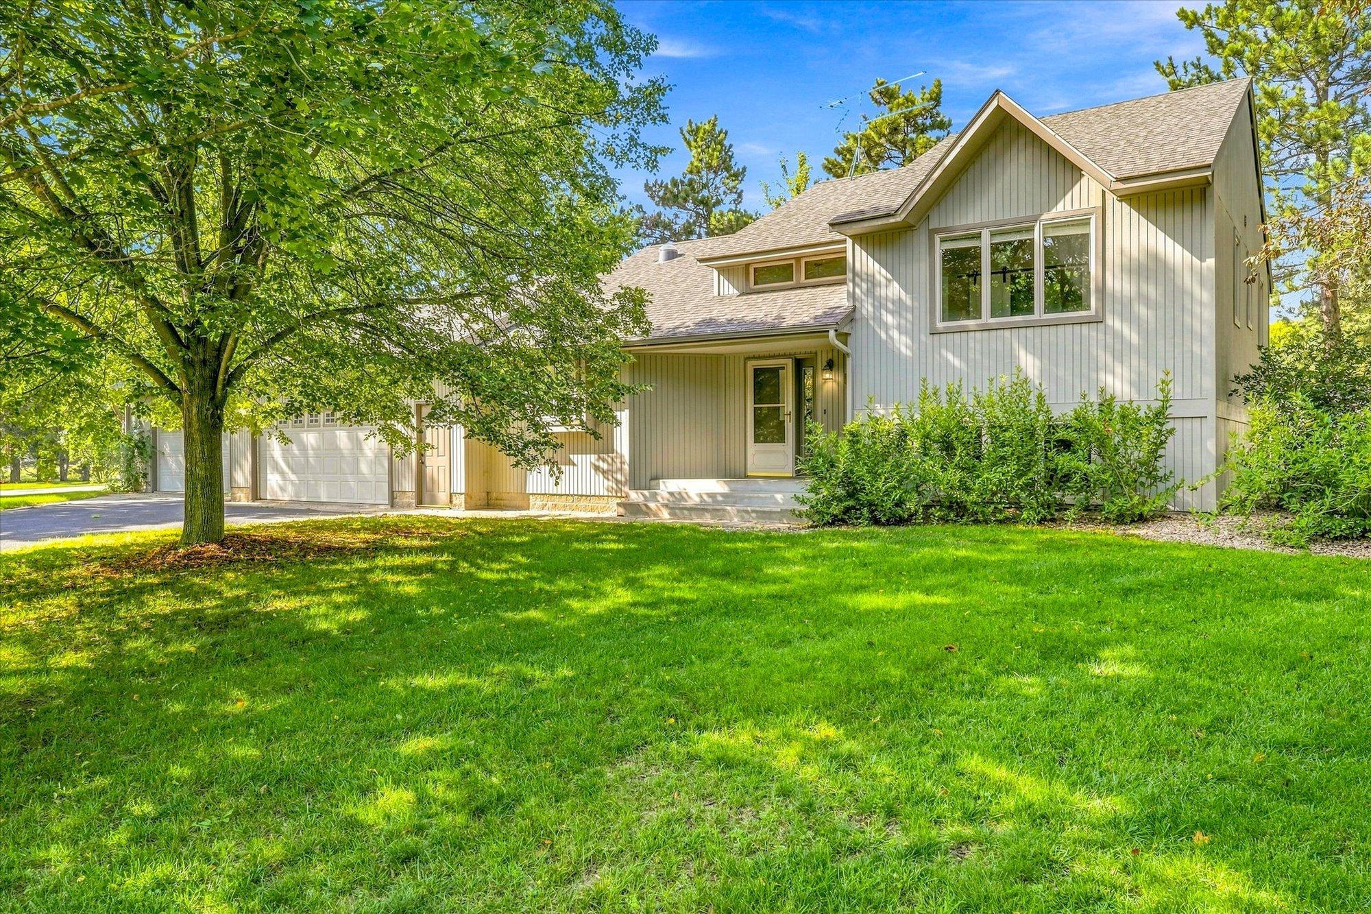
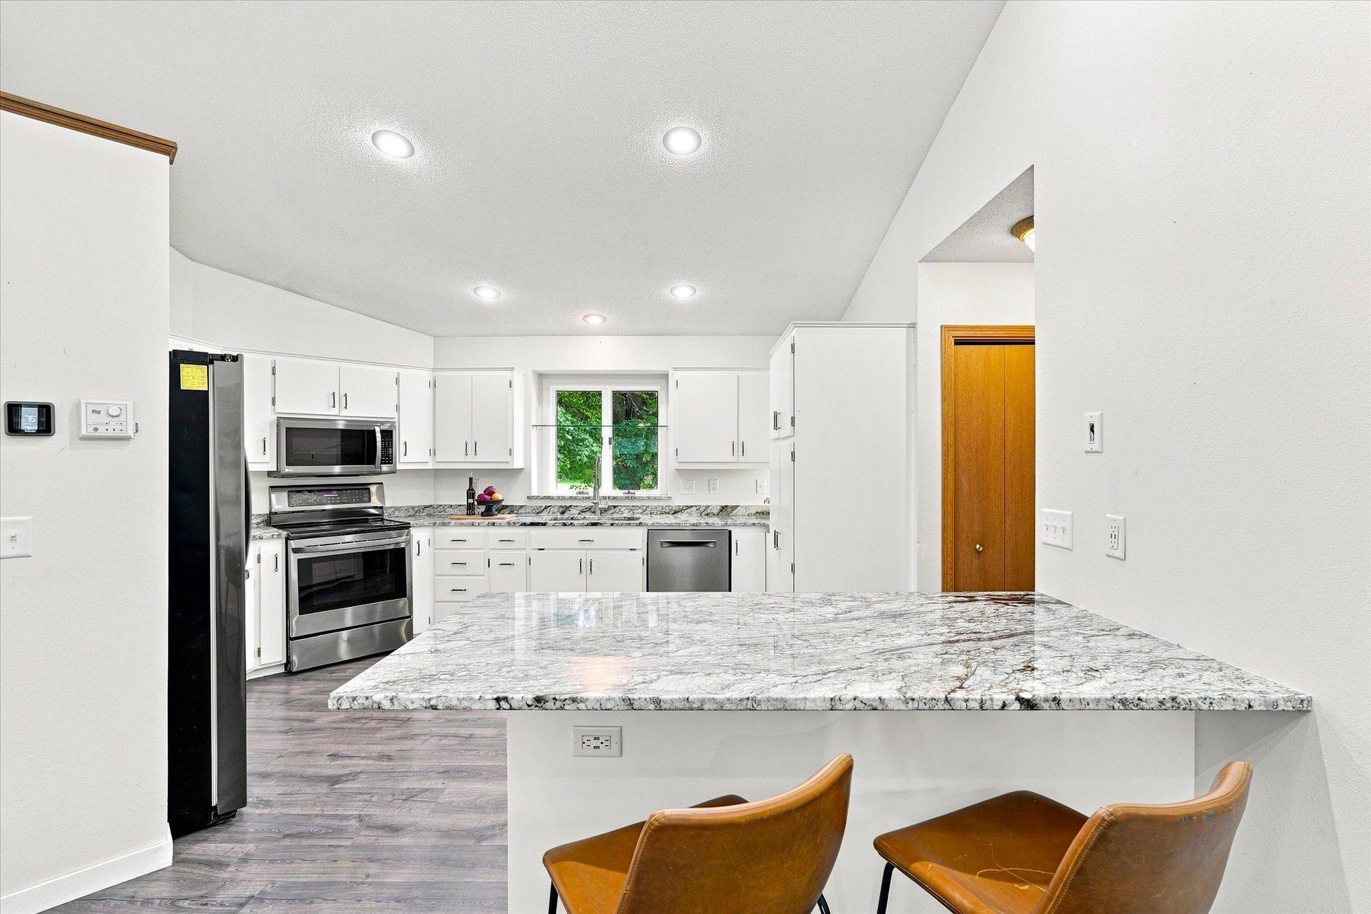
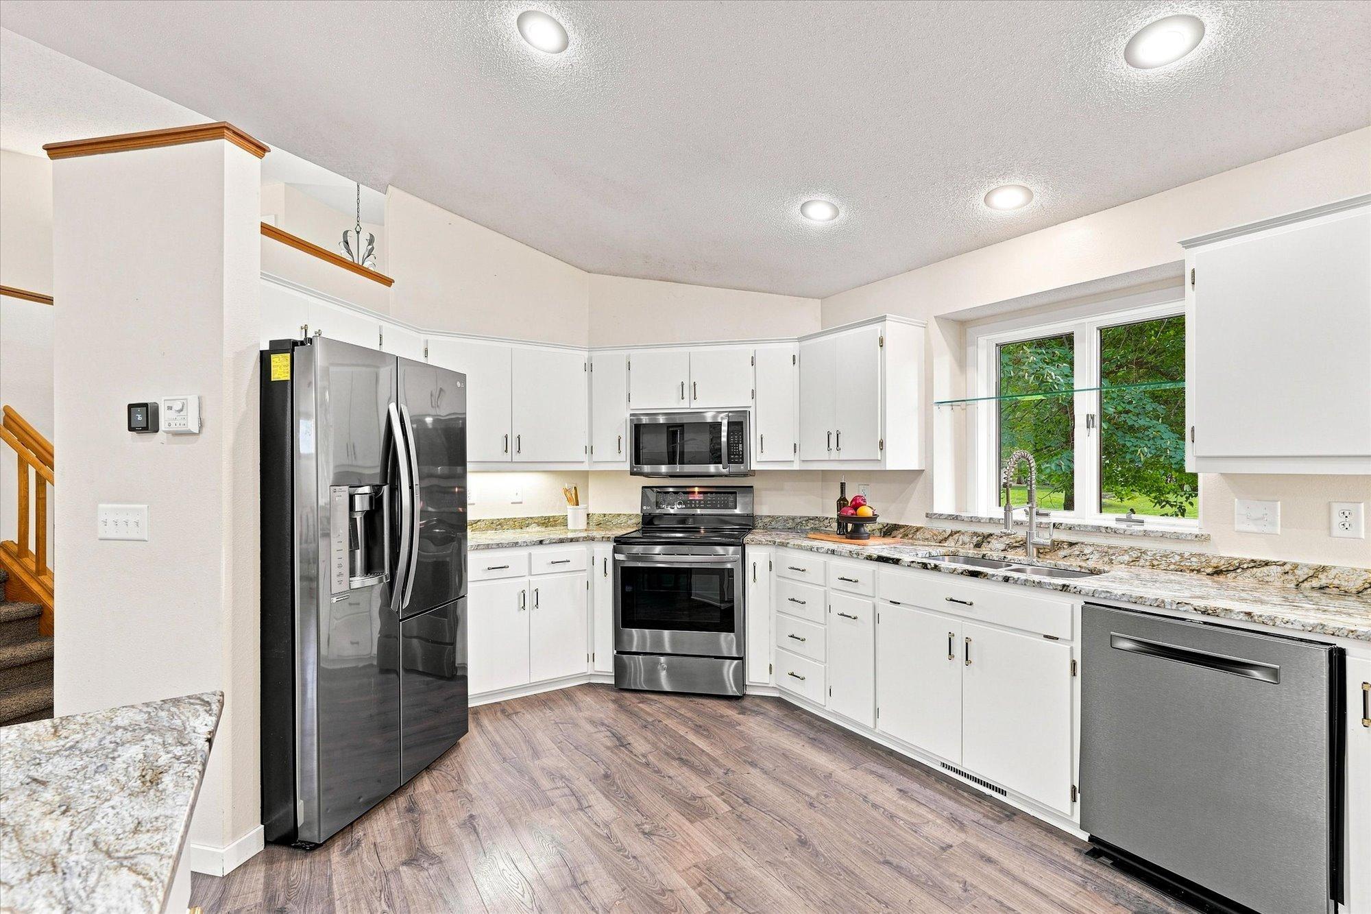
With multiple living areas, a half-acre lot, and an impressive 1,208 sq. ft. attached garage, this four-level split gives you space where it matters most. Set on a cul-de-sac, the home welcomes you with a bright, open main level featuring vaulted ceilings and fresh paint throughout. The layout offers a main-floor living room, a comfortable lower-level family room, and an additional rec room in the basement, giving you flexibility for everyday living, entertaining, hobbies, or a home office. Each bedroom includes its own walk-in closet, while the primary bedroom features a private ensuite bath. Outside, a large concrete patio extends your living space into the fully fenced backyard, offering added privacy and plenty of space to enjoy the half-acre setting. Move-in ready and thoughtfully laid out, this home delivers the space, storage, and versatility you've been looking for.

Save
Ask
Tour
Hide
Share
Listing Snapshot
Price 
$345,000
Days On Site 
11 Days
Bedrooms 
3
Inside Area (SqFt) 
2,221 sqft
Total Baths 
3
Full Baths 
1
Partial Baths 
2
Lot Size 
0.51 Acres
Year Built 
1992
MLS® Number 
7142518
Status 
Active
Property Tax 
$4,078
HOA/Condo/Coop Fees 
N/A
Sq Ft Source 
N/A
Friends & Family
Recent Activity
4 days agoListing updated with changes from the MLS®
4 days agoPrice changed to $345,000
2 weeks agoListing first seen on site
General Features
Acres 
0.51
Attached Garage 
Yes
Foundation 
Block
Garage 
Yes
Garage Spaces 
3
Land Lease 
No
Levels 
Multi/Split
Parking 
ConcreteGarage Door OpenerStorageAttached
Property Sub Type 
Single Family Residence
Sewer 
Public Sewer
SqFt Above 
1415
SqFt Below 
806
SqFt Total 
2708
Water Source 
Public
Zoning 
Residential-Single Family
Interior Features
Appliances 
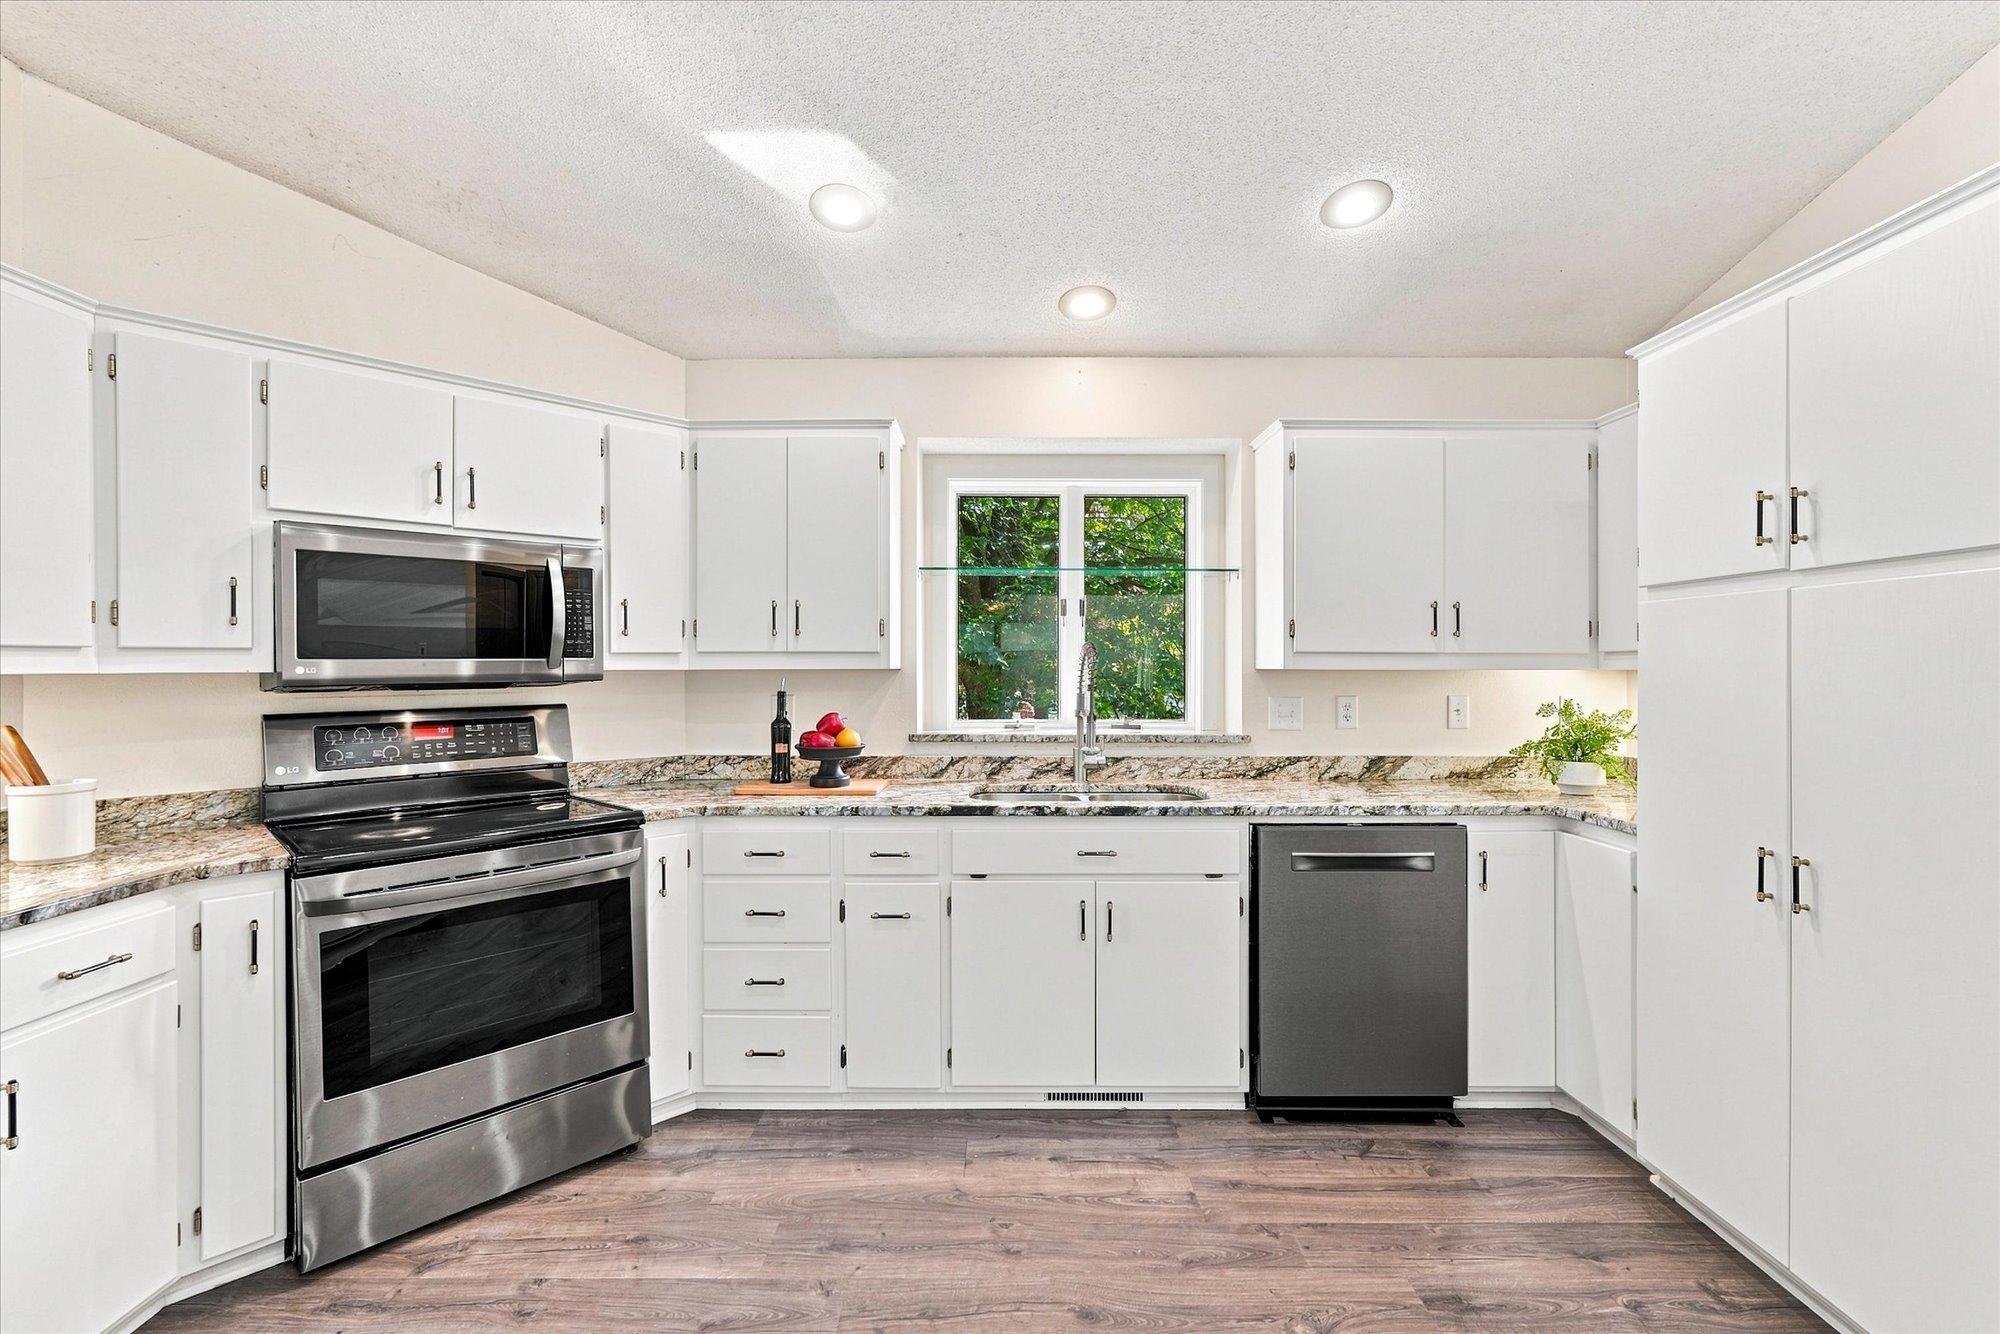
DishwasherDryerGas Water HeaterMicrowaveRangeRefrigeratorStainless Steel Appliance(s)WasherWater Purifier
Basement 
BlockPartialPartially FinishedStorage SpaceSump Pump
Cooling 
Ceiling Fan(s)Central Air
Electric 
200+ Amp Service
Heating 
Natural GasForced Air
Interior 
Breakfast BarVaulted Ceiling(s)Walk-In Closet(s)
Bedroom 
Dimensions - 17x12Level - Upper
Bedroom 2 
Dimensions - 17x10Level - Upper
Bedroom 3 
Dimensions - 15x11Level - Lower
Dining Room 
Dimensions - 12x15Level - Main
Family Room 
Dimensions - 16x12Level - Lower
Foyer 
Dimensions - 6x8Level - Main
Kitchen 
Dimensions - 13x15Level - Main
Laundry 
Dimensions - 7x8Level - Lower
Living Room 
Dimensions - 12x15Level - Main
Mud Room 
Dimensions - 3x4Level - Main
Recreation Room 
Dimensions - 25x23Level - Basement
Utility Room 
Dimensions - 12x14Level - Basement
Save
Ask
Tour
Hide
Share
Exterior Features
Construction Details 
FrameBlock
Fencing 
FencedFullPrivacyVinyl
Lot Features 
Cul-De-Sac
Patio And Porch 
PatioPorchFront Porch
Community Features
School District 
742 - St. Cloud
Township 
Saint Cloud
Schools
School District
742 - St. Cloud
Elementary School
Unknown
Middle School
Unknown
High School
Unknown
Listing courtesy of Kris Lindahl Real Estate


Listing information is provided by Participants of the Northstar MLS. IDX information is provided exclusively for personal, non-commercial use, and may not be used for any purpose other than to identify prospective properties consumers may be interested in purchasing. Information is deemed reliable but not guaranteed. Copyright 2026, Northstar MLS.
Last checked: 2026-09-22 06:29 AM UTC

Neighborhood & Commute
Source: Walkscore
Disclosure: Community information and market data powered by Constellation Data Labs. Information is deemed reliable but not guaranteed.
Save
Ask
Tour
Hide
Share