open menu close menu
Save
Ask
Tour
Hide
Share
$329,995
10 Days On Site

701 3rd Street S
Sartell, MN 56377

For Sale|Single Family Residence|Active
2
Beds
2
Total Baths
1
Full Bath
1
Partial Bath
1,520
SqFt
$217
/SqFt
1996
Built
Subdivision:
Sabre Oakes
County:
Stearns
Listing courtesy of ERA Prospera Real Estate
701 3rd Street S701 3rd Street S701 3rd Street S701 3rd Street S
Save
Ask
Tour
Hide
Share

Mortgage Calculator

Monthly Payment (Est.)

Enter an interest rate to see your estimated monthly payment.
Calculator powered by Showcase IDX, a Constellation1 Company. Copyright ©2026 Information is deemed reliable but not guaranteed.

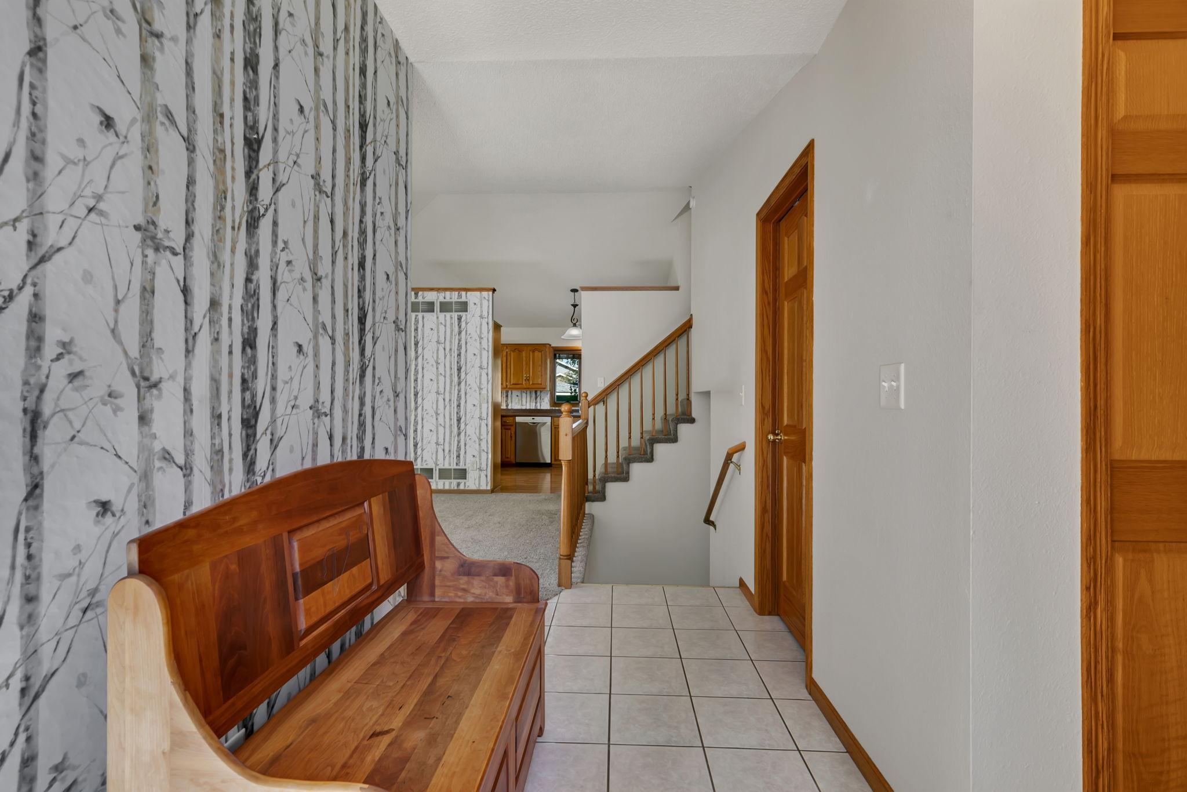
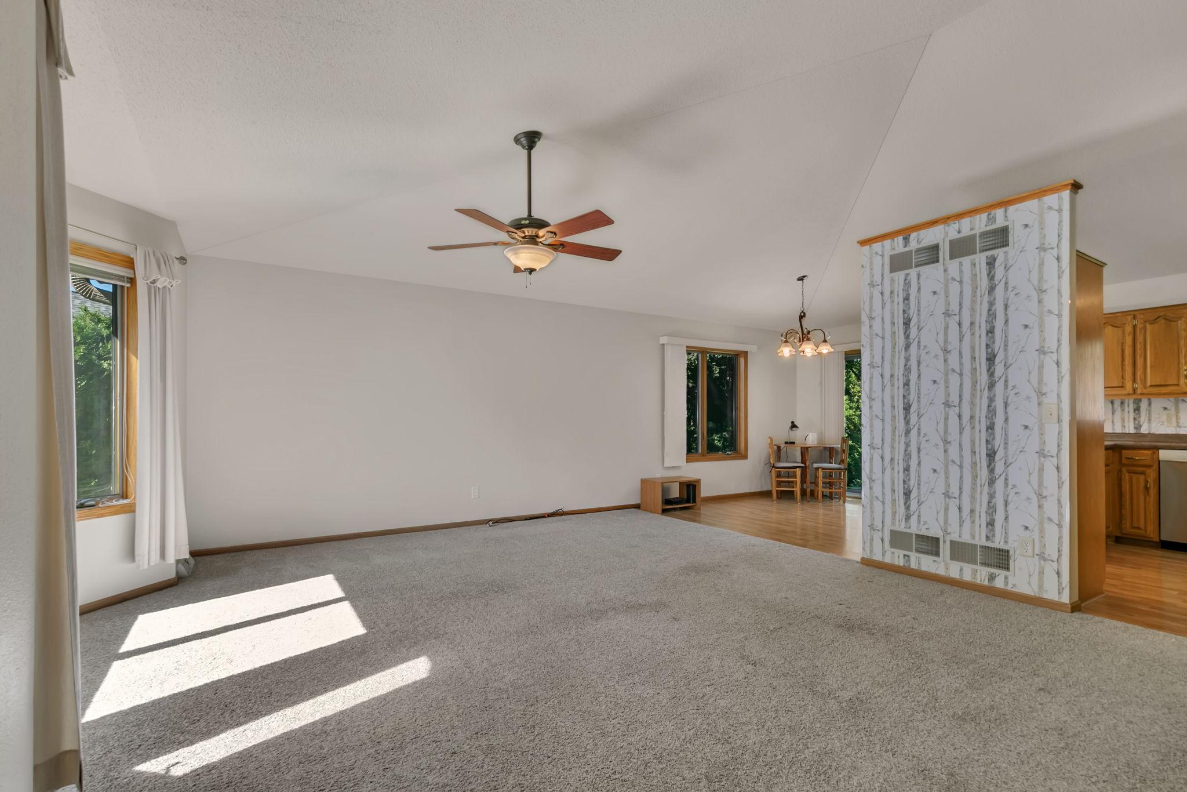
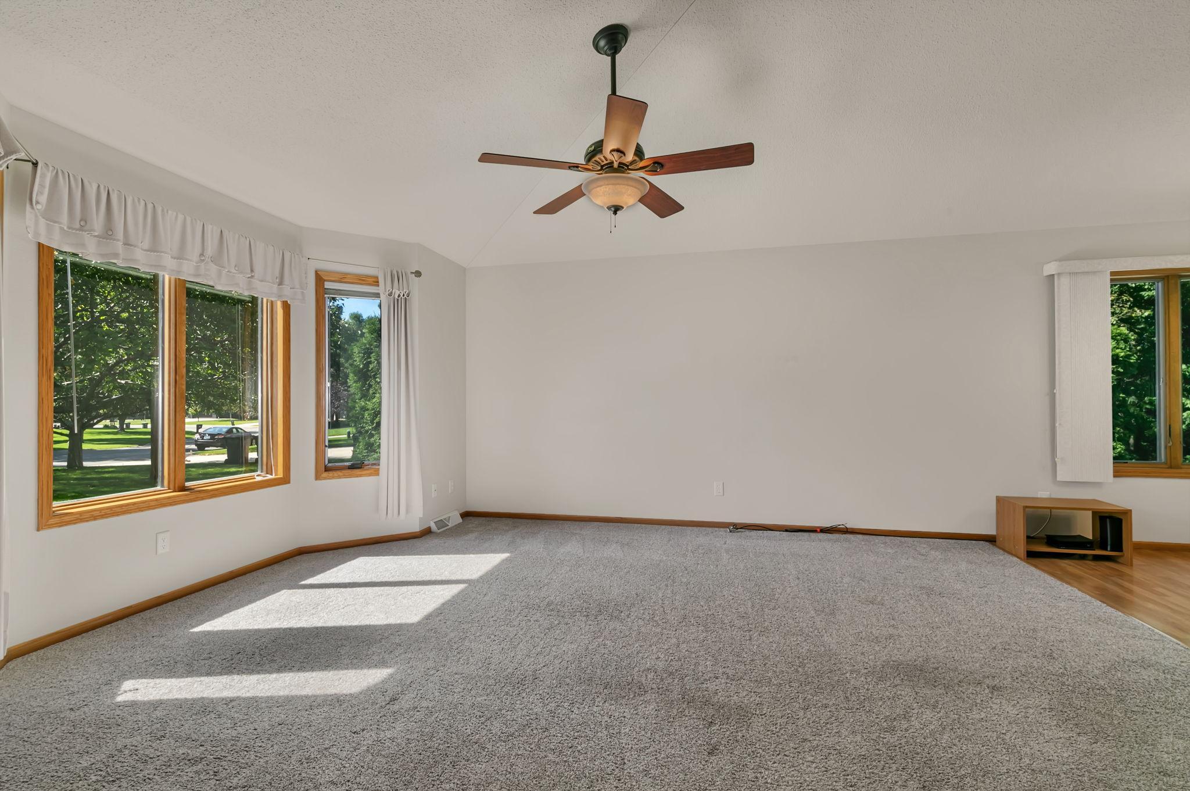
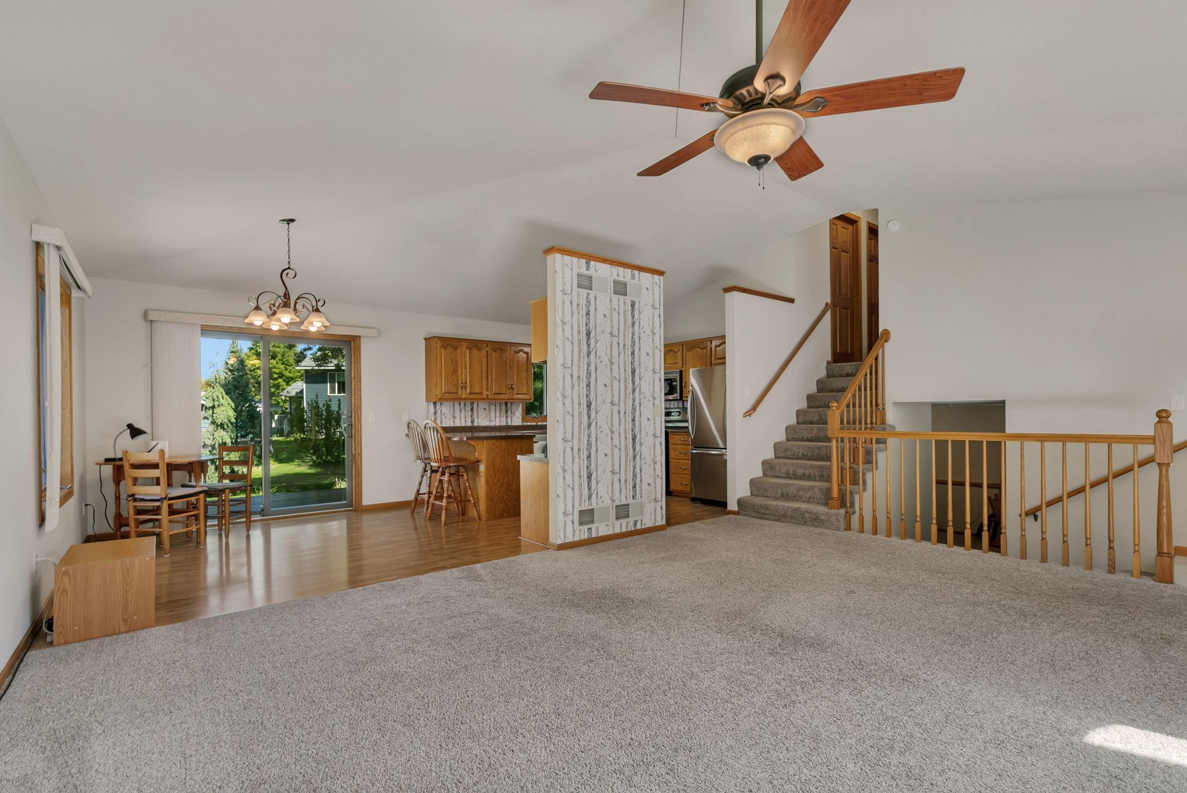
Welcome home to this well-maintained tri-level home offering a spacious layout and numerous updates and amenities. The main level features vaulted ceilings, ceiling fans, oak woodwork, six-panel doors & cabinets, and access to a maintenance-free deck with pergola and a private, sectioned patio area. The primary bedroom includes a built-in and walk-in closet. The lower level offers a comfortable family room with a cozy gas fireplace and abundant natural light. The enclosed laundry room includes a washer and dryer. Extra storage in crawl space. Additional features include a high-efficiency Goodman gas furnace (2019), Goodman central air (2020), Culligan water softener (2019), and Culligan reverse osmosis water filtration system. The 40-gallon Bradford White gas water heater was replaced in 2022. Outside, enjoy an in-ground sprinkler system, concrete driveway, natural area, outdoor garden shed, and attached insulated two-stall garage with a 7' x 16' garage door. The garage features a raised/closed wood cabinet workshop, three electrical outlets, a Genie garage door opener (2024) and attic storage with a drop-down access ladder. The garden shed was upgraded with 2021 asphalt shingles and a new wood door.

Save
Ask
Tour
Hide
Share
Listing Snapshot
Price 
$329,995
Days On Site 
10 Days
Bedrooms 
2
Inside Area (SqFt) 
1,520 sqft
Total Baths 
2
Full Baths 
1
Partial Baths 
1
Lot Size 
0.28 Acres
Year Built 
1996
MLS® Number 
7142442
Status 
Active
Property Tax 
$3,422
HOA/Condo/Coop Fees 
N/A
Sq Ft Source 
N/A
Friends & Family
Recent Activity
6 days agoListing updated with changes from the MLS®
2 weeks agoListing first seen on site
General Features
Acres 
0.28
Attached Garage 
Yes
Foundation 
Block
Garage 
Yes
Garage Spaces 
2
Land Lease 
No
Levels 
Multi/Split
Parking 
ConcreteGarage Door OpenerAttachedGarage
Property Sub Type 
Single Family Residence
Sewer 
Public Sewer
SqFt Above 
1020
SqFt Below 
500
SqFt Total 
1520
Utilities 
Underground UtilitiesCable Available
Water Source 
Public
Zoning 
Residential-Single Family
Interior Features
Appliances 
DishwasherGas Water HeaterMicrowaveRangeRefrigeratorStainless Steel Appliance(s)WasherWater Softener OwnedWater Purifier
Basement 
BlockFull
Cooling 
Ceiling Fan(s)Central Air
Electric 
Circuit Breakers200+ Amp Service
Fireplace 
Yes
Fireplace Features 
GasInsert
Fireplaces 
1
Flooring 
Hardwood
Heating 
Natural GasForced AirFireplace(s)
Interior 
Breakfast BarVaulted Ceiling(s)Walk-In Closet(s)
Laundry Features 
Lower Level
Bedroom 
Dimensions - 12.6x14.6Level - Upper
Bedroom 2 
Dimensions - 10x11Level - Upper
Dining Room 
Dimensions - 10x10.4Level - Main
Family Room 
Dimensions - 13x25Level - Lower
Kitchen 
Dimensions - 12x10.4Level - Main
Living Room 
Dimensions - 15x18Level - Main
Save
Ask
Tour
Hide
Share
Exterior Features
Construction Details 
BlockStoneVinyl Siding
Fencing 
None
Lot Features 
Corner LotNear Public Transit
Other Structures 
Shed(s)
Patio And Porch 
Deck
Pool Features 
None
Road Frontage 
City Street
Roof 
Asphalt
Community Features
School District 
748 - Sartell-St. Stephens
Township 
Sartell
Roads 
Paved
Schools
School District
748 - Sartell-St. Stephens
Elementary School
Unknown
Middle School
Unknown
High School
Unknown
Listing courtesy of ERA Prospera Real Estate


Listing information is provided by Participants of the Northstar MLS. IDX information is provided exclusively for personal, non-commercial use, and may not be used for any purpose other than to identify prospective properties consumers may be interested in purchasing. Information is deemed reliable but not guaranteed. Copyright 2026, Northstar MLS.
Last checked: 2026-09-22 05:36 AM UTC

Neighborhood & Commute
Source: Walkscore
Disclosure: Community information and market data powered by Constellation Data Labs. Information is deemed reliable but not guaranteed.
Save
Ask
Tour
Hide
Share