open menu close menu
Save
Ask
Tour
Hide
Share
$299,900
11 Days On Site

12659 Pond View Road
Zimmerman, MN 55398

For Sale|Townhouse|Active
3
Beds
3
Total Baths
1
Full Bath
2
Partial Baths
1,709
SqFt
$175
/SqFt
2026
Built
Subdivision:
South Side Townhomes
County:
Sherburne
Listing courtesy of JPW Realty
12659 Pond View Road12659 Pond View Road12659 Pond View Road12659 Pond View Road
Save
Ask
Tour
Hide
Share

Mortgage Calculator

Monthly Payment (Est.)

Enter an interest rate to see your estimated monthly payment.
Calculator powered by Showcase IDX, a Constellation1 Company. Copyright ©2026 Information is deemed reliable but not guaranteed.

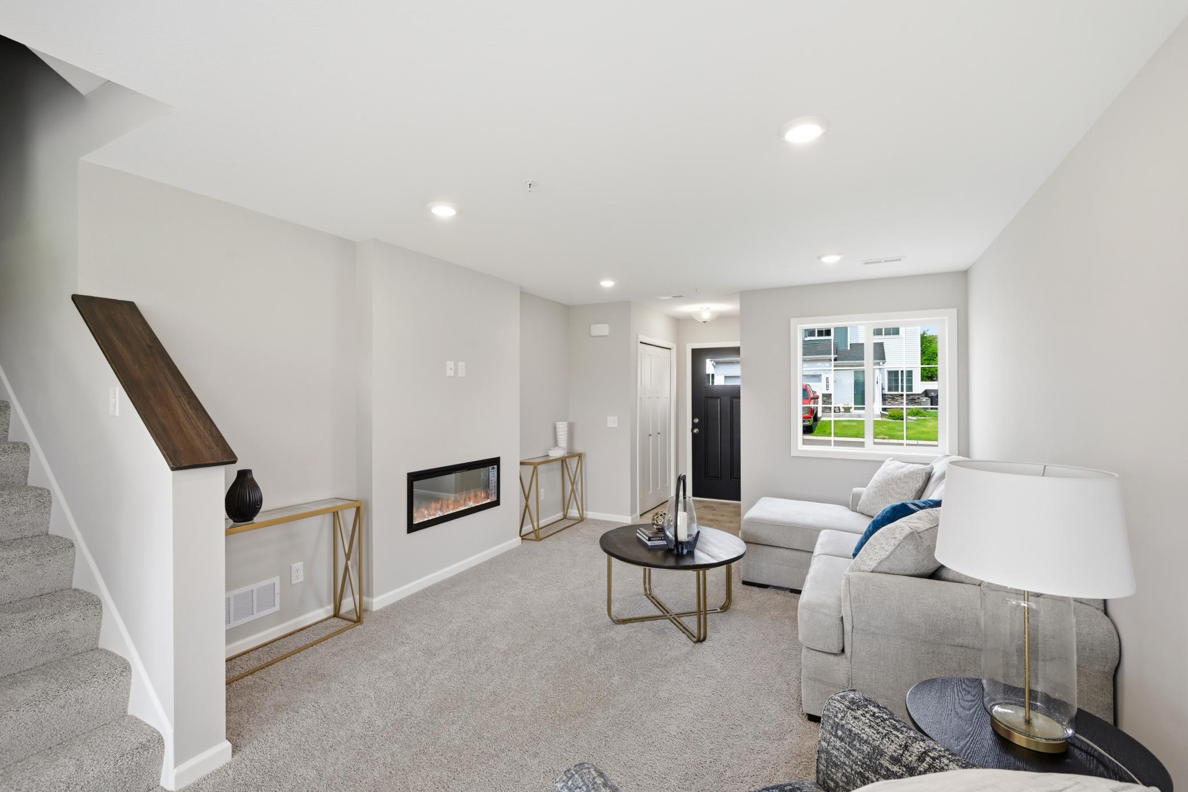
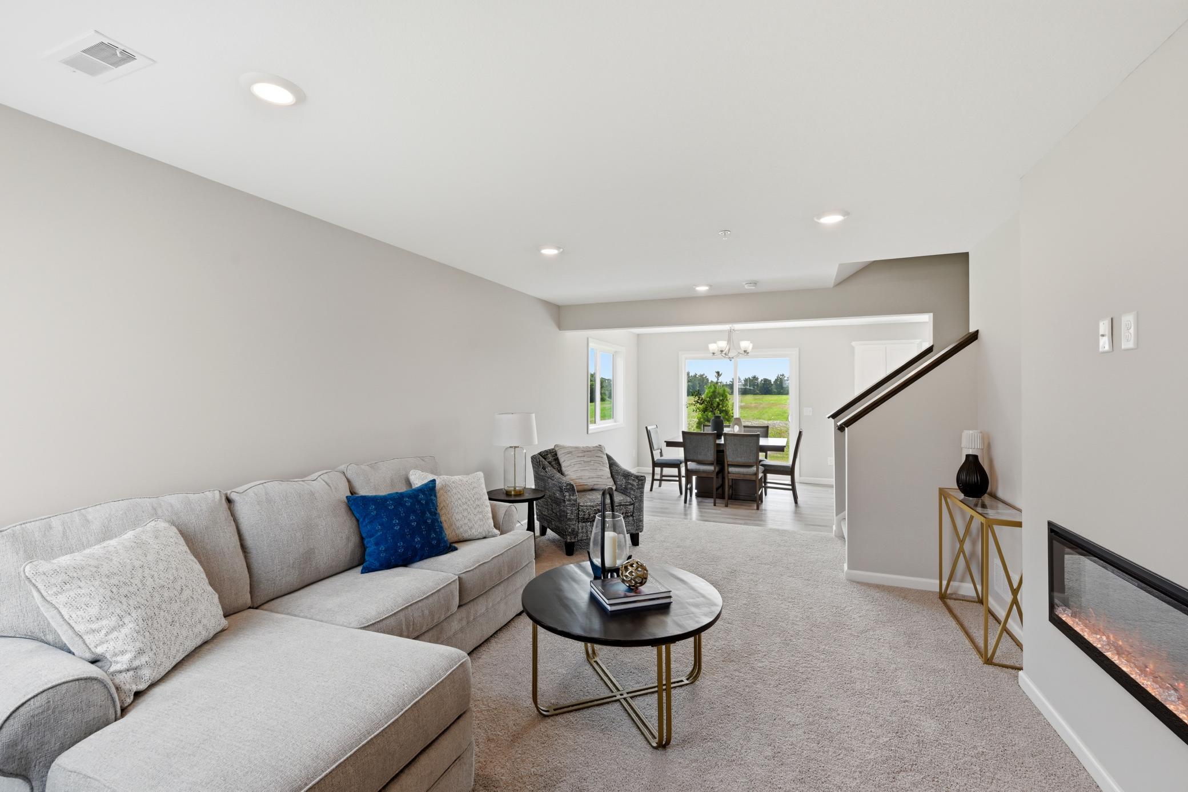
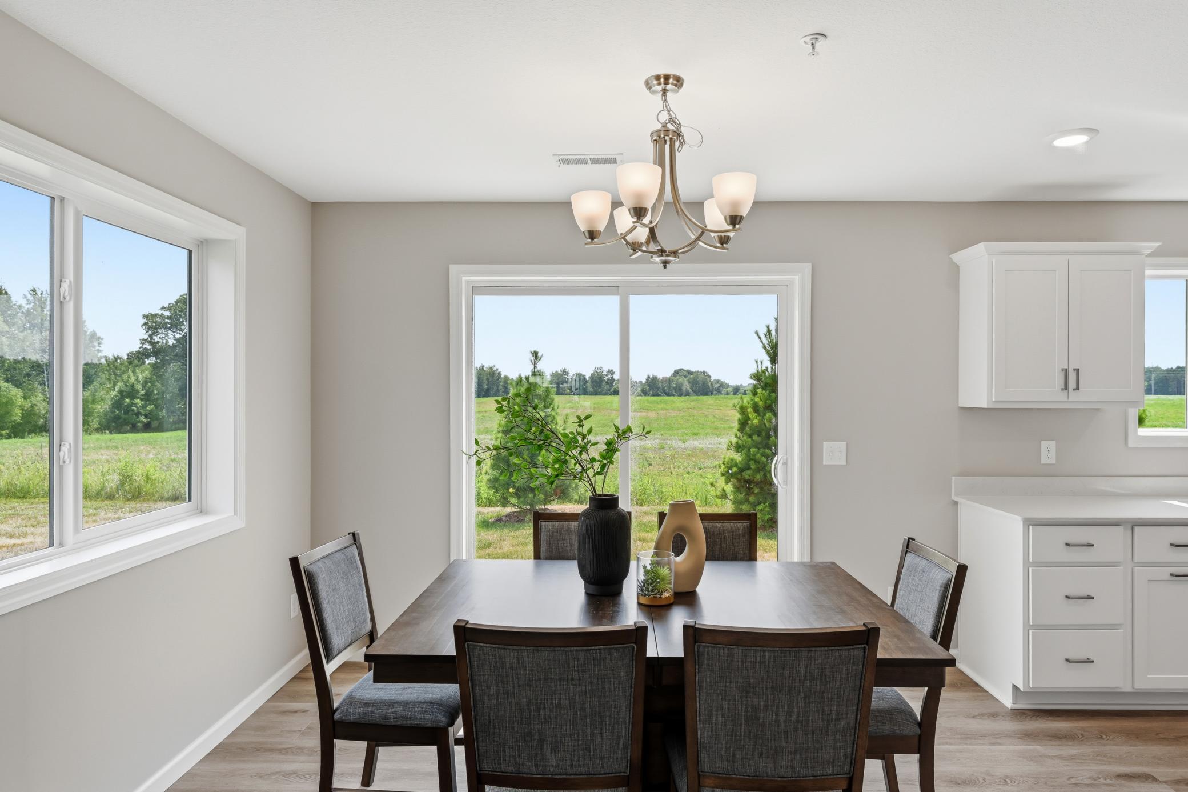
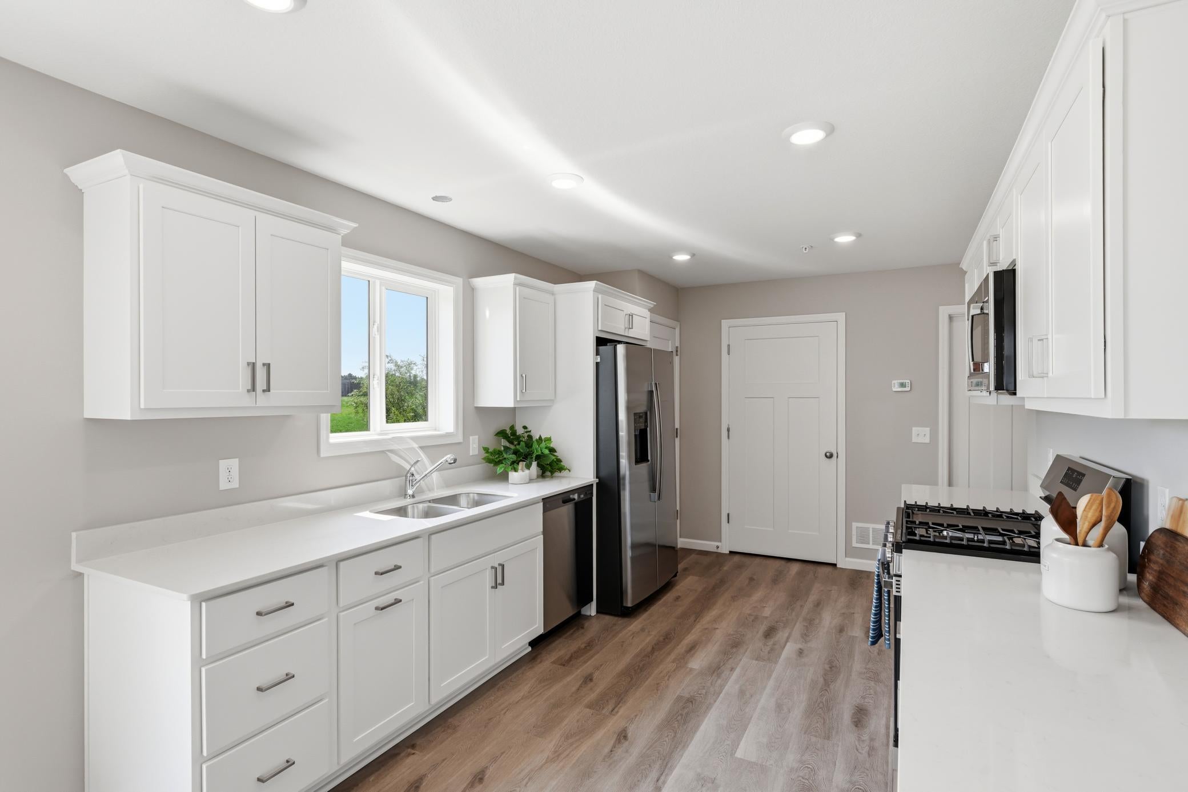
Move right into this beautifully finished Forestview townhome in JP Brooks' SouthSide Community, where modern comfort meets low-maintenance living. Perfectly positioned with peaceful views overlooking open green space, this thoughtfully designed home offers the privacy and tranquility buyers are looking for, without sacrificing convenience. The bright, open-concept main level is ideal for everyday living, whether you're hosting friends around the fireplace, enjoying a quiet evening at home, or gathering in the spacious kitchen. Designed with both style and functionality in mind, the kitchen features upgraded painted cabinetry, crown molding, decorative hardware, a convenient trash pullout, stainless steel appliances, and generous prep space. Step outside to your private concrete patio and enjoy your morning coffee or unwind while taking in the open views behind the home. Upstairs, you'll find a spacious owner's suite complete with a private bath and walk-in closet, along with two additional bedrooms, a loft and upper-level laundry. Enjoy the ease of a fully sodded yard with irrigation while the HOA handles lawn care and snow removal, giving you more time to enjoy your home and less time maintaining it. Located just minutes from Highway 169 and County Road 4, this move-in ready home offers easy access to Zimmerman Elementary, Middle and High School, neighborhood parks, playgrounds, ballfields, and local amenities. If you're looking for the perfect blend of new construction quality, functional living spaces, and carefree homeownership, this turnkey home is ready for you. Schedule your private showing today and discover everything South Side Townhomes has to offer.

Save
Ask
Tour
Hide
Share
Listing Snapshot
Price 
$299,900
Days On Site 
11 Days
Bedrooms 
3
Inside Area (SqFt) 
1,709 sqft
Total Baths 
3
Full Baths 
1
Partial Baths 
2
Lot Size 
0.04 Acres
Year Built 
2026
MLS® Number 
7142237
Status 
Active
Property Tax 
$1
HOA/Condo/Coop Fees 
$274 monthly
Sq Ft Source 
N/A
Friends & Family
Recent Activity
7 days agoListing updated with changes from the MLS®
2 weeks agoPrice changed to $299,900
2 weeks agoListing first seen on site
General Features
Acres 
0.04
Attached Garage 
Yes
Available on 
2026-09-30
Foundation 
Slab
Garage 
Yes
Garage Spaces 
2
Land Lease 
No
Levels 
Two
Number Of Stories 
2
Parking 
Garage Door OpenerAttached
Property Condition 
New Construction
Property Sub Type 
Townhouse
Sewer 
Public Sewer
SqFt Above 
1709
SqFt Total 
1709
Water Source 
Public
Zoning 
Residential-Single Family
Interior Features
Appliances 
DishwasherElectric Water HeaterMicrowaveRangeRefrigeratorStainless Steel Appliance(s)
Basement 
None
Cooling 
Ceiling Fan(s)Central Air
Electric 
200+ Amp Service
Fireplace 
Yes
Fireplace Features 
ElectricLiving Room
Fireplaces 
1
Heating 
Natural GasForced AirFireplace(s)
Interior 
Vaulted Ceiling(s)Walk-In Closet(s)
Laundry Features 
Electric Dryer HookupLaundry ClosetUpper LevelWasher Hookup
Bedroom 
Dimensions - 13x14Level - Upper
Bedroom 2 
Dimensions - 10x10Level - Upper
Bedroom 3 
Dimensions - 10x11Level - Upper
Dining Room 
Dimensions - 11x9Level - Main
Foyer 
Dimensions - 6x7Level - Main
Kitchen 
Dimensions - 14x10Level - Main
Laundry 
Dimensions - 2x2Level - Upper
Living Room 
Dimensions - 12x18Level - Main
Loft 
Dimensions - 10x14Level - Upper
Patio 
Dimensions - 8x8Level - Main
Porch 
Dimensions - 10x6Level - Main
Walk-In Closet 
Dimensions - 8x8Level - Upper
Save
Ask
Tour
Hide
Share
Exterior Features
Construction Details 
StoneVinyl Siding
Fencing 
None
Lot Features 
Irregular Lot
Patio And Porch 
PatioPorch
Pool Features 
None
Road Frontage 
City Street
Roof 
Asphalt
Community Features
Association Fee 
$274.0
Association Fee Frequency 
Monthly
School District 
728 - Elk River
Township 
Zimmerman
Roads 
Paved
Schools
School District
728 - Elk River
Elementary School
Unknown
Middle School
Unknown
High School
Unknown
Listing courtesy of JPW Realty


Listing information is provided by Participants of the Northstar MLS. IDX information is provided exclusively for personal, non-commercial use, and may not be used for any purpose other than to identify prospective properties consumers may be interested in purchasing. Information is deemed reliable but not guaranteed. Copyright 2026, Northstar MLS.
Last checked: 2026-09-22 06:29 AM UTC

Neighborhood & Commute
Source: Walkscore
Disclosure: Community information and market data powered by Constellation Data Labs. Information is deemed reliable but not guaranteed.
Save
Ask
Tour
Hide
Share