


Find your Place.
Search homes, land, cabins, and lakeshore properties.
Save
Ask
Tour
Hide
$169,900
10 Days On Site
406 7th Avenue SSaint Cloud, MN 56301
For Sale|Single Family Residence|Active
4
Beds
2
Total Baths
2
Full Baths
2,256
SqFt
$75
/SqFt
1927
Built
County:
Stearns
Listing courtesy of Bridge Realty, LLC
Save
Ask
Tour
Hide
Mortgage Calculator
Monthly Payment (Est.)
Enter an interest rate to see your estimated monthly payment.Calculator powered by Showcase IDX, a Constellation1 Company. Copyright ©2026 Information is deemed reliable but not guaranteed.
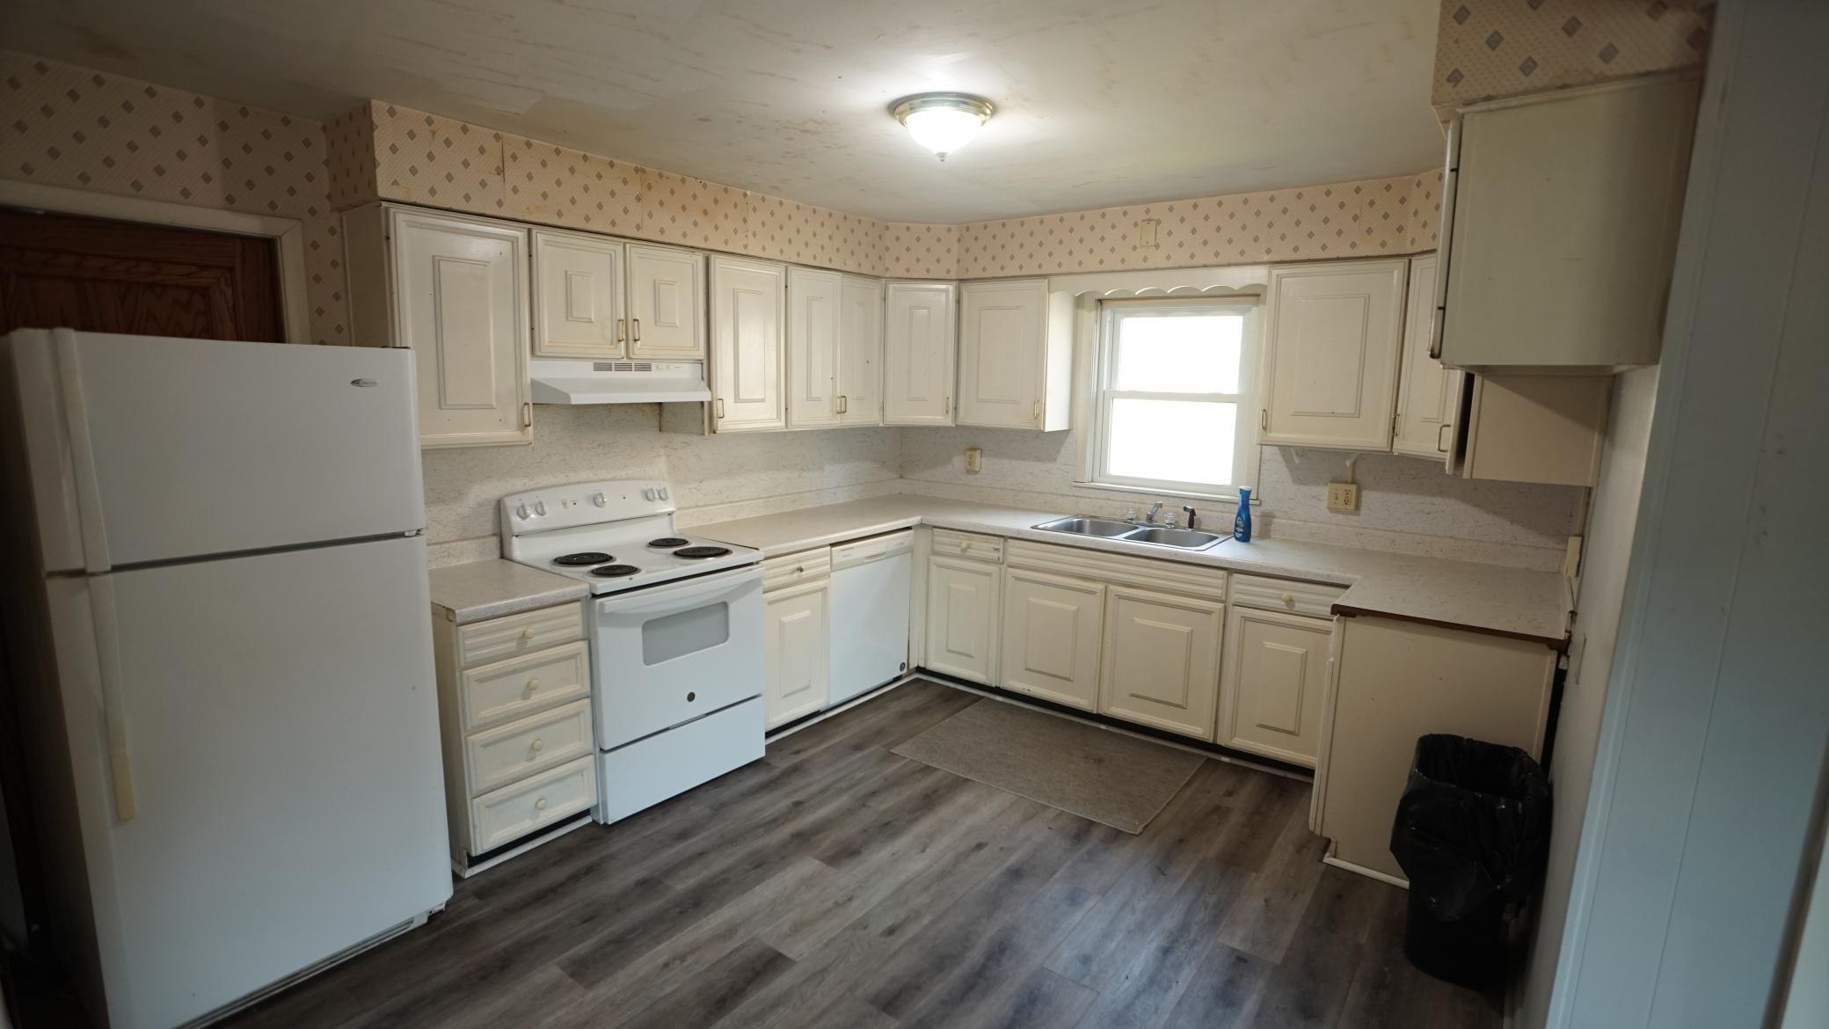
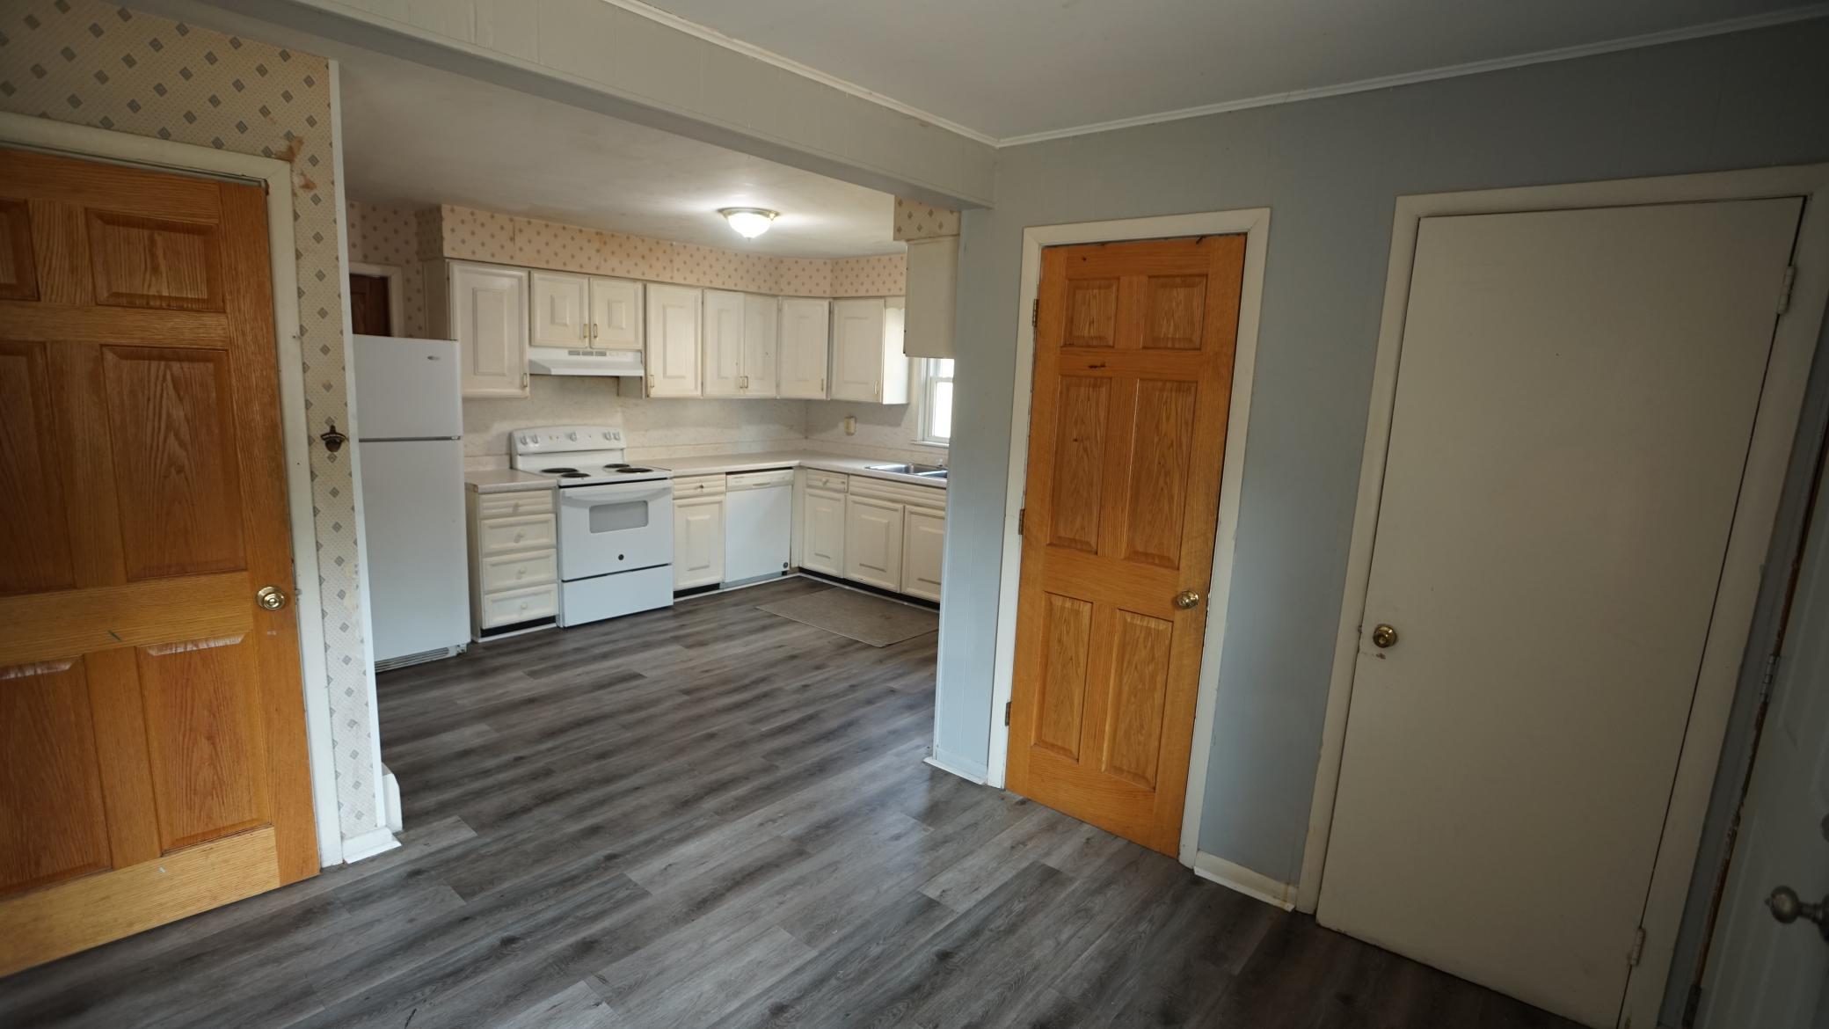
Whether you are looking for a solid starter home to make your own or a proven addition to your investment portfolio, this property delivers! Featuring an active rental license and a strong leasing history (flexibly rented as a 4- or 5-bedroom), this home is perfectly positioned just a short distance from the SCSU campus. You will appreciate the major summer 2026 updates, including a professionally painted exterior, new kitchen flooring, new garage door, and almost entirely new windows throughout. Bring your ideas to the basement, a fantastic opportunity to build immediate sweat equity with a little TLC.
Save
Ask
Tour
Hide
Listing Snapshot
Price
$169,900
Days On Site
10 Days
Bedrooms
4
Inside Area (SqFt)
2,256 sqft
Total Baths
2
Full Baths
2
Partial Baths
N/A
Lot Size
0.17 Acres
Year Built
1927
MLS® Number
7142206
Status
Active
Property Tax
$2,244
HOA/Condo/Coop Fees
N/A
Sq Ft Source
N/A
Friends & Family
Recent Activity
| a week ago | Listing updated with changes from the MLS® | |
| 2 weeks ago | Listing first seen on site |
General Features
Acres
0.17
Foundation
Brick/Mortar
Garage
Yes
Garage Spaces
2
Land Lease
No
Levels
Two
Number Of Stories
2
Property Sub Type
Single Family Residence
Sewer
Public Sewer
SqFt Above
1968
SqFt Below
288
SqFt Total
2952
Utilities
Cable Available
Water Source
Public
Zoning
Residential-Single Family
Interior Features
Appliances
DishwasherDryerGas Water HeaterRangeRefrigerator
Basement
Full
Cooling
Ceiling Fan(s)Window Unit(s)
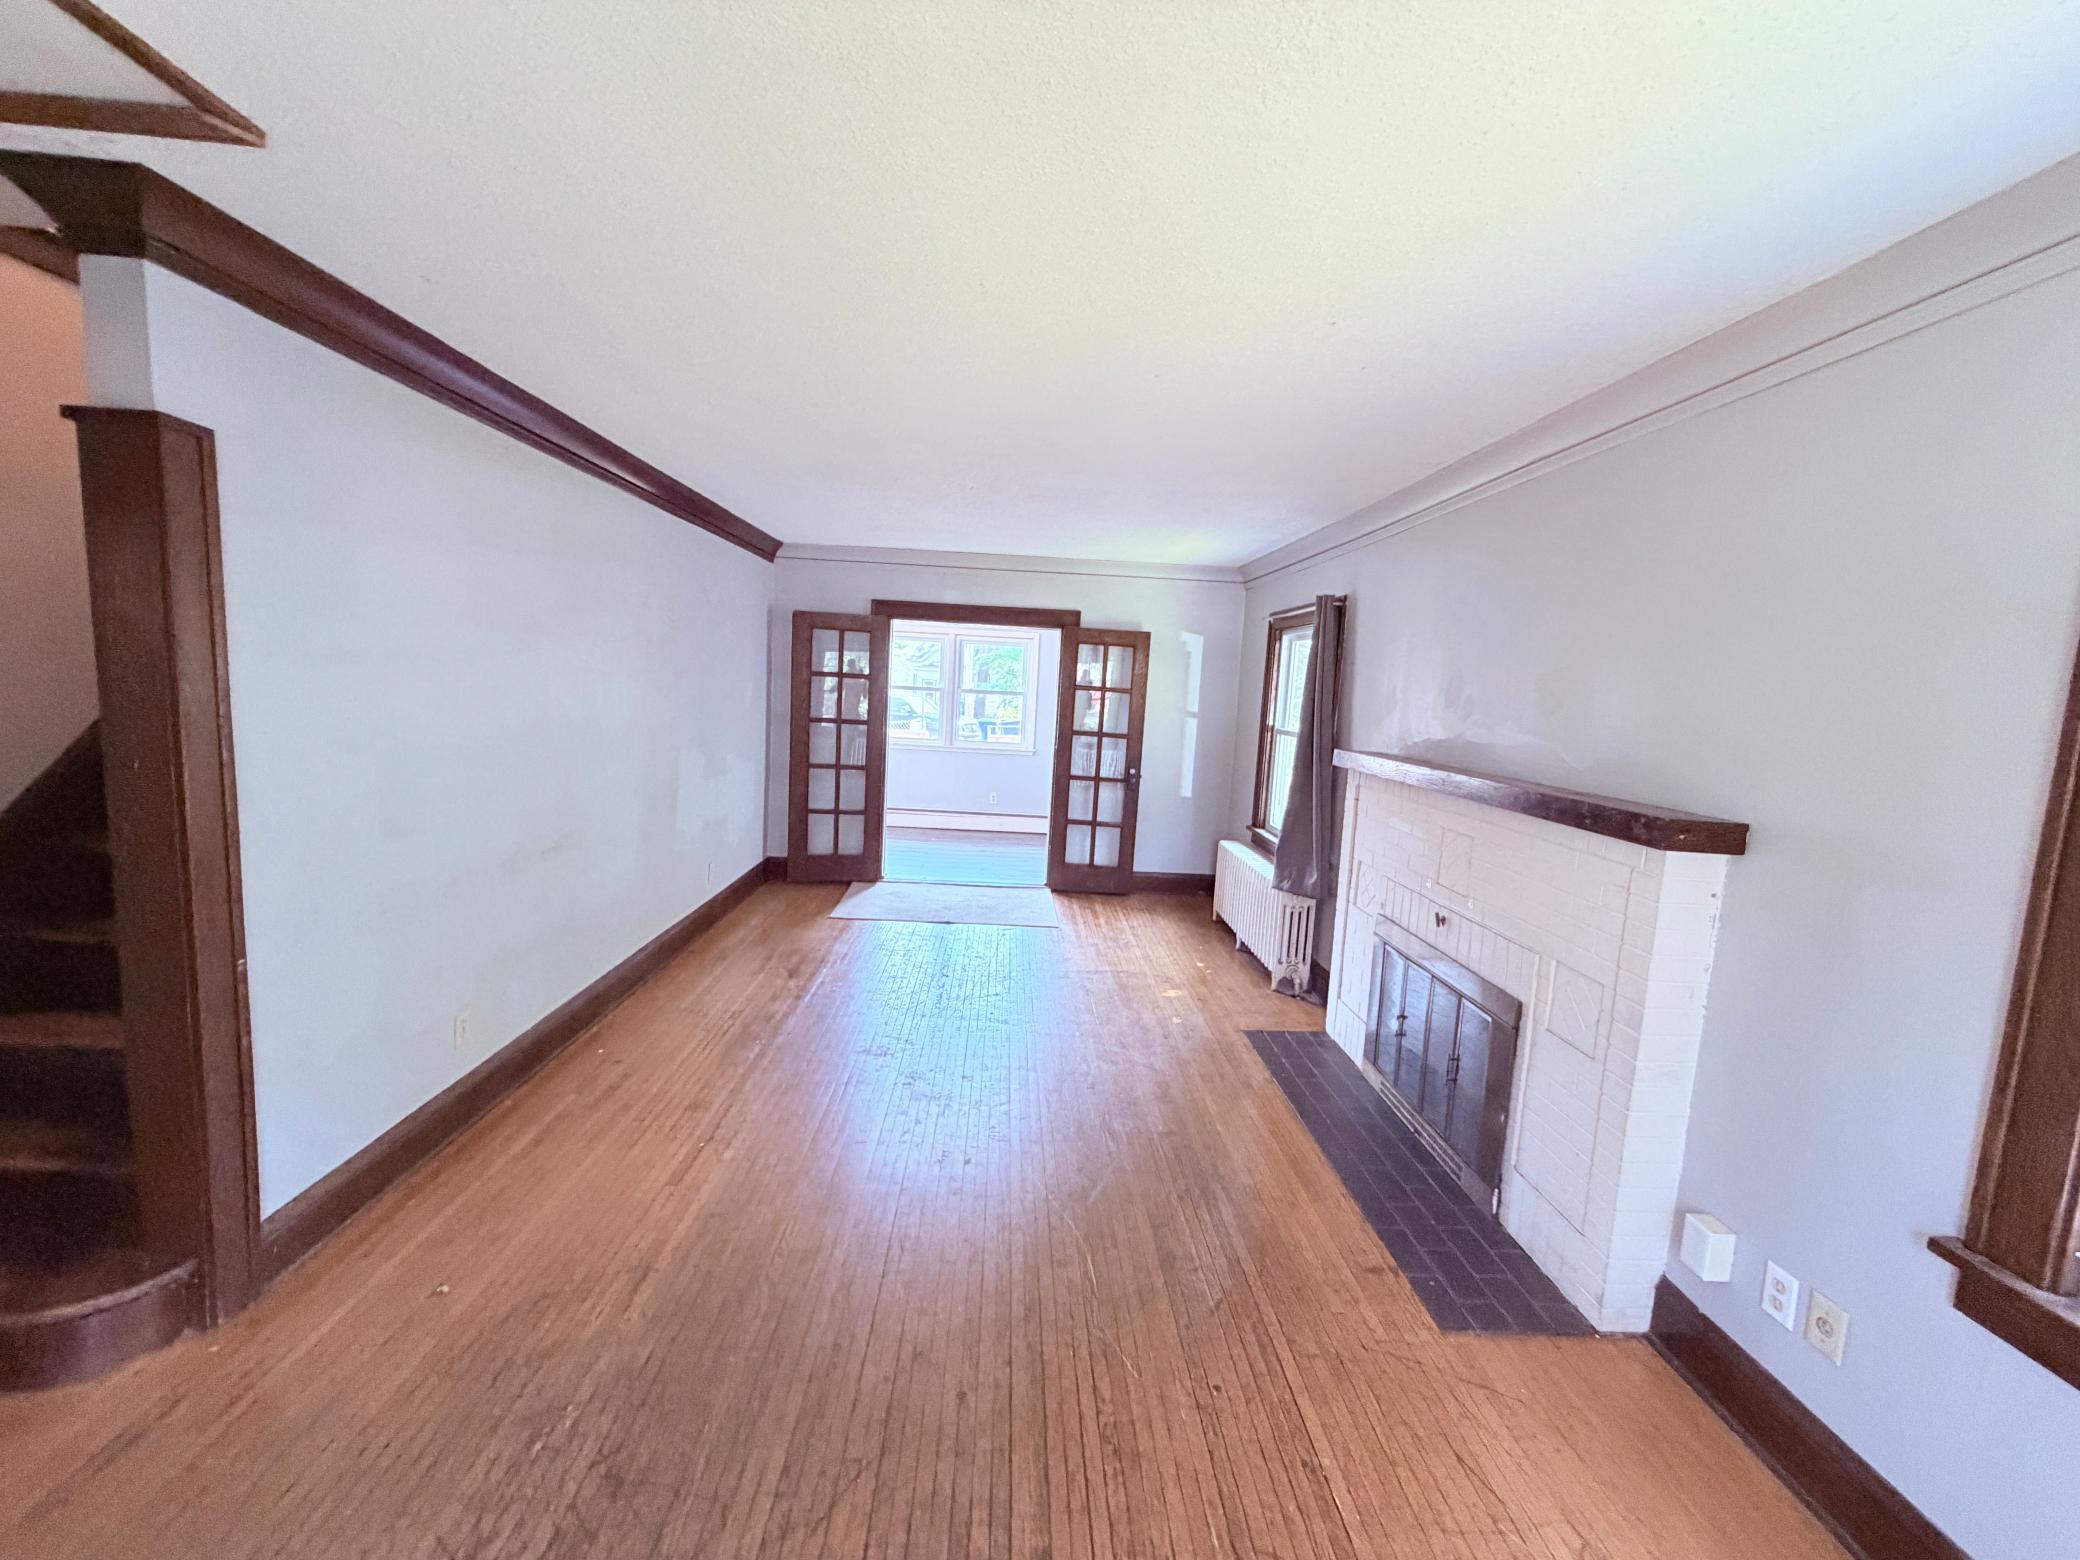
Fireplace
Yes
Fireplaces
1
Flooring
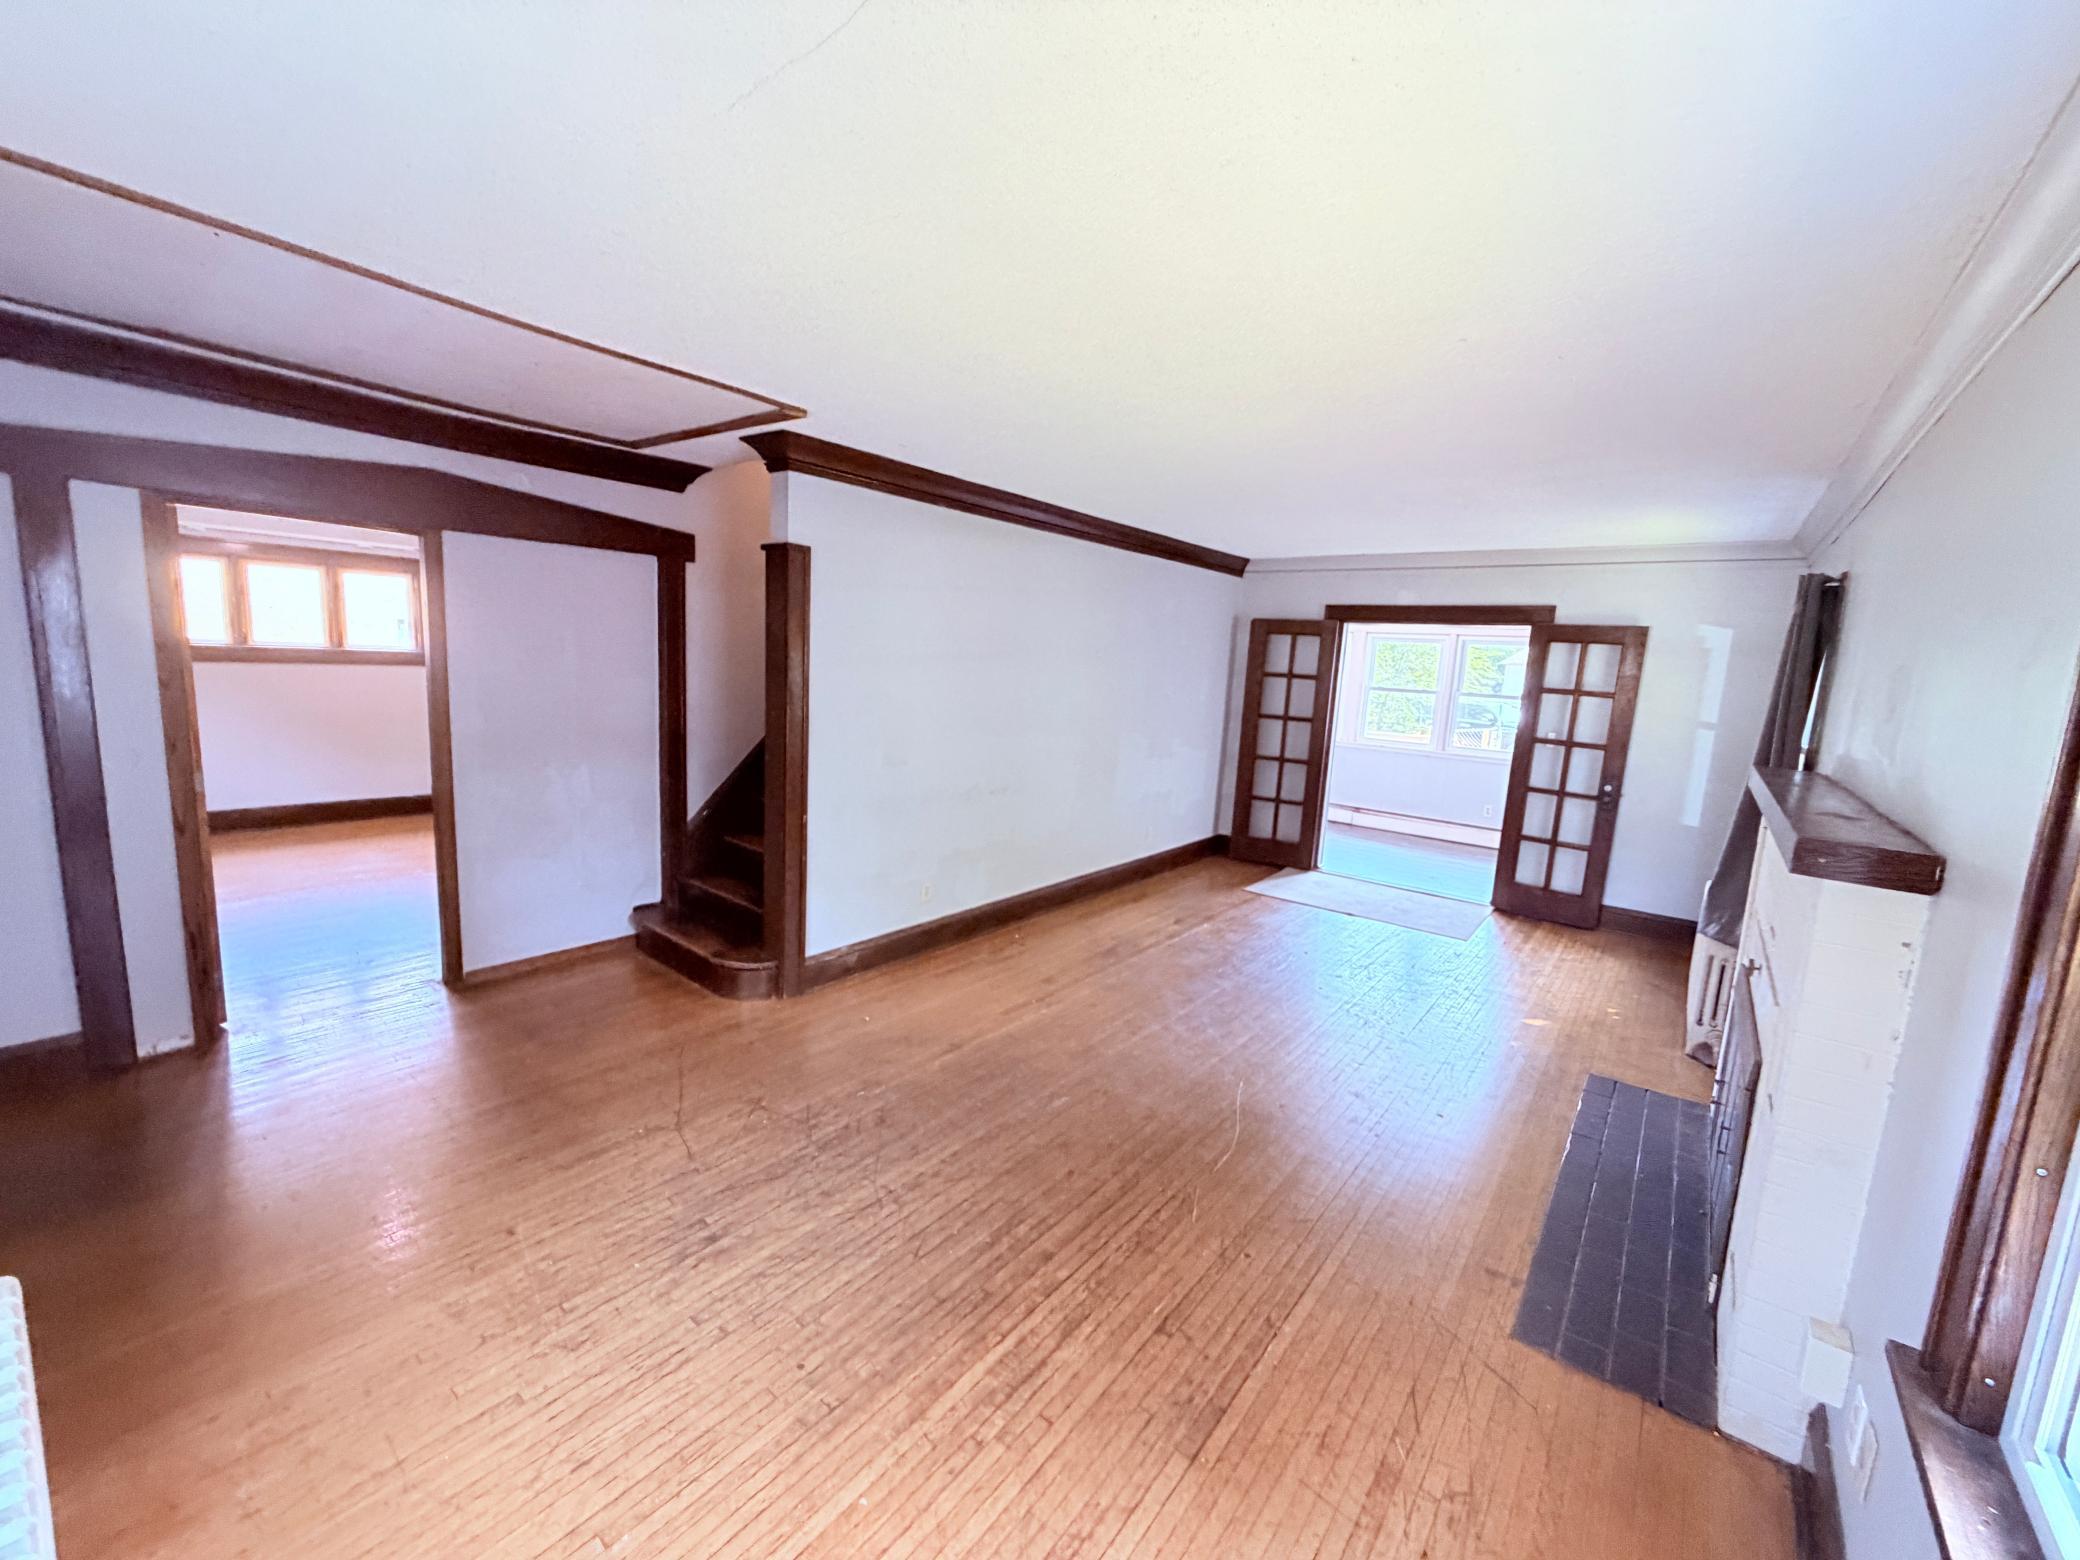
Hardwood
Heating
Natural Gas
Bedroom
Dimensions - 20x16Level - Upper
Bedroom 2
Dimensions - 11x11Level - Upper
Bedroom 3
Dimensions - 11x10Level - Upper
Bedroom 4
Dimensions - 10x8Level - Lower
Dining Room
Dimensions - 13x12Level - Main
Kitchen
Dimensions - 20x7Level - Main
Laundry
Dimensions - 13x11Level - Lower
Living Room
Dimensions - 13x11Level - Main
Save
Ask
Tour
Hide
Exterior Features
Patio And Porch
Deck
Windows/Doors
French Doors
Community Features
School District
742 - St. Cloud
Township
Saint Cloud
Schools
School District
742 - St. Cloud
Elementary School
Unknown
Middle School
Unknown
High School
Unknown
Listing courtesy of Bridge Realty, LLC

Listing information is provided by Participants of the Northstar MLS. IDX information is provided exclusively for personal, non-commercial use, and may not be used for any purpose other than to identify prospective properties consumers may be interested in purchasing. Information is deemed reliable but not guaranteed. Copyright 2026, Northstar MLS.
Last checked: 2026-09-22 05:36 AM UTC
Listing information is provided by Participants of the Northstar MLS. IDX information is provided exclusively for personal, non-commercial use, and may not be used for any purpose other than to identify prospective properties consumers may be interested in purchasing. Information is deemed reliable but not guaranteed. Copyright 2026, Northstar MLS.
Last checked: 2026-09-22 05:36 AM UTC
Neighborhood & Commute
Source: Walkscore
Disclosure: Community information and market data powered by Constellation Data Labs. Information is deemed reliable but not guaranteed.
Save
Ask
Tour
Hide