open menu close menu
Save
Ask
Tour
Hide
Share
$359,900
10 Days On Site

26213 24th Street W
Zimmerman, MN 55398

For Sale|Single Family Residence|Active
4
Beds
2
Total Baths
1
Full Bath
1
Partial Bath
2,135
SqFt
$169
/SqFt
2019
Built
Subdivision:
Woodland Meadows North
County:
Sherburne
Listing courtesy of Counselor Realty, Inc
26213 24th Street W26213 24th Street W26213 24th Street W26213 24th Street W
Save
Ask
Tour
Hide
Share

Mortgage Calculator

Monthly Payment (Est.)

Enter an interest rate to see your estimated monthly payment.
Calculator powered by Showcase IDX, a Constellation1 Company. Copyright ©2026 Information is deemed reliable but not guaranteed.

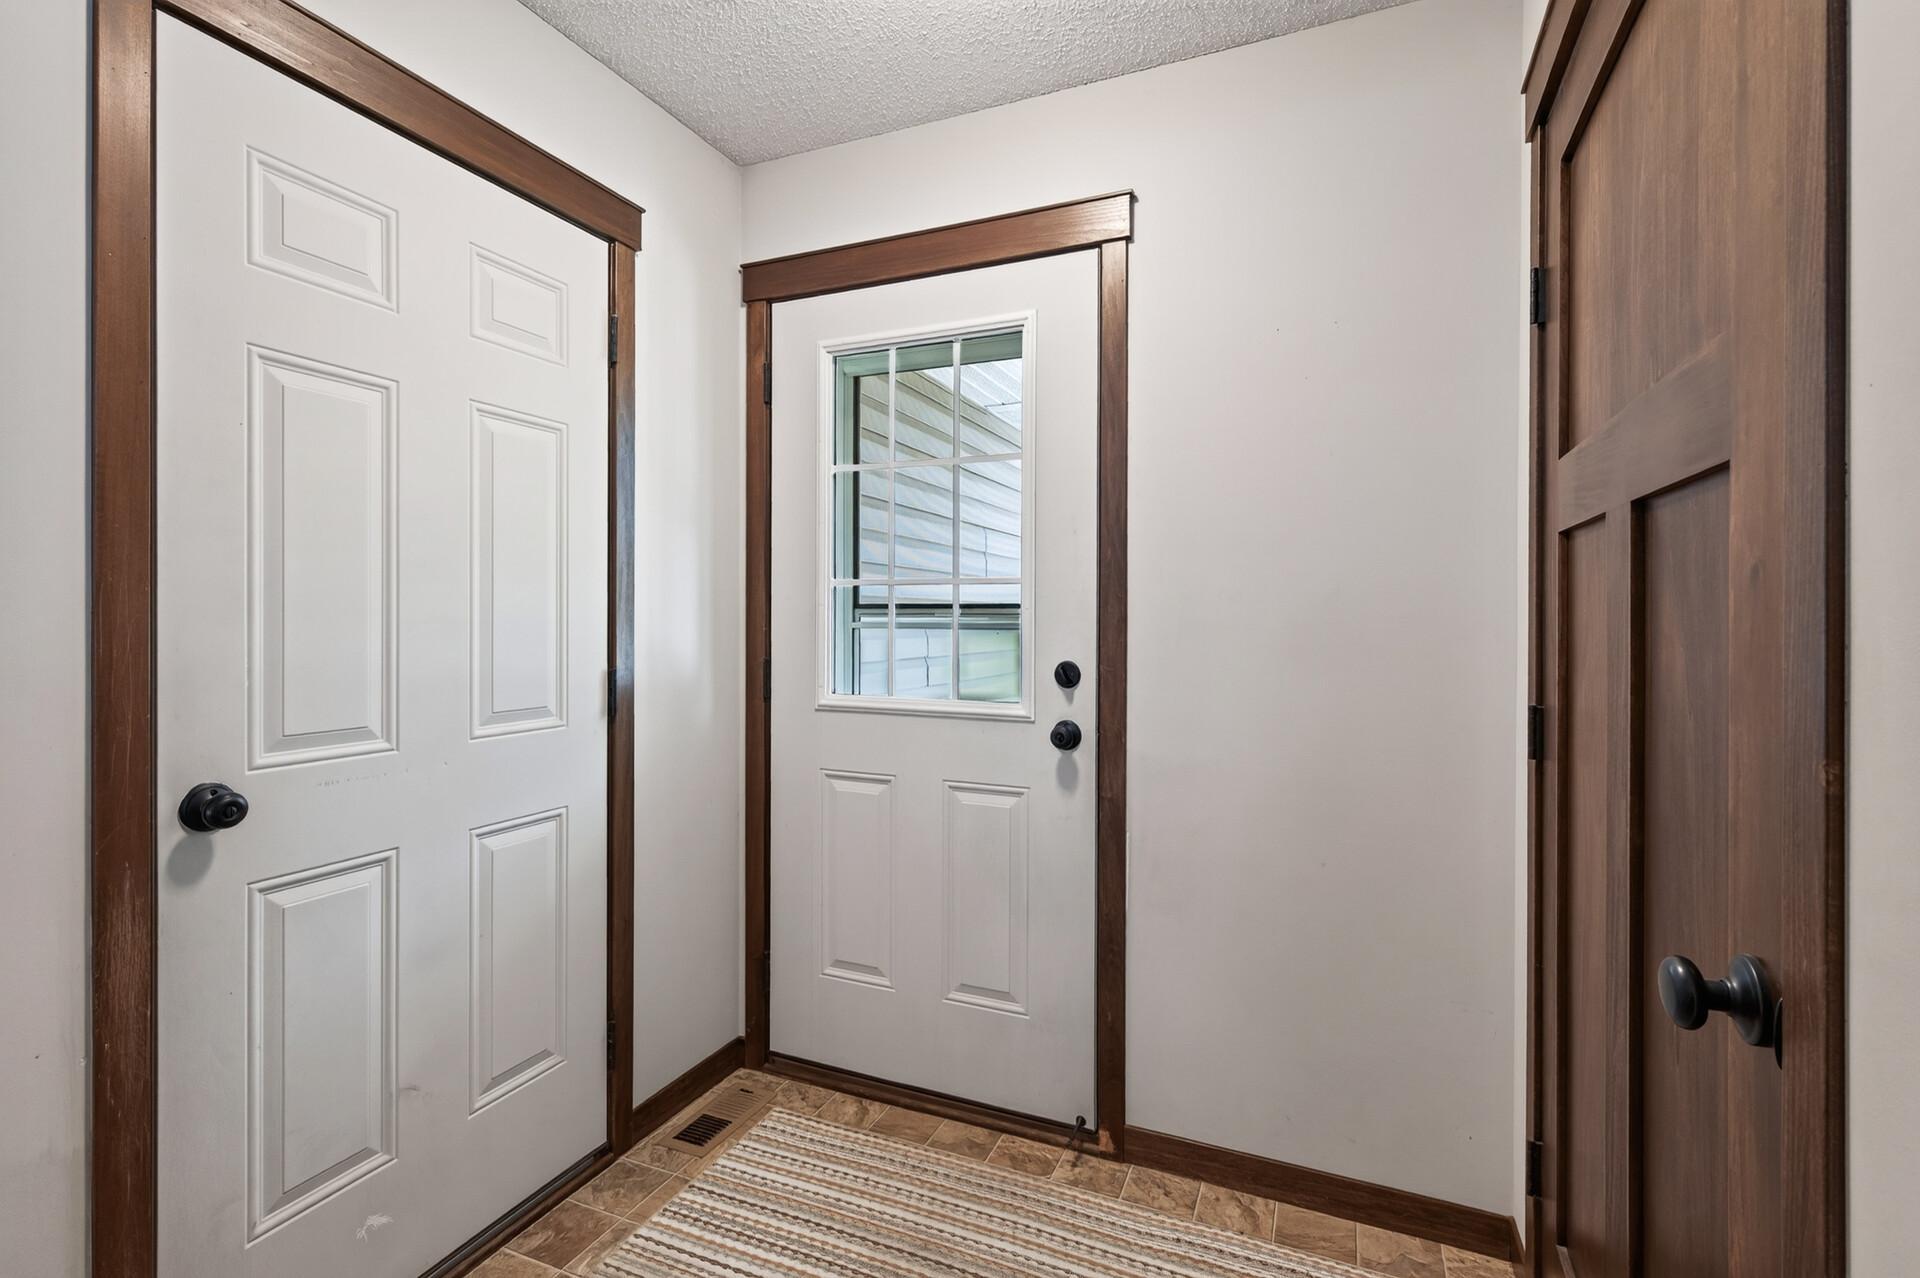
Looking for an affordable home? This Split Entry offers 4 Bedrooms, 2 baths and just over 2100 square feet finished. Nice sized entryway with large closet, modern wood/iron railing system on the stairways. Vaulted ceiling in the LR/DR/Kitchen. 3 wide casement window in the LR for lots of natural lighting. Informal dining area with sliding glass door that walks out to a nice 15x15 deck with aluminum railing and stairs to the fenced back yard. Lots of custom built Popal cabinetry, and paneled doors throughout the home. Desirable center island with snack bar overhang and built in garbage and recycling center, pantry cabinet, LED down lights in the pathways and a pendent light over the island. Nice extra storage closet in the hallway. There are 2 bedrooms and a full bath on the main level and both bedrooms offer walk in closets. The finished basement has a good sized family room, 2 additional bedrooms and a 3/4 bathroom. The 3 car garage will provide lots of space for your cars and toys, the sellers upgraded the driveway to 3 wide all the way out to the street for easy access to the street and more car or trailer parking. Beautifully landscaped with a sprinkler system to keep the grass lush and green. Come check this wonderful house and see why you will want to call it home!

Save
Ask
Tour
Hide
Share
Listing Snapshot
Price 
$359,900
Days On Site 
10 Days
Bedrooms 
4
Inside Area (SqFt) 
2,135 sqft
Total Baths 
2
Full Baths 
1
Partial Baths 
1
Lot Size 
0.27 Acres
Year Built 
2019
MLS® Number 
7141985
Status 
Active
Property Tax 
$4,182
HOA/Condo/Coop Fees 
N/A
Sq Ft Source 
N/A
Friends & Family
Recent Activity
a week agoListing updated with changes from the MLS®
2 weeks agoListing first seen on site
General Features
Acres 
0.27
Attached Garage 
Yes
Foundation 
Block
Garage 
Yes
Garage Spaces 
3
Land Lease 
No
Levels 
Multi/Split
Parking 
AsphaltGarage Door OpenerAttached
Property Sub Type 
Single Family Residence
Sewer 
Public Sewer
SqFt Above 
1103
SqFt Below 
1032
SqFt Total 
2206
Utilities 
Underground UtilitiesCable Available
Water Source 
Public
Zoning 
Residential-Single Family
Interior Features
Appliances 
DishwasherDisposalElectric Water HeaterExhaust FanMicrowaveRangeRefrigeratorStainless Steel Appliance(s)WasherWater Softener OwnedWater Purifier
Basement 
BlockFinishedFullDaylight
Cooling 
Central Air
Electric 
Circuit Breakers100 Amp Service
Heating 
Natural GasForced Air
Interior 
Kitchen IslandVaulted Ceiling(s)Walk-In Closet(s)
Laundry Features 
In BasementGas Dryer HookupLaundry RoomSinkWasher Hookup
Bedroom 
Dimensions - 13.5x12Level - Main
Bedroom 2 
Dimensions - 13.5x10Level - Main
Bedroom 3 
Dimensions - 10.5x10Level - Lower
Bedroom 4 
Dimensions - 12x11Level - Lower
Dining Room 
Dimensions - 12x10Level - Main
Family Room 
Dimensions - 21x15Level - Lower
Foyer 
Dimensions - 6x7Level - Main
Kitchen 
Dimensions - 12x10Level - Main
Living Room 
Dimensions - 16x13Level - Main
Save
Ask
Tour
Hide
Share
Exterior Features
Construction Details 
BlockFrameStoneMetal SidingVinyl Siding
Fencing 
Chain Link
Patio And Porch 
Deck
Pool Features 
None
Road Frontage 
City Street
Roof 
Asphalt
Community Features
School District 
728 - Elk River
Township 
Zimmerman
Roads 
Paved
Schools
School District
728 - Elk River
Elementary School
Unknown
Middle School
Unknown
High School
Unknown
Listing courtesy of Counselor Realty, Inc


Listing information is provided by Participants of the Northstar MLS. IDX information is provided exclusively for personal, non-commercial use, and may not be used for any purpose other than to identify prospective properties consumers may be interested in purchasing. Information is deemed reliable but not guaranteed. Copyright 2026, Northstar MLS.
Last checked: 2026-09-22 05:36 AM UTC

Neighborhood & Commute
Source: Walkscore
Disclosure: Community information and market data powered by Constellation Data Labs. Information is deemed reliable but not guaranteed.
Save
Ask
Tour
Hide
Share