open menu close menu
Save
Ask
Tour
Hide
Share
$609,000
11 Days On Site

8011 80th Street
Princeton, MN 55371

For Sale|Single Family Residence|Active
3
Beds
3
Total Baths
1
Full Bath
2
Partial Baths
1,830
SqFt
$333
/SqFt
2025
Built
County:
Mille Lacs
Listing courtesy of LPT Realty, LLC
8011 80th Street8011 80th Street8011 80th Street8011 80th Street
Save
Ask
Tour
Hide
Share

Mortgage Calculator

Monthly Payment (Est.)

Enter an interest rate to see your estimated monthly payment.
Calculator powered by Showcase IDX, a Constellation1 Company. Copyright ©2026 Information is deemed reliable but not guaranteed.

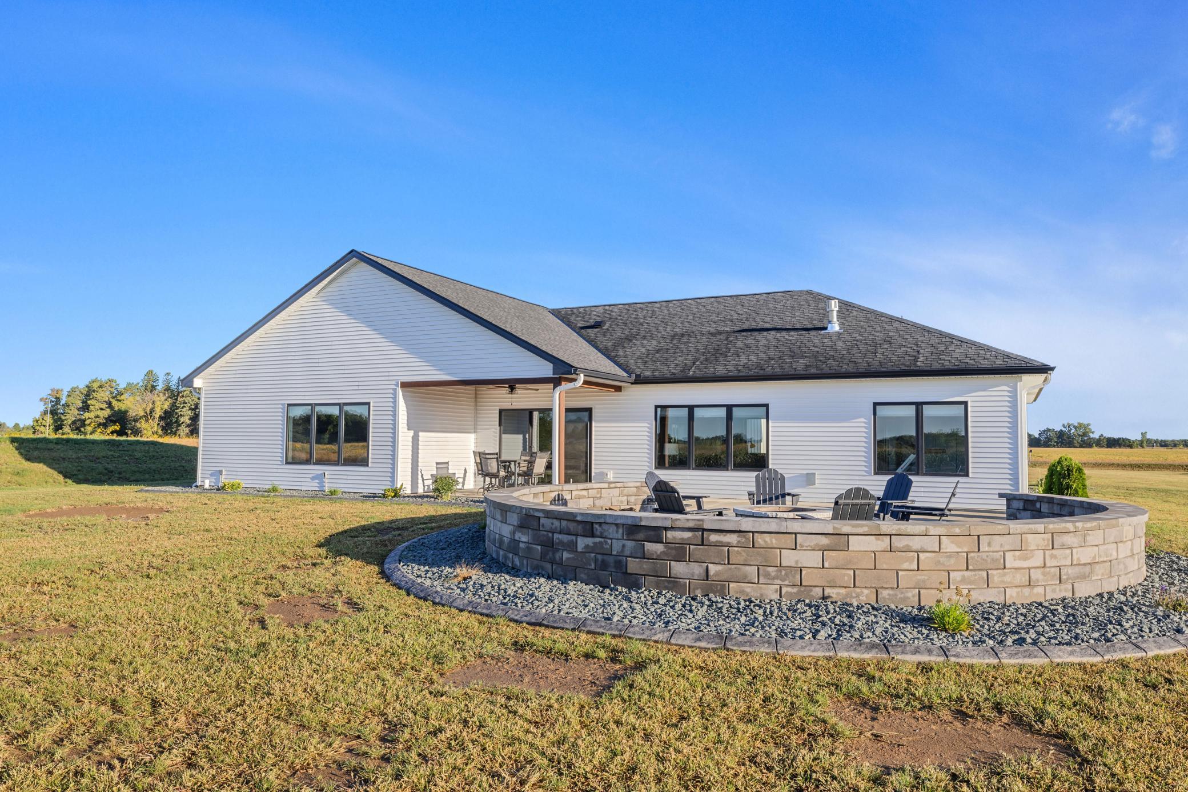
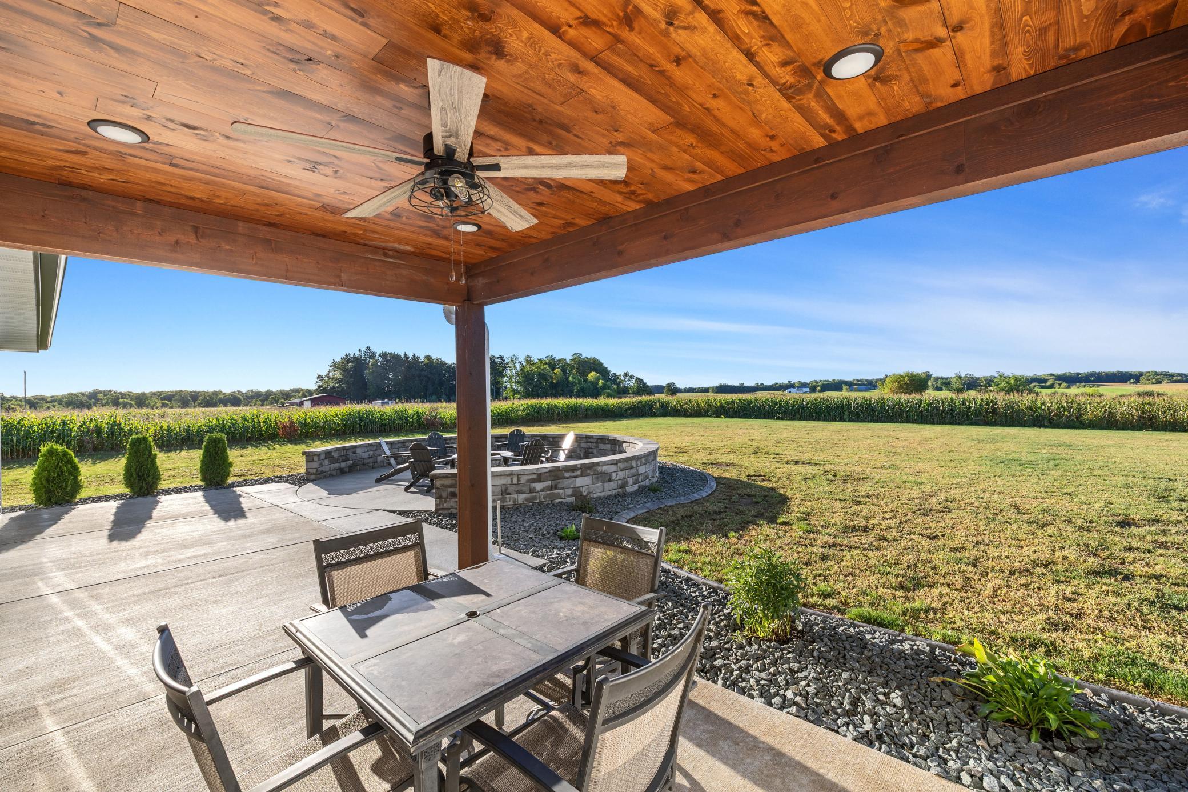
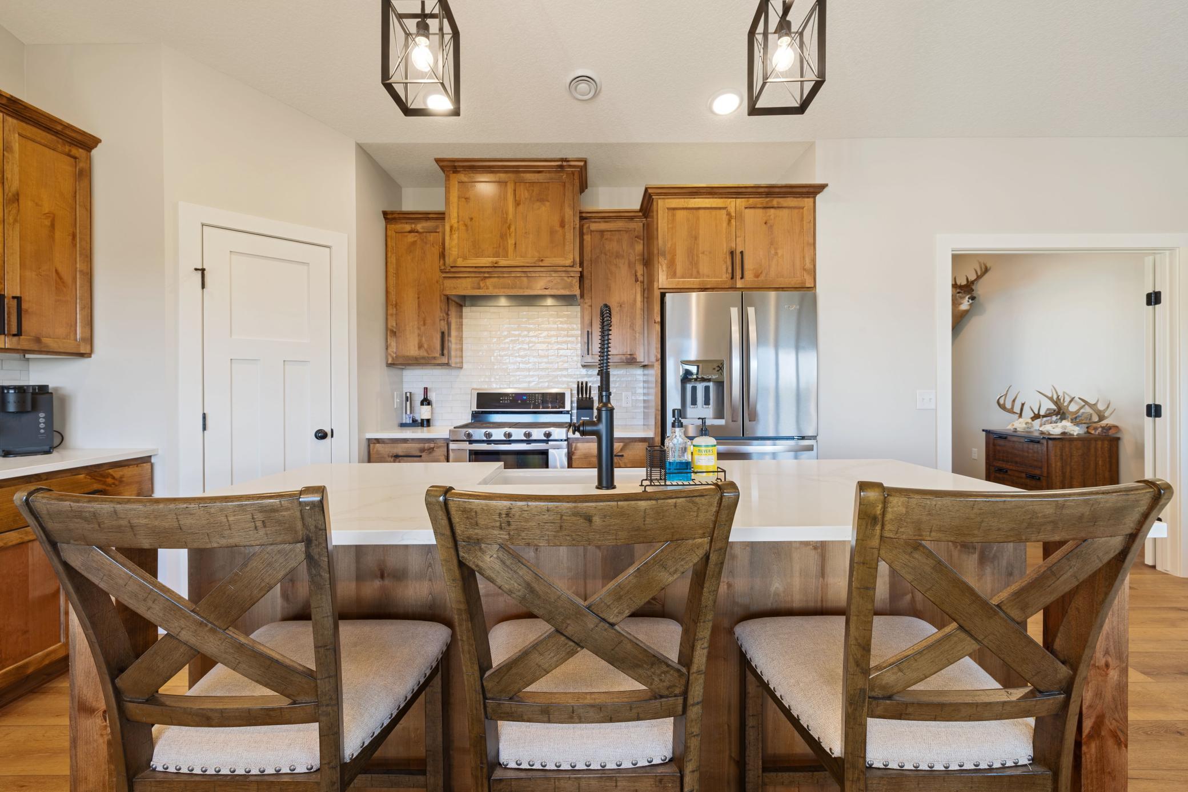
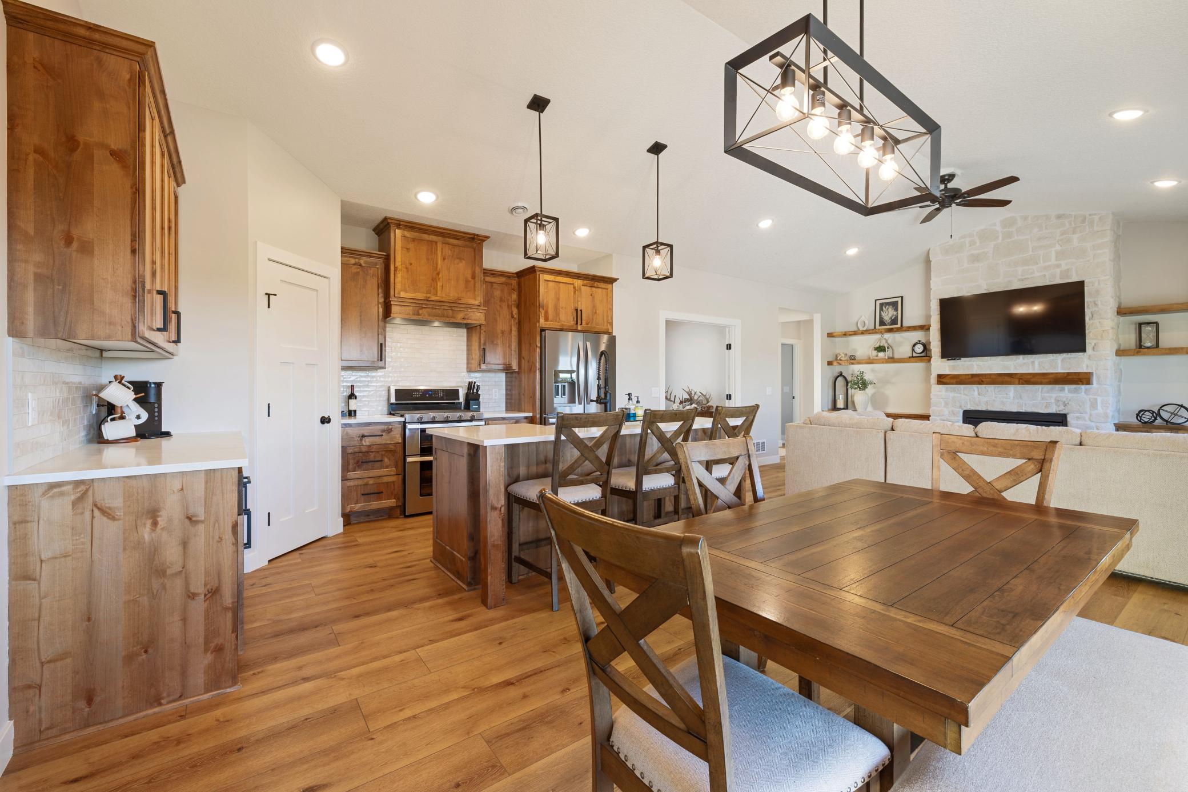
Motivated Seller 2025 Custom built slab rambler with in-floor heat throughout (including the garage) all high-end custom finishes, including knotty alder cabinets, tile bathrooms, LVP flooring and so much more. Enjoy the gas fireplace in the living room while looking out the large windows and enjoying nature and peace and quiet. Oversized and finished 3 car garage with in-floor heat, one level living with a generous sized laundry and bedrooms. Also, a 4th non-conforming bedroom that is used for an office with wonderful natural light. S.S appliances, quartz countertops and a walk-in pantry in this custom kitchen. Backyard outdoor patio and paver firepit for entertaining or relaxing. Wonderful en-suite with large bedroom and walk-in tiled shower. 1/2 bath off the back entry make it convenient walking in from the garage.

Save
Ask
Tour
Hide
Share
Listing Snapshot
Price 
$609,000
Days On Site 
11 Days
Bedrooms 
3
Inside Area (SqFt) 
1,830 sqft
Total Baths 
3
Full Baths 
1
Partial Baths 
2
Lot Size 
4.08 Acres
Year Built 
2025
MLS® Number 
7141967
Status 
Active
Property Tax 
$230
HOA/Condo/Coop Fees 
N/A
Sq Ft Source 
N/A
Friends & Family
Recent Activity
12 hours agoListing updated with changes from the MLS®
17 hours agoPrice changed to $609,000
5 days agoStatus changed to Active
2 weeks agoListing first seen on site
General Features
Acres 
4.08
Attached Garage 
Yes
Foundation 
Slab
Garage 
Yes
Garage Spaces 
3
Land Lease 
No
Levels 
One
Number Of Stories 
1
Parking 
GravelGarage Door OpenerHeated GarageAttached
Property Sub Type 
Single Family Residence
Sewer 
Septic TankMound SepticPrivate Sewer
SqFt Above 
1830
SqFt Total 
1830
Water Source 
PrivateWell
Zoning 
Residential-Single Family
Interior Features
Appliances 
DishwasherDryerHumidifierGas Water HeaterMicrowaveRangeRefrigeratorStainless Steel Appliance(s)WasherWater Softener Owned
Basement 
None
Cooling 
Central Air
Electric 
200+ Amp Service
Fireplace 
Yes
Fireplace Features 
Gas
Fireplaces 
1
Heating 
PropaneForced AirFireplace(s)
Interior 
Eat-in Kitchen
Laundry Features 
Main Level
Bathroom 
Dimensions - 8x13Level - Main
Bedroom 
Dimensions - 13.6x16Level - Main
Bedroom 2 
Dimensions - 11x11Level - Main
Bedroom 3 
Dimensions - 11x11Level - Main
Dining Room 
Dimensions - 11x14Level - Main
Kitchen 
Dimensions - 11x14Level - Main
Laundry 
Dimensions - 9x9Level - Main
Living Room 
Dimensions - 16x18Level - Main
Office 
Dimensions - 9.6x10Level - Main
Save
Ask
Tour
Hide
Share
Exterior Features
Construction Details 
ConcreteFrameCement SidingMetal SidingVinyl Siding
Patio And Porch 
Patio
Pool Features 
None
Road Frontage 
County Road
Roof 
Asphalt
Community Features
School District 
477 - Princeton
Township 
Bogus Brook Twp
Schools
School District
477 - Princeton
Elementary School
Unknown
Middle School
Unknown
High School
Unknown
Listing courtesy of LPT Realty, LLC


Listing information is provided by Participants of the Northstar MLS. IDX information is provided exclusively for personal, non-commercial use, and may not be used for any purpose other than to identify prospective properties consumers may be interested in purchasing. Information is deemed reliable but not guaranteed. Copyright 2026, Northstar MLS.
Last checked: 2026-09-22 06:29 AM UTC

Neighborhood & Commute
Source: Walkscore
Disclosure: Community information and market data powered by Constellation Data Labs. Information is deemed reliable but not guaranteed.
Save
Ask
Tour
Hide
Share