


Find your Place.
Search homes, land, cabins, and lakeshore properties.
Save
Ask
Tour
Hide
$290,000
11 Days On Site
217 24th Avenue NSaint Cloud, MN 56303
For Sale|Single Family Residence|Active
2
Beds
1
Total Bath
1
Full Bath
1,020
SqFt
$284
/SqFt
2026
Built
Subdivision:
Youngs 2nd Add
County:
Stearns
Listing courtesy of Haller Realty Inc.
Save
Ask
Tour
Hide
Mortgage Calculator
Monthly Payment (Est.)
Enter an interest rate to see your estimated monthly payment.Calculator powered by Showcase IDX, a Constellation1 Company. Copyright ©2026 Information is deemed reliable but not guaranteed.
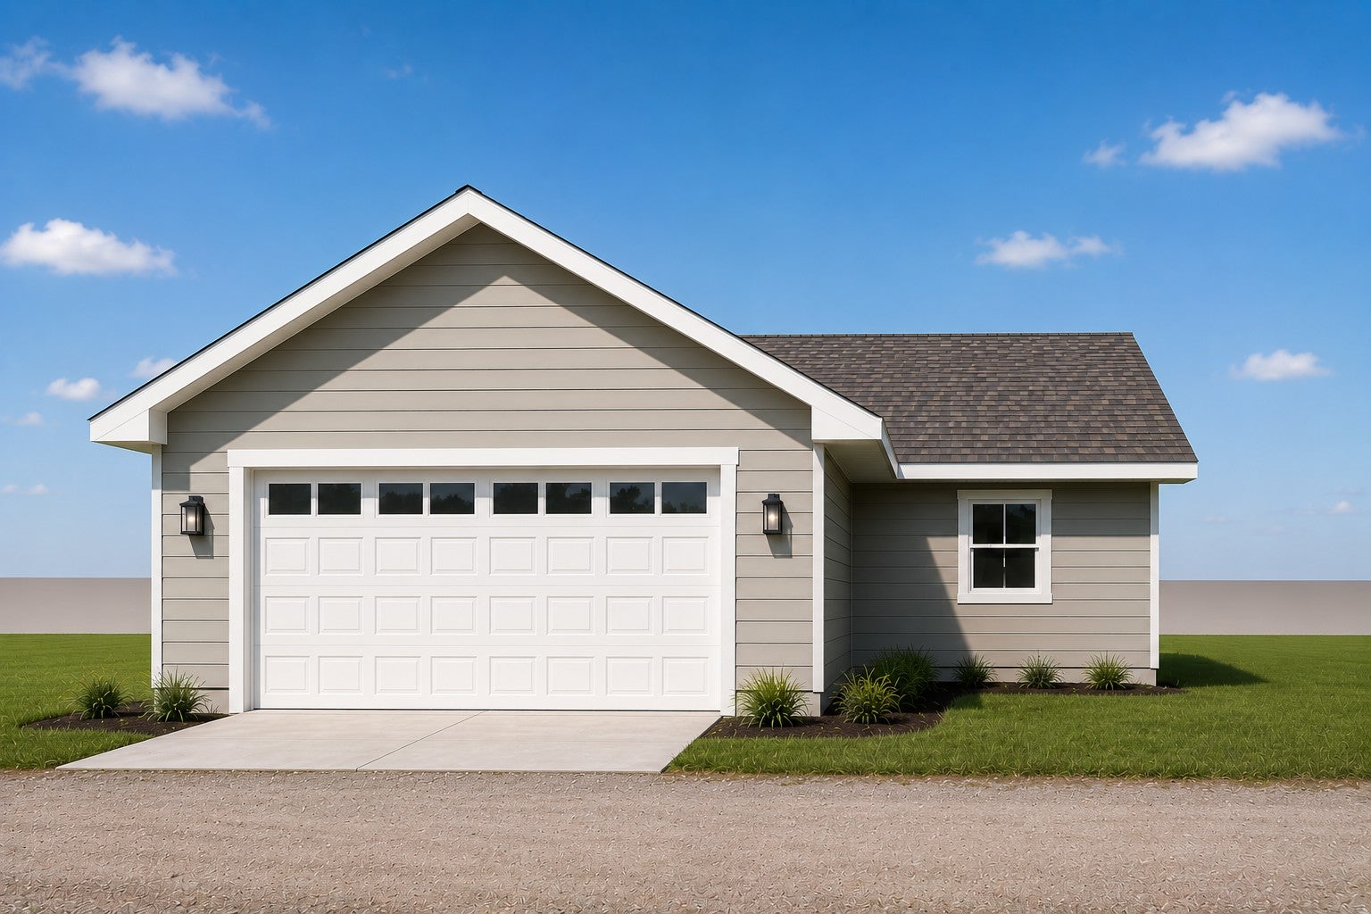
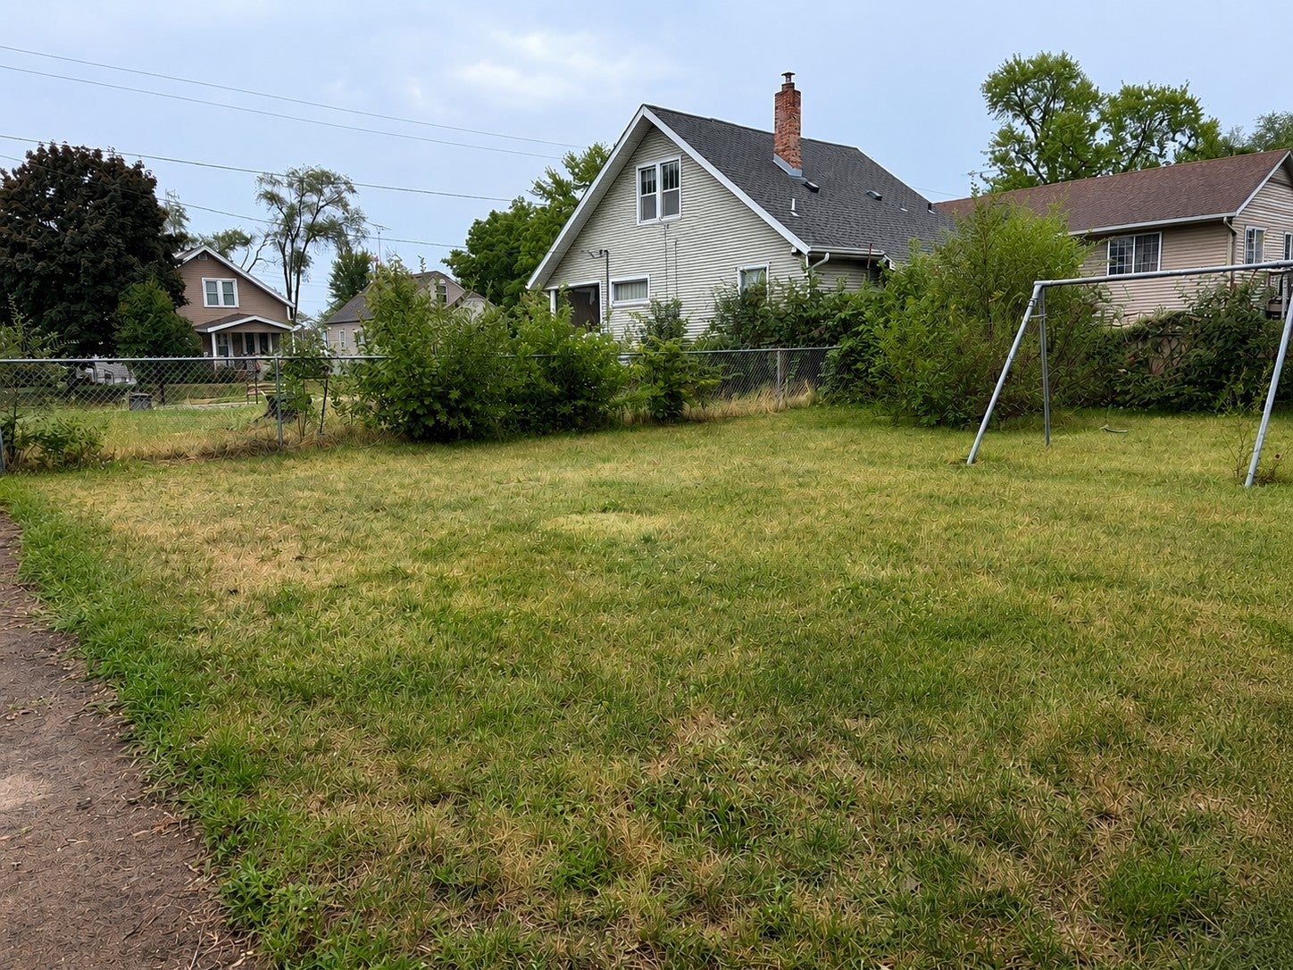
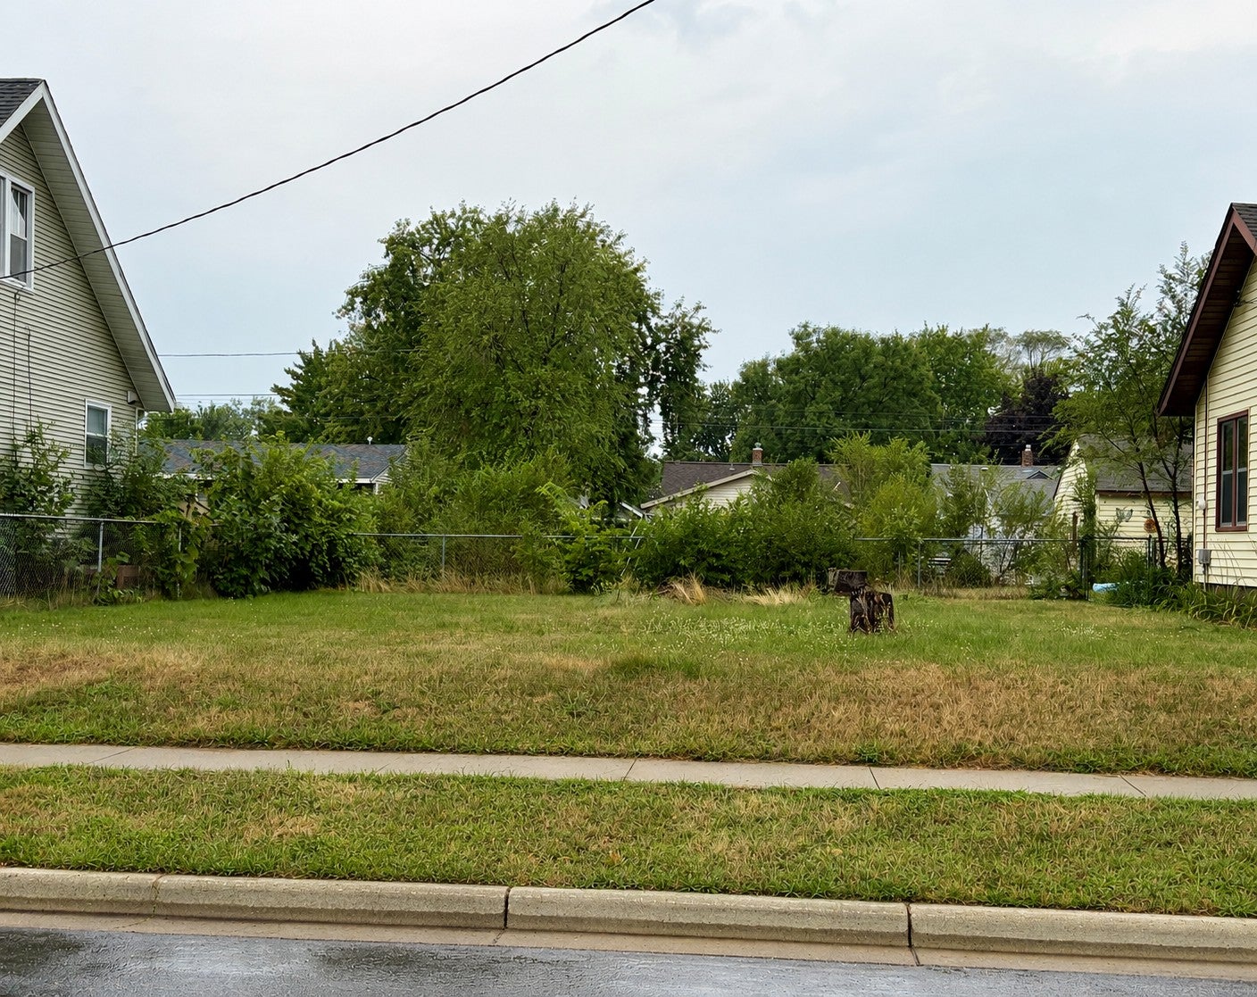
Custom To-Be-Built patio home in a quiet North St. Cloud neighborhood! Ideal location close to restaurants, shopping, public transportation, and within walking distance to many amenities. Thoughtfully designed with vaulted ceilings, custom cabinetry, a covered front porch, main-floor laundry, welcoming foyer, and a spacious full bathroom off the primary bedroom. Alley access allows for a convenient rear-entry garage. No association fees or covenants! Building plans are available and the home can be fully customized to fit your needs. Use your builder or ours, with construction generally completed within approximately 100 days.
Save
Ask
Tour
Hide
Listing Snapshot
Price
$290,000
Days On Site
11 Days
Bedrooms
2
Inside Area (SqFt)
1,020 sqft
Total Baths
1
Full Baths
1
Partial Baths
N/A
Lot Size
0.121 Acres
Year Built
2026
MLS® Number
7141941
Status
Active
Property Tax
$456
HOA/Condo/Coop Fees
N/A
Sq Ft Source
N/A
Friends & Family
Recent Activity
| 2 weeks ago | Listing updated with changes from the MLS® | |
| 2 weeks ago | Listing first seen on site |
General Features
Acres
0.121
Attached Garage
Yes
Foundation
None
Garage
Yes
Garage Spaces
2
Land Lease
No
Levels
One
Number Of Stories
1
Parking
Attached
Property Sub Type
Single Family Residence
Sewer
Public Sewer
SqFt Above
1020
SqFt Total
1020
Water Source
Public
Zoning
Lot,Residential-Single Family
Interior Features
Appliances
DishwasherExhaust FanMicrowaveRangeRefrigerator
Basement
None
Cooling
Central Air
Heating
Natural GasForced Air
Interior
Breakfast BarEat-in KitchenVaulted Ceiling(s)
Laundry Features
Main Level
Bedroom
Dimensions - 12x12Level - Main
Bedroom 2
Dimensions - 13x11Level - Main
Kitchen
Dimensions - 13x14Level - Main
Living Room
Dimensions - 12x15Level - Main
Save
Ask
Tour
Hide
Exterior Features
Construction Details
Vinyl Siding
Lot Features
LevelNear Public Transit
Road Frontage
City Street
Roof
Shingle
Community Features
School District
742 - St. Cloud
Township
Saint Cloud
Roads
Paved
Schools
School District
742 - St. Cloud
Elementary School
Unknown
Middle School
Unknown
High School
Unknown
Listing courtesy of Haller Realty Inc.

Listing information is provided by Participants of the Northstar MLS. IDX information is provided exclusively for personal, non-commercial use, and may not be used for any purpose other than to identify prospective properties consumers may be interested in purchasing. Information is deemed reliable but not guaranteed. Copyright 2026, Northstar MLS.
Last checked: 2026-09-22 06:29 AM UTC
Listing information is provided by Participants of the Northstar MLS. IDX information is provided exclusively for personal, non-commercial use, and may not be used for any purpose other than to identify prospective properties consumers may be interested in purchasing. Information is deemed reliable but not guaranteed. Copyright 2026, Northstar MLS.
Last checked: 2026-09-22 06:29 AM UTC
Neighborhood & Commute
Source: Walkscore
Disclosure: Community information and market data powered by Constellation Data Labs. Information is deemed reliable but not guaranteed.
Save
Ask
Tour
Hide