open menu close menu
Save
Ask
Tour
Hide
Share
$309,900
9 Days On Site

4934 Bluehill Circle
South Haven, MN 55382

For Sale|Single Family Residence|Active
3
Beds
2
Total Baths
1
Full Bath
1
Partial Bath
1,840
SqFt
$168
/SqFt
1974
Built
Subdivision:
Haven Estates
County:
Stearns
Listing courtesy of Avenue Realty
4934 Bluehill Circle4934 Bluehill Circle4934 Bluehill Circle4934 Bluehill Circle
Save
Ask
Tour
Hide
Share

Mortgage Calculator

Monthly Payment (Est.)

Enter an interest rate to see your estimated monthly payment.
Calculator powered by Showcase IDX, a Constellation1 Company. Copyright ©2026 Information is deemed reliable but not guaranteed.

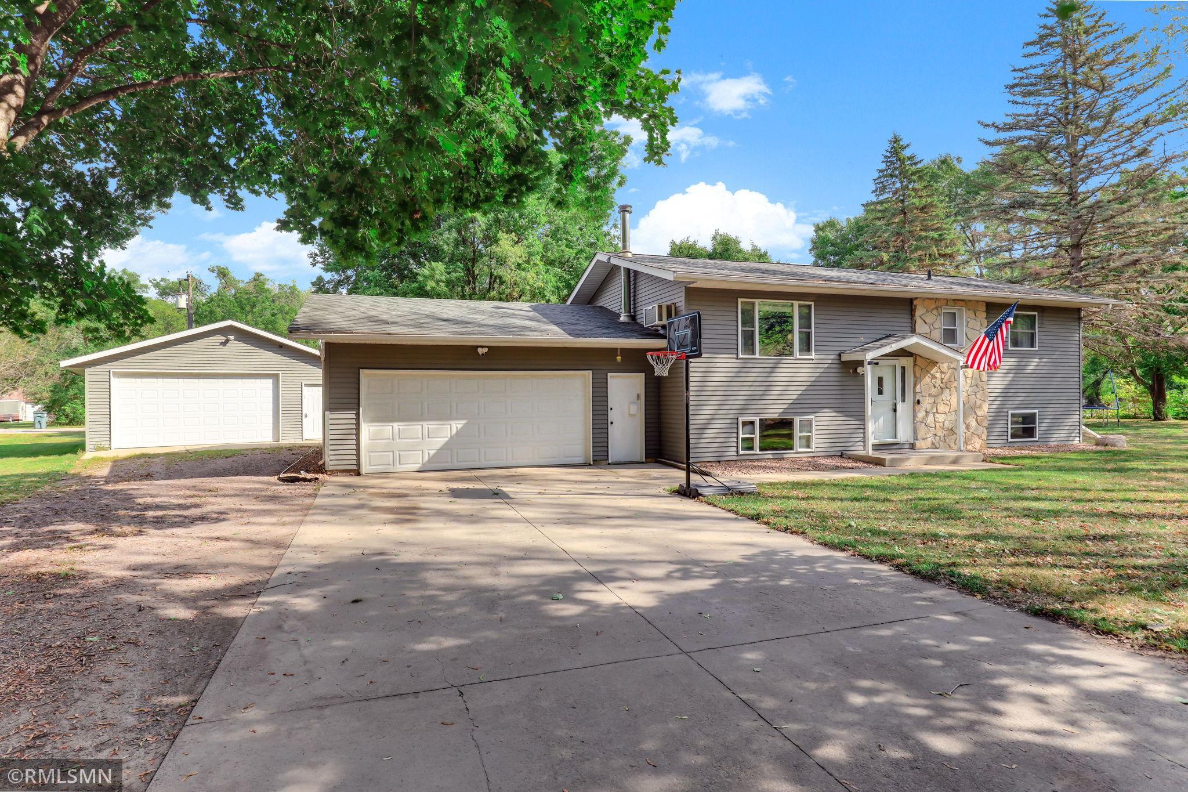
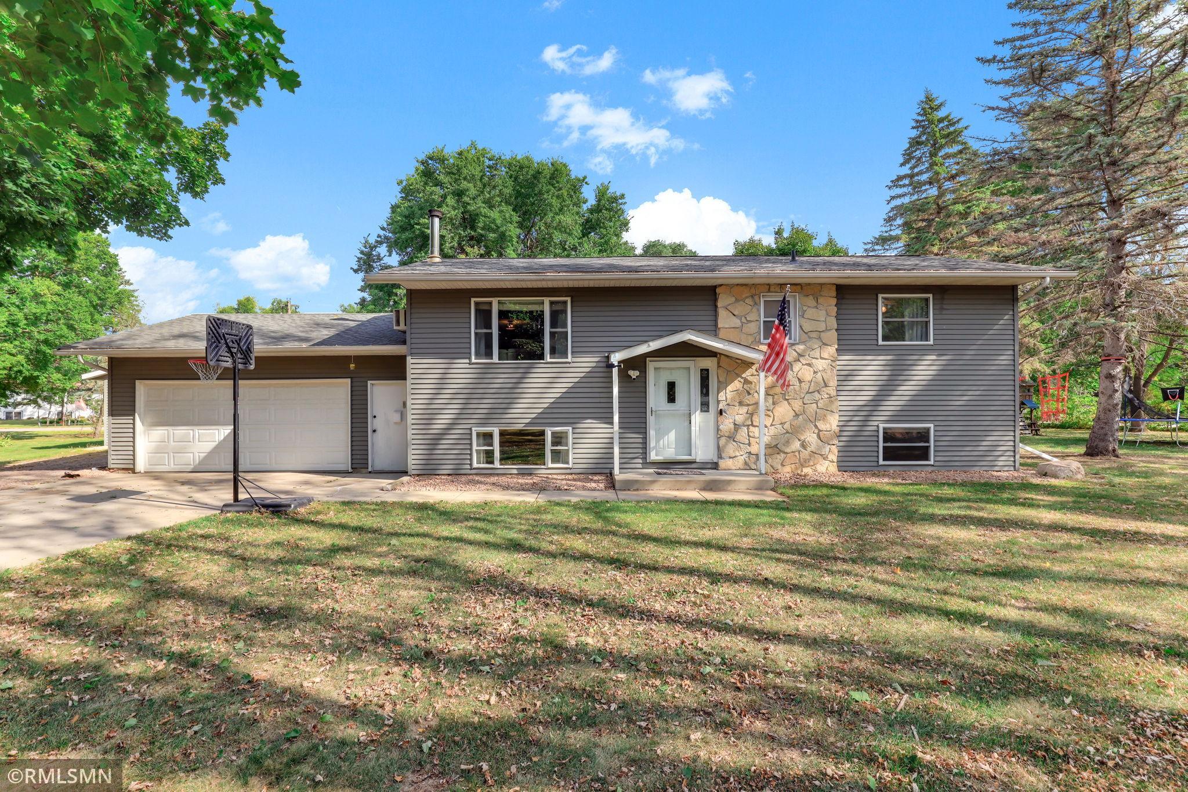
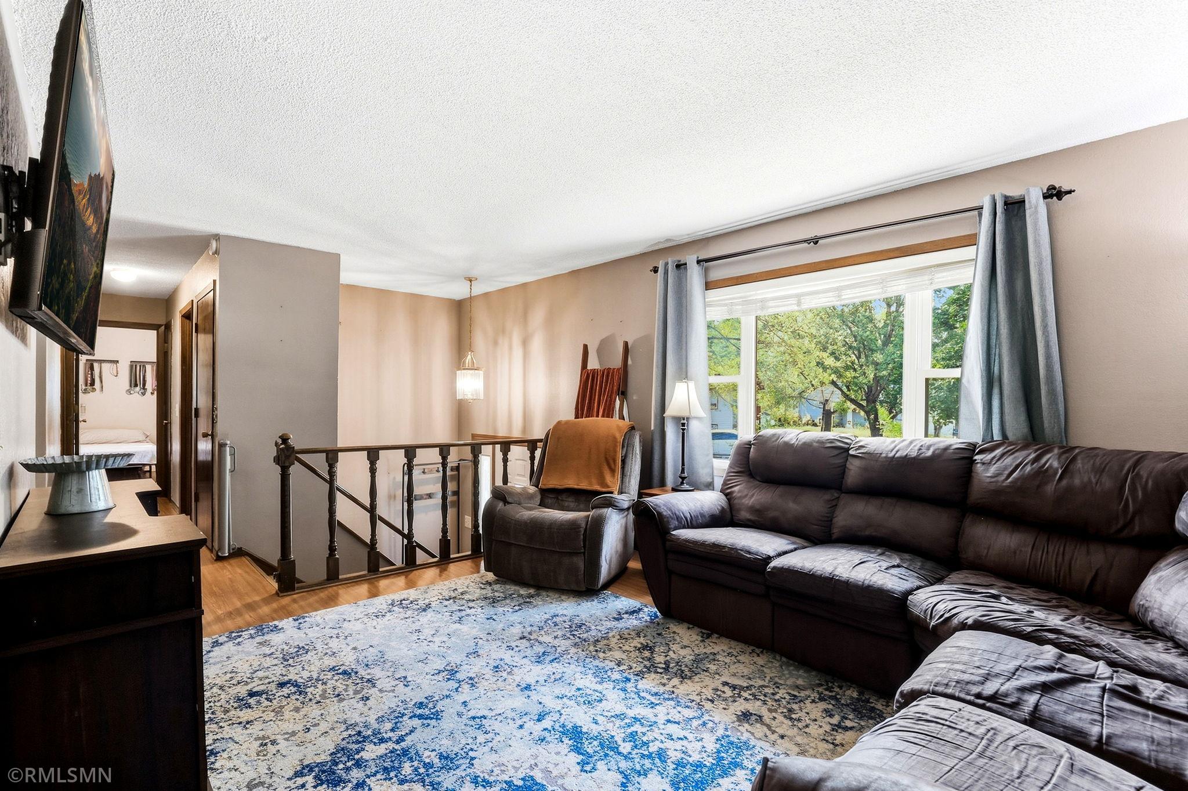
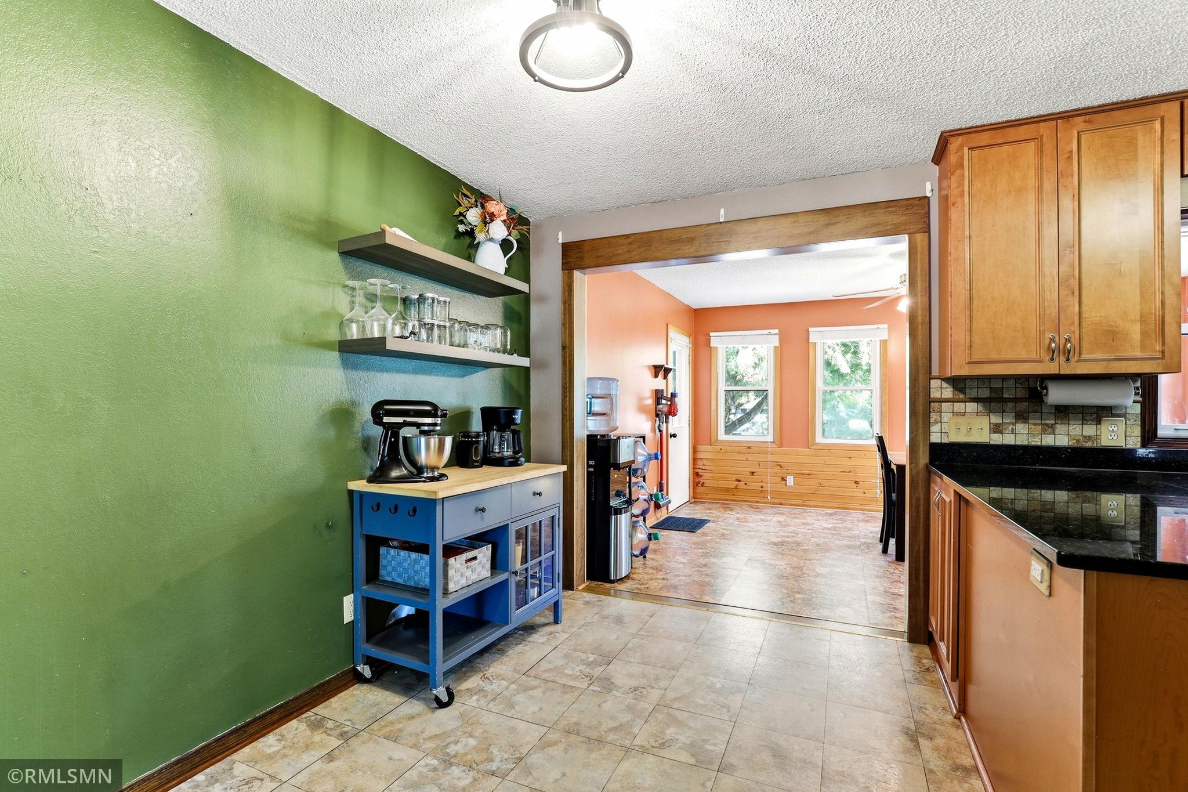
Welcome to this South Haven home situated on almost half an acre with tree coverage, two full patio spaces and of course, four garage stalls - two attached in addition to the detached & heated 2 1/2 car garage (Dimensions - 25 1/2x23). The interior opens up to the kitchen and living space. Kitchen featuring granite countertops, maple cabinets, new microwave, and eat in kitchen/dining space. Dining room also opens to the four season porch getting tons of natural light and access to the backyard. Expansive main level master bedroom with large walk-in closet, bathroom on the main has been fully updated with subway tile shower, hexagon floor tiles, new vanity, and fixtures. Lower level features the third bedroom & three-quarter bath with tile shower. Tongue and groove throughout basement bedroom and cozy living room W/gas fireplace that heats the basement nicely in the colder months. Great storage space in the lower level utility room with built-in shelving, closets throughout the property ensure you have places for storage. This property does share a well with the cul-de-sac but does have its own septic system.

Save
Ask
Tour
Hide
Share
Listing Snapshot
Price 
$309,900
Days On Site 
9 Days
Bedrooms 
3
Inside Area (SqFt) 
1,840 sqft
Total Baths 
2
Full Baths 
1
Partial Baths 
1
Lot Size 
0.47 Acres
Year Built 
1974
MLS® Number 
7141920
Status 
Active
Property Tax 
$2,642
HOA/Condo/Coop Fees 
$33.33 monthly
Sq Ft Source 
N/A
Friends & Family
Recent Activity
5 days agoListing updated with changes from the MLS®
a week agoListing first seen on site
General Features
Acres 
0.47
Attached Garage 
Yes
Foundation 
Block
Garage 
Yes
Garage Spaces 
4
Land Lease 
No
Levels 
Multi/Split
Parking 
Heated GarageAttached
Property Sub Type 
Single Family Residence
Sewer 
Private Sewer
SqFt Above 
1320
SqFt Below 
520
SqFt Total 
2280
Water Source 
PrivateWell
Zoning 
Residential-Single Family
Interior Features
Appliances 
DishwasherDryerMicrowaveRangeRefrigeratorWasher
Basement 
FinishedFull
Cooling 
Wall Unit(s)Window Unit(s)
Fireplace 
Yes
Fireplace Features 
Family RoomGas
Fireplaces 
1
Heating 
ElectricBaseboardRadiant
Interior 
Eat-in KitchenWalk-In Closet(s)
Laundry Features 
Lower Level
Bedroom 
Dimensions - 15.3x11.12Level - Main
Bedroom 2 
Dimensions - 10.2x11.6Level - Main
Bedroom 3 
Dimensions - 9.9x11.2Level - Lower
Dining Room 
Dimensions - 7.5x11.6Level - Main
Family Room 
Dimensions - 15.1x22.4Level - Lower
Living Room 
Dimensions - 13.1x11.6Level - Main
Walk-In Closet 
Dimensions - 6.11x11.2Level - Main
Save
Ask
Tour
Hide
Share
Exterior Features
Construction Details 
StoneSteel Siding
Lot Features 
Cul-De-SacIrregular Lot
Other Structures 
Garage(s)
Patio And Porch 
DeckPorchPatio
Roof 
Asphalt
Community Features
Association Fee 
$400.0
Association Fee Frequency 
Annually
School District 
739 - Kimball
Township 
Fair Haven Twp
Schools
School District
739 - Kimball
Elementary School
Unknown
Middle School
Unknown
High School
Unknown
Listing courtesy of Avenue Realty


Listing information is provided by Participants of the Northstar MLS. IDX information is provided exclusively for personal, non-commercial use, and may not be used for any purpose other than to identify prospective properties consumers may be interested in purchasing. Information is deemed reliable but not guaranteed. Copyright 2026, Northstar MLS.
Last checked: 2026-09-22 05:36 AM UTC

Neighborhood & Commute
Source: Walkscore
Disclosure: Community information and market data powered by Constellation Data Labs. Information is deemed reliable but not guaranteed.
Save
Ask
Tour
Hide
Share