open menu close menu
Save
Ask
Tour
Hide
Share
$354,900
11 Days On Site

10144 157th Avenue SE
Becker, MN 55308

For Sale|Single Family Residence|Active
4
Beds
2
Total Baths
2
Full Baths
1,844
SqFt
$192
/SqFt
2010
Built
Subdivision:
Hidden Haven
County:
Sherburne
Listing courtesy of RES Realty
10144 157th Avenue SE10144 157th Avenue SE10144 157th Avenue SE10144 157th Avenue SE
Save
Ask
Tour
Hide
Share

Mortgage Calculator

Monthly Payment (Est.)

Enter an interest rate to see your estimated monthly payment.
Calculator powered by Showcase IDX, a Constellation1 Company. Copyright ©2026 Information is deemed reliable but not guaranteed.

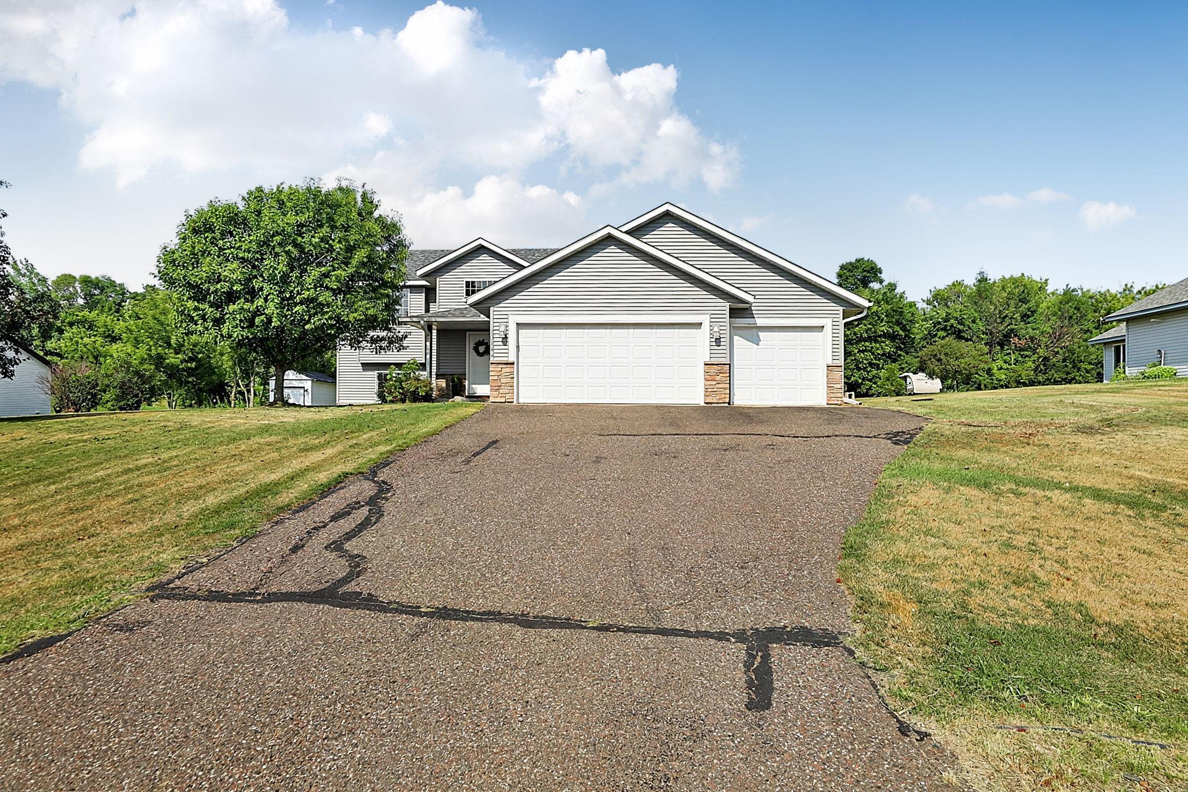
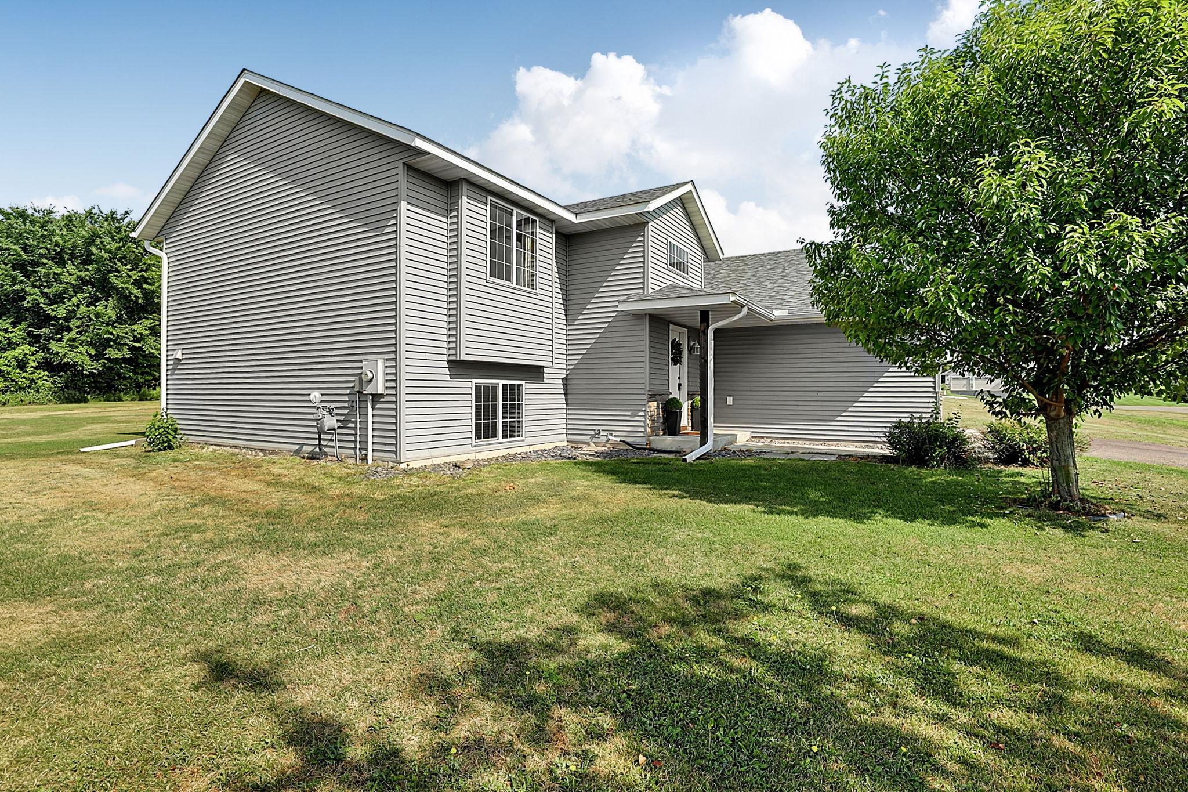
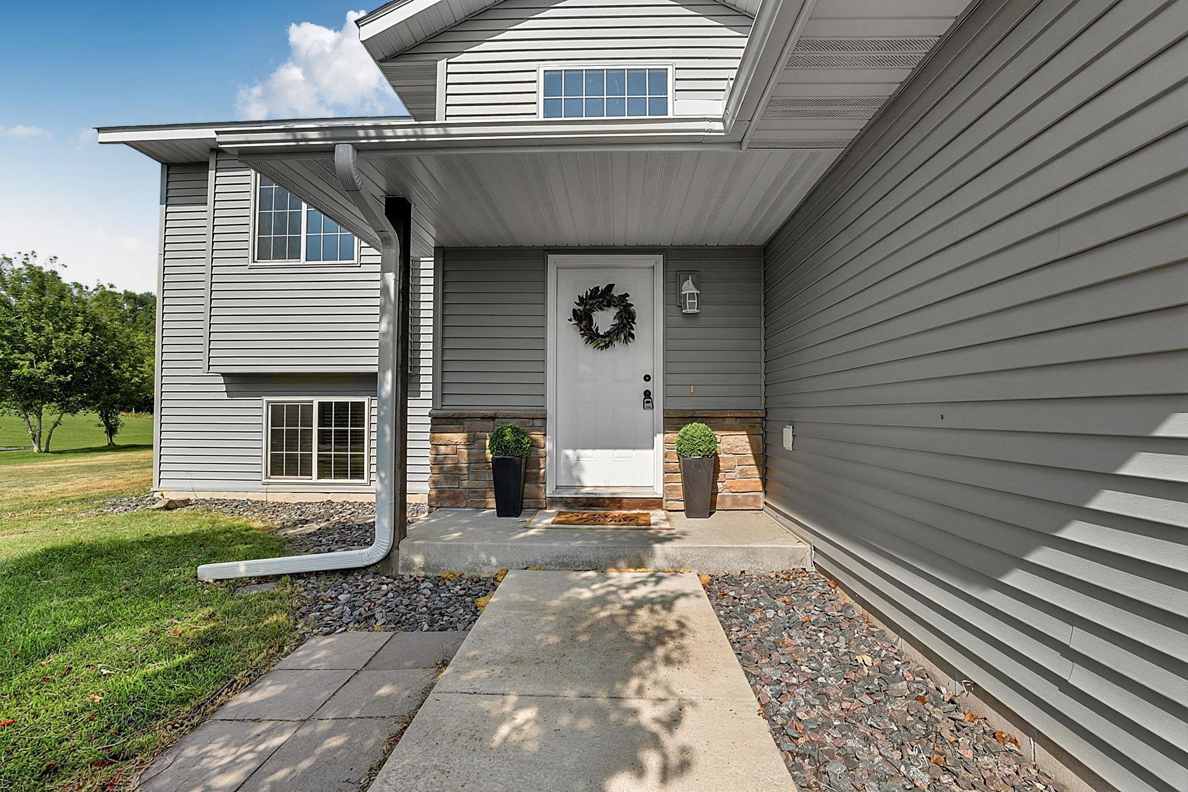
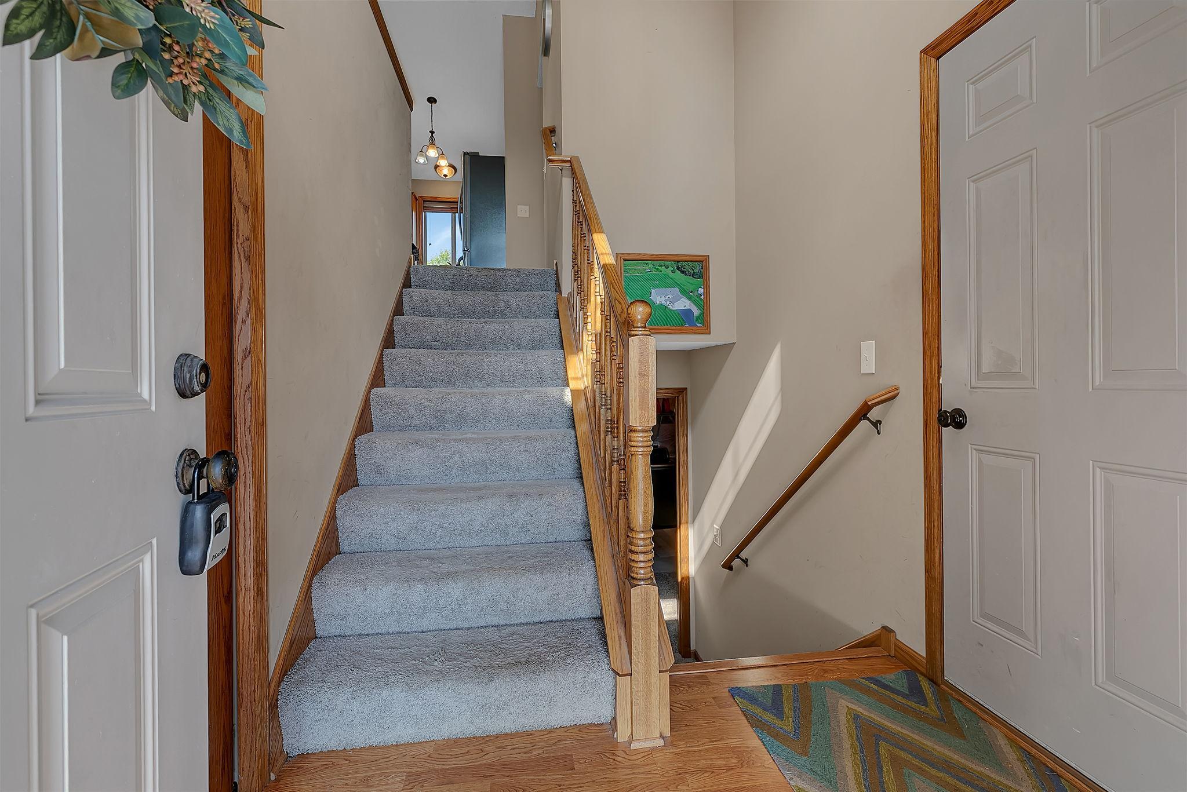
Welcome home to this 4-bedroom, 2-bath bi-level in the desirable Hidden Haven neighborhood on over half an acre! The upper level features a bright and inviting living room, kitchen with newer appliances, three spacious bedrooms, and a full bathroom. Downstairs, you'll find a large second family room complete with a built-in bar, perfect for entertaining. There is also a fourth bedroom and a full bathroom featuring in-floor heat, and a laundry room with built-in shelving that offers the potential to be converted into a fifth bedroom someday. Enjoy peace of mind with major updates already completed, including a new roof and siding in 2023 and a water heater in 2019. Additional highlights include a heated and insulated garage and in-ground sprinkler system. Large backyard with no rear neighbors provides the perfect setting for relaxing, entertaining, or enjoying the outdoors. Conveniently located to everything Becker has to offer, this home is move-in ready and waiting for its next owners!

Save
Ask
Tour
Hide
Share
Listing Snapshot
Price 
$354,900
Days On Site 
11 Days
Bedrooms 
4
Inside Area (SqFt) 
1,844 sqft
Total Baths 
2
Full Baths 
2
Partial Baths 
N/A
Lot Size 
0.58 Acres
Year Built 
2010
MLS® Number 
7141887
Status 
Active
Property Tax 
$3,330
HOA/Condo/Coop Fees 
$160 monthly
Sq Ft Source 
N/A
Friends & Family
Recent Activity
7 days agoListing updated with changes from the MLS®
2 weeks agoListing first seen on site
General Features
Acres 
0.58
Attached Garage 
Yes
Foundation 
Block
Garage 
Yes
Garage Spaces 
3
Land Lease 
No
Levels 
Multi/Split
Parking 
AsphaltHeated GarageAttached
Property Sub Type 
Single Family Residence
Sewer 
Septic TankShared Septic
SqFt Above 
1124
SqFt Below 
720
SqFt Total 
2152
Water Source 
PrivateWell
Zoning 
Residential-Single Family
Interior Features
Appliances 
DishwasherDryerMicrowaveRangeRefrigeratorWasher
Basement 
BlockFinishedFull
Cooling 
Ceiling Fan(s)Central Air
Electric 
Circuit Breakers
Heating 
Natural GasForced Air
Interior 
Vaulted Ceiling(s)
Bedroom 
Dimensions - 13x11Level - Main
Bedroom 2 
Dimensions - 10x10Level - Main
Bedroom 3 
Dimensions - 11x10Level - Main
Bedroom 4 
Dimensions - 13x11Level - Lower
Dining Room 
Dimensions - 12x10Level - Main
Family Room 
Dimensions - 25x16Level - Lower
Kitchen 
Dimensions - 12x10Level - Main
Living Room 
Dimensions - 16x14Level - Main
Save
Ask
Tour
Hide
Share
Exterior Features
Construction Details 
StoneVinyl Siding
Roof 
Asphalt
Community Features
Association Fee 
$160.0
Association Fee Frequency 
Monthly
School District 
726 - Becker
Township 
Becker
Roads 
Paved
Schools
School District
726 - Becker
Elementary School
Unknown
Middle School
Unknown
High School
Unknown
Listing courtesy of RES Realty


Listing information is provided by Participants of the Northstar MLS. IDX information is provided exclusively for personal, non-commercial use, and may not be used for any purpose other than to identify prospective properties consumers may be interested in purchasing. Information is deemed reliable but not guaranteed. Copyright 2026, Northstar MLS.
Last checked: 2026-09-22 06:29 AM UTC

Neighborhood & Commute
Source: Walkscore
Disclosure: Community information and market data powered by Constellation Data Labs. Information is deemed reliable but not guaranteed.
Save
Ask
Tour
Hide
Share