open menu close menu
Save
Ask
Tour
Hide
Share
$400,000
7 Days On Site

10693 Karston Avenue NE
Albertville, MN 55301

For Sale|Single Family Residence|Active
4
Beds
2
Total Baths
2
Full Baths
2,108
SqFt
$190
/SqFt
1999
Built
Subdivision:
Center Oaks 3rd Add
County:
Wright
Listing courtesy of Keller Williams Classic Rlty NW
10693 Karston Avenue NE10693 Karston Avenue NE10693 Karston Avenue NE10693 Karston Avenue NE
Save
Ask
Tour
Hide
Share

Mortgage Calculator

Monthly Payment (Est.)

Enter an interest rate to see your estimated monthly payment.
Calculator powered by Showcase IDX, a Constellation1 Company. Copyright ©2026 Information is deemed reliable but not guaranteed.

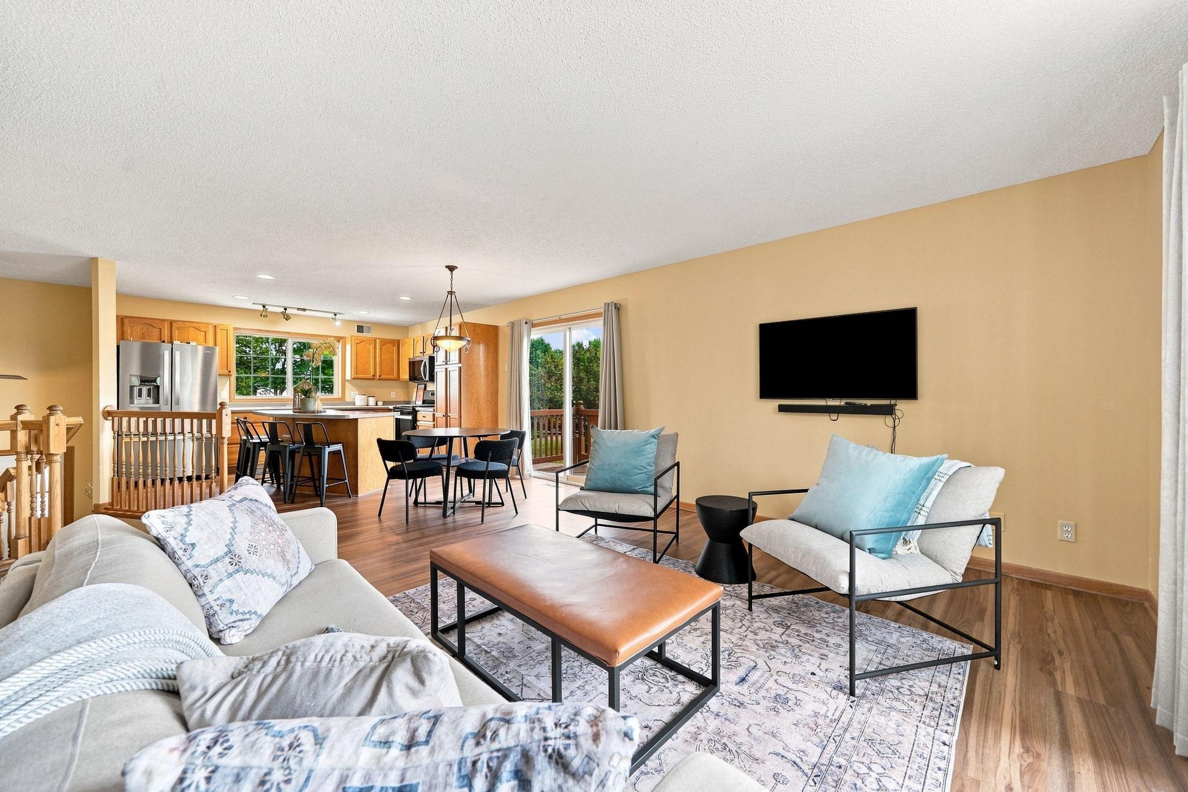
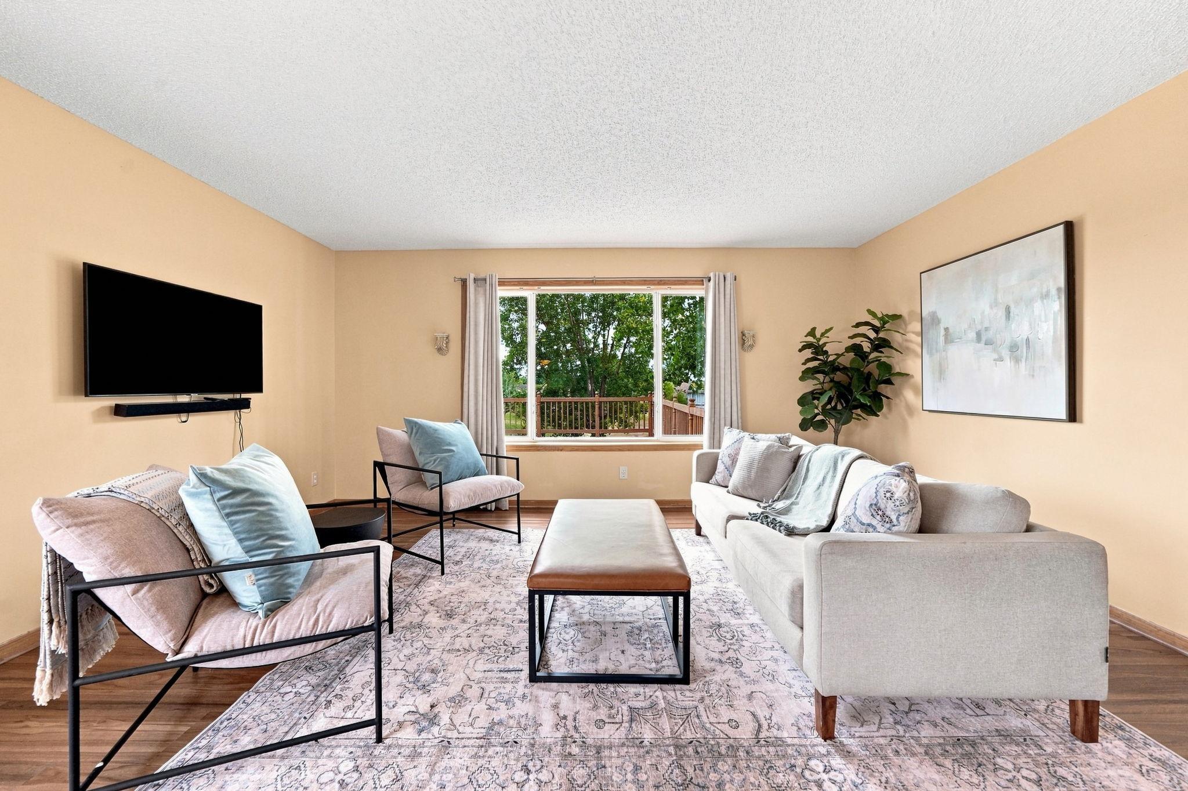
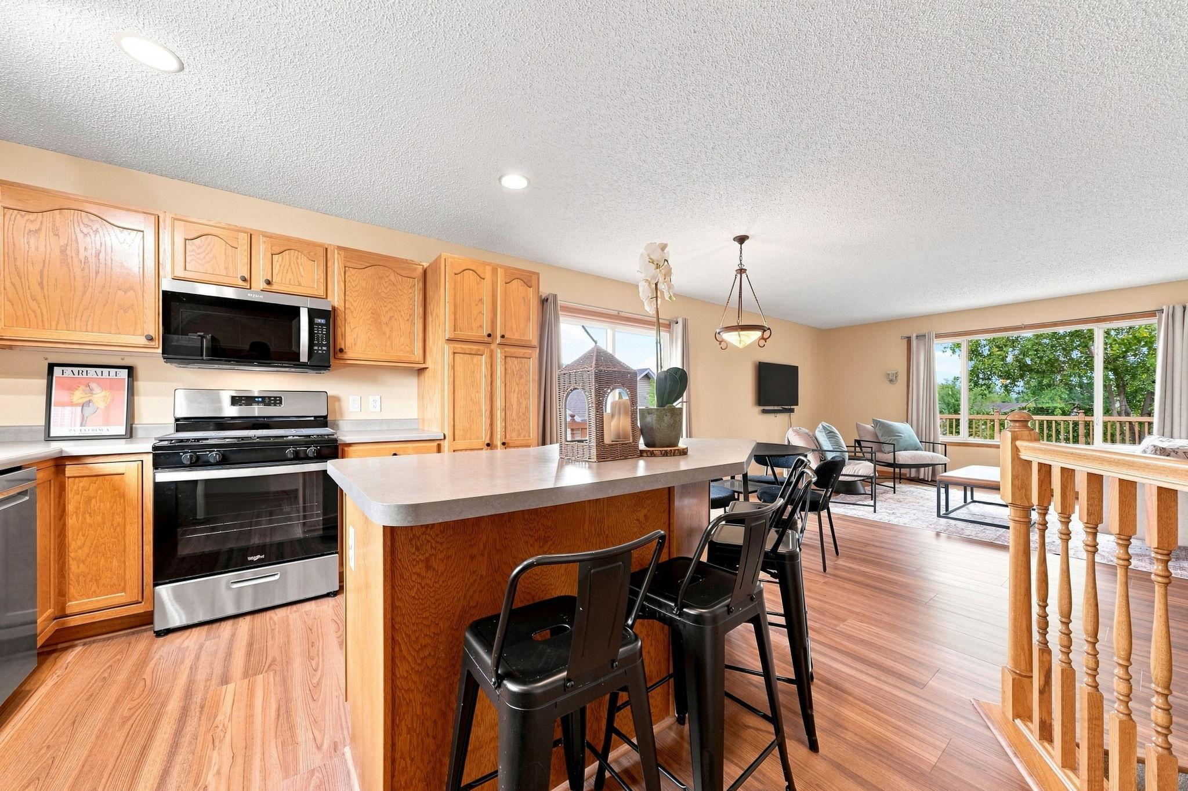
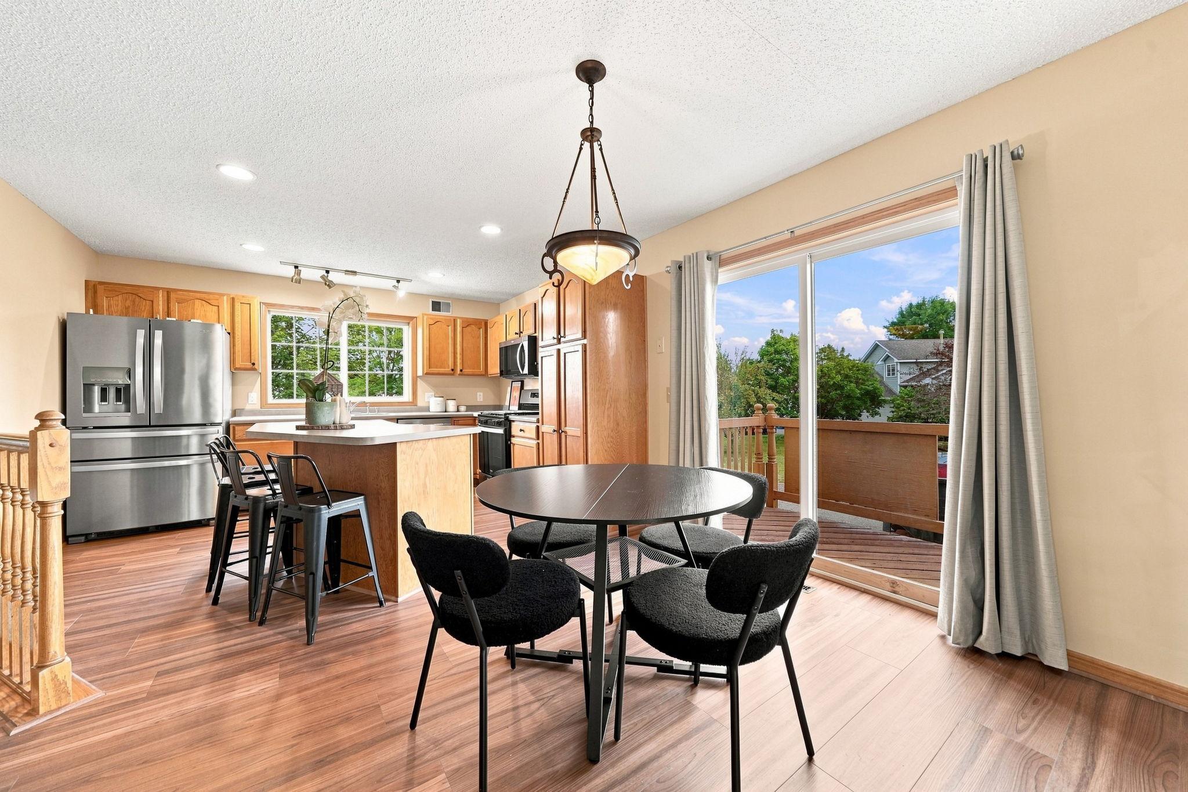
Move-in ready and located in the heart of Albertville! The upper level features new flooring throughout the kitchen, hallway, dining room, and living room. The kitchen has been updated with a new stainless steel refrigerator, stove, and microwave. Two bedrooms are located on the upper level, including the primary bedroom with new carpet. The newly finished lower level adds even more living space with a spacious family room, two additional bedrooms and a new bathroom. Additional updates include a brand-new furnace, newer central air, and a new water softener. Outside, enjoy the large backyard with beautiful gardens and a spacious deck—the perfect spot to relax and take in the sunset. Conveniently located close to shopping, restaurants, parks, schools, and everything Albertville has to offer. Move right in and make this one home!

Save
Ask
Tour
Hide
Share
Listing Snapshot
Price 
$400,000
Days On Site 
7 Days
Bedrooms 
4
Inside Area (SqFt) 
2,108 sqft
Total Baths 
2
Full Baths 
2
Partial Baths 
N/A
Lot Size 
0.373 Acres
Year Built 
1999
MLS® Number 
7141847
Status 
Active
Property Tax 
$3,924
HOA/Condo/Coop Fees 
N/A
Sq Ft Source 
N/A
Friends & Family
Recent Activity
3 days agoListing updated with changes from the MLS®
5 days agoStatus changed to Active
a week agoListing first seen on site
General Features
Acres 
0.373
Attached Garage 
Yes
Foundation 
Block
Garage 
Yes
Garage Spaces 
3
Land Lease 
No
Levels 
Multi/Split
Parking 
Attached
Property Sub Type 
Single Family Residence
Sewer 
Public Sewer
SqFt Above 
1108
SqFt Below 
1000
SqFt Total 
2216
Water Source 
Public
Zoning 
Residential-Single Family
Interior Features
Appliances 
DishwasherDryerMicrowaveRangeRefrigeratorWasher
Basement 
Walk-Out AccessFinished
Cooling 
Central Air
Fireplace 
Yes
Fireplace Features 
ElectricFamily Room
Fireplaces 
1
Heating 
Natural GasForced Air
Interior 
Kitchen IslandWalk-In Closet(s)
Laundry Features 
In Basement
Bedroom 
Dimensions - 12x14Level - Upper
Bedroom 2 
Dimensions - 10x12Level - Upper
Bedroom 3 
Dimensions - 8x15Level - Lower
Bedroom 4 
Dimensions - 11x13Level - Lower
Family Room 
Dimensions - 18x11Level - Lower
Flex Room 
Dimensions - 13x12Level - Lower
Kitchen 
Dimensions - 18x13Level - Upper
Living Room 
Dimensions - 12x16Level - Upper
Save
Ask
Tour
Hide
Share
Exterior Features
Construction Details 
Vinyl Siding
Patio And Porch 
Deck
Community Features
School District 
885 - St. Michael-Albertville
Township 
Albertville
Schools
School District
885 - St. Michael-Albertville
Elementary School
Unknown
Middle School
Unknown
High School
Unknown
Listing courtesy of Keller Williams Classic Rlty NW


Listing information is provided by Participants of the Northstar MLS. IDX information is provided exclusively for personal, non-commercial use, and may not be used for any purpose other than to identify prospective properties consumers may be interested in purchasing. Information is deemed reliable but not guaranteed. Copyright 2026, Northstar MLS.
Last checked: 2026-09-22 05:36 AM UTC

Neighborhood & Commute
Source: Walkscore
Disclosure: Community information and market data powered by Constellation Data Labs. Information is deemed reliable but not guaranteed.
Save
Ask
Tour
Hide
Share