open menu close menu
Save
Ask
Tour
Hide
Share
$749,900
10 Days On Site

1416 Landsdown Road
Buffalo, MN 55313

For Sale|Single Family Residence|Active
4
Beds
4
Total Baths
1
Full Bath
3
Partial Baths
3,327
SqFt
$225
/SqFt
1984
Built
County:
Wright
Listing courtesy of Vanderlinde Group | Edge Realty, Inc.
1416 Landsdown Road1416 Landsdown Road1416 Landsdown Road1416 Landsdown Road
Save
Ask
Tour
Hide
Share

Mortgage Calculator

Monthly Payment (Est.)

Enter an interest rate to see your estimated monthly payment.
Calculator powered by Showcase IDX, a Constellation1 Company. Copyright ©2026 Information is deemed reliable but not guaranteed.

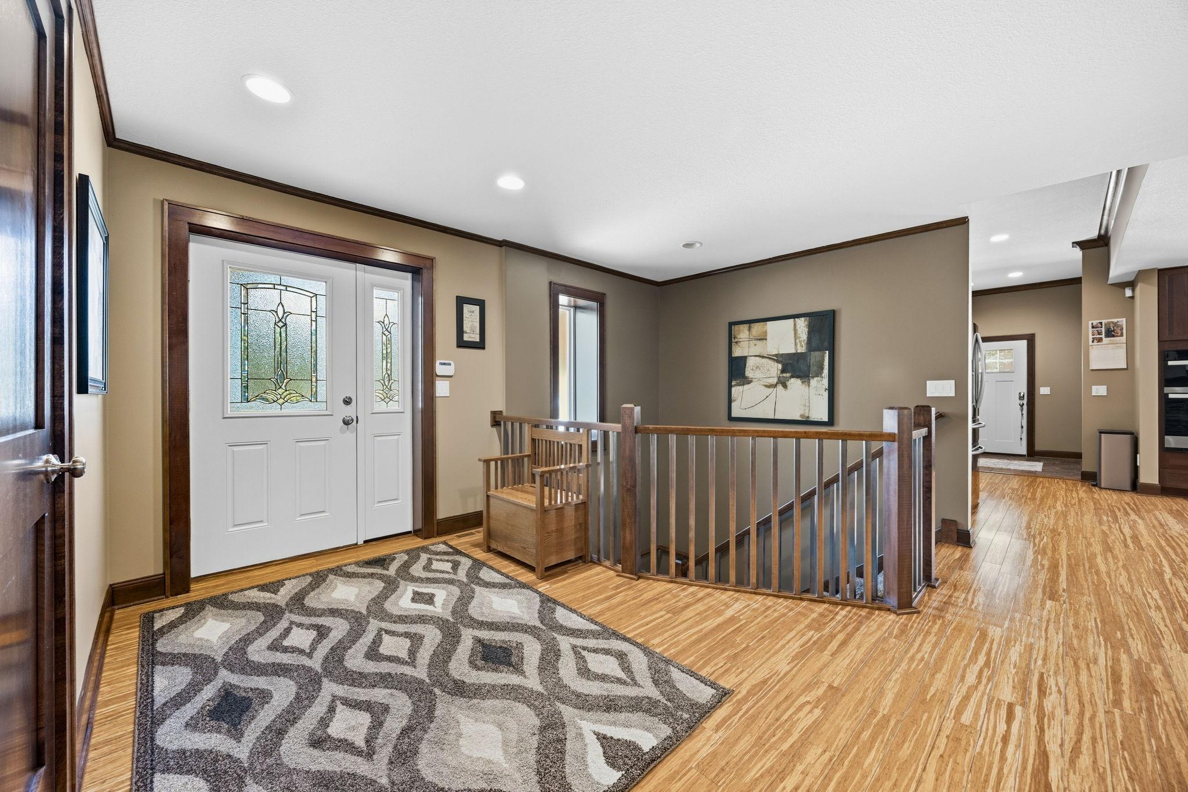
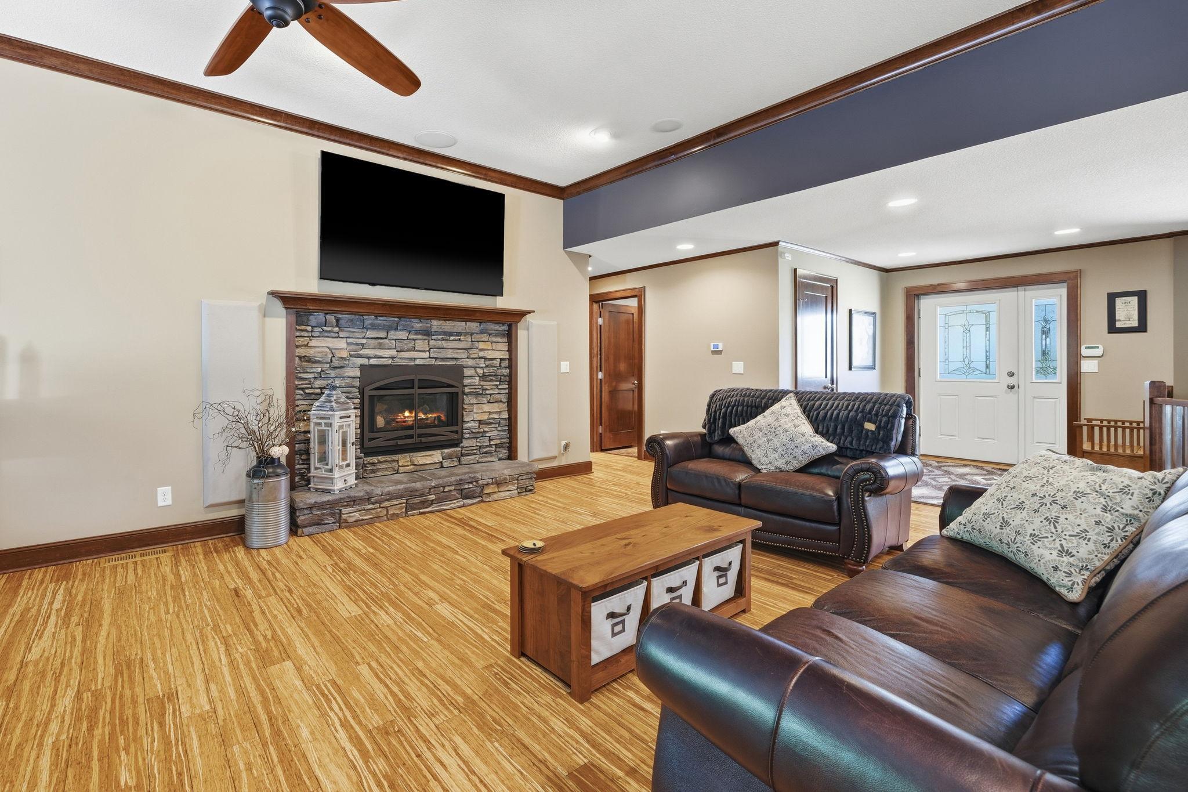
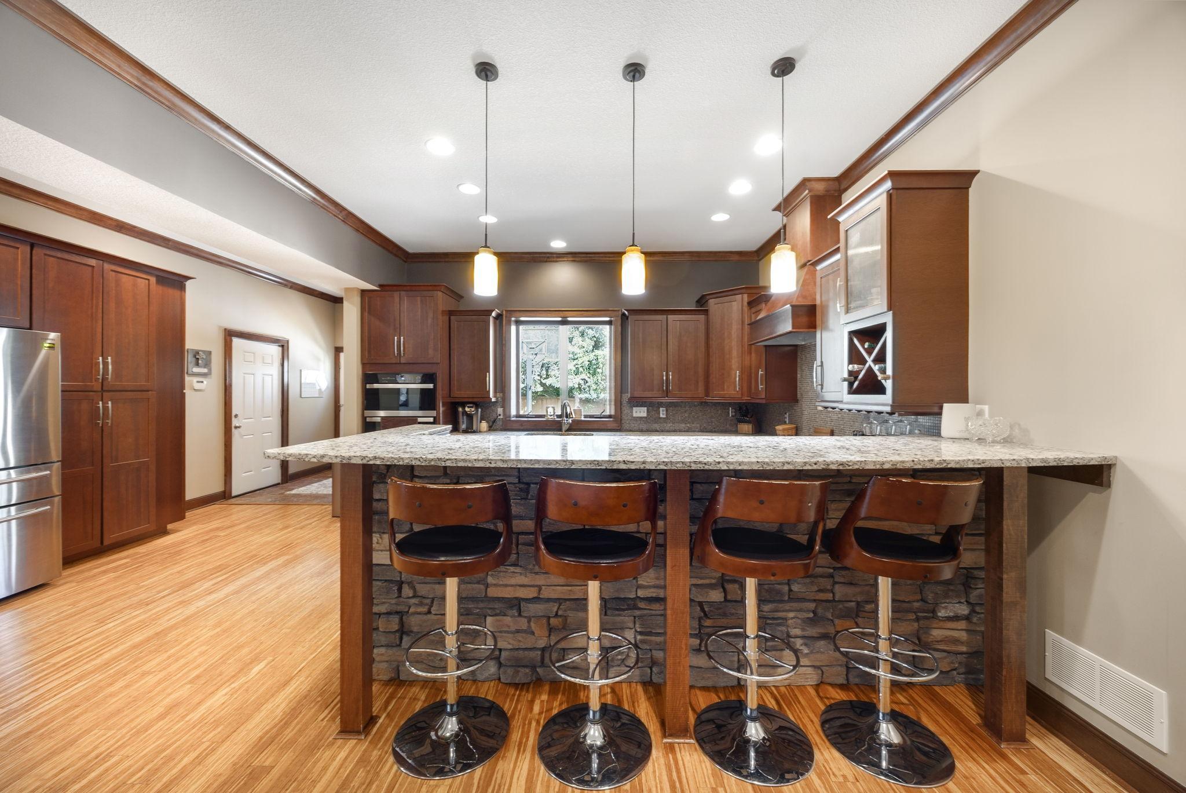
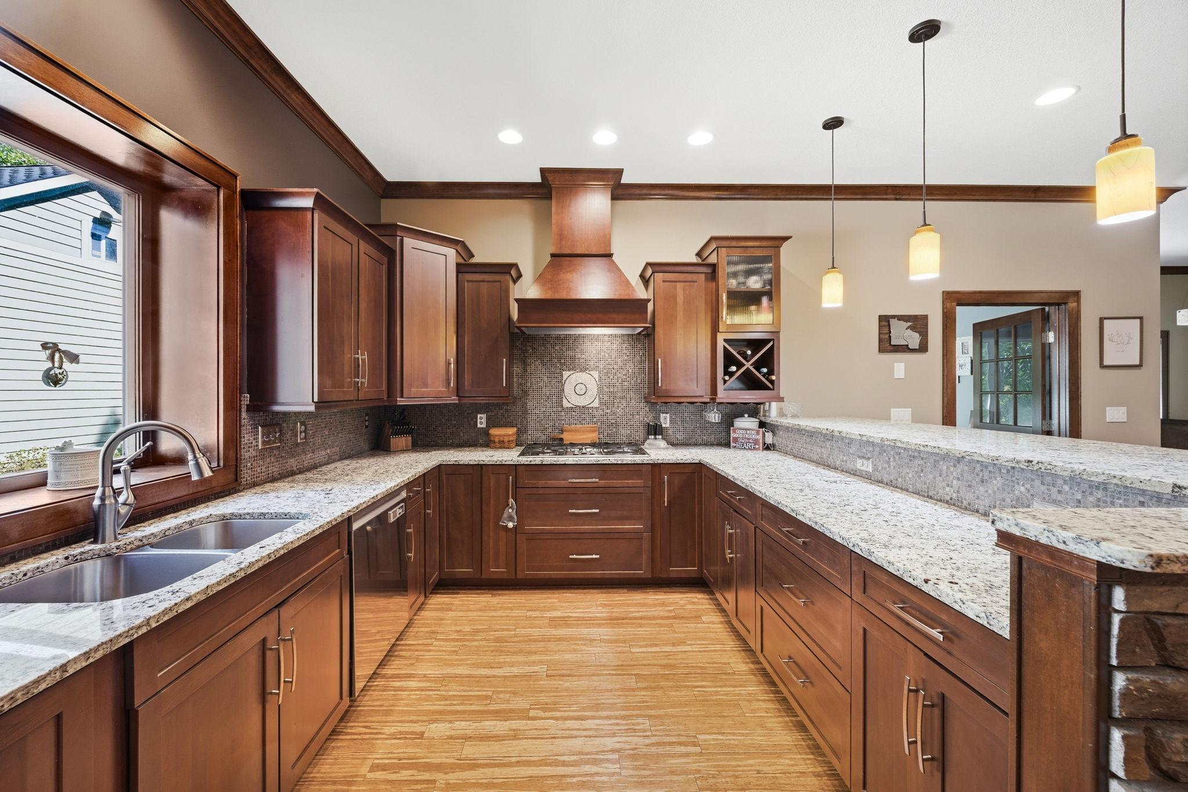
Not your average rambler—and definitely not your average lot! Set on 2 beautifully landscaped acres in Buffalo, this sprawling walkout offers nearly 3,400 finished square feet (another 900 sqft ready to finish in basement), 4 bedrooms, 4 baths, incredible entertaining space and garage space that is tough to find. From the open main level and oversized kitchen to the huge walkout family room, private backyard setting and heated detached garage, this home delivers space in all the right places. Step inside to a bright, open floor plan featuring bamboo flooring, 9-foot ceilings, expansive windows and a spacious kitchen with granite countertops, abundant cabinetry, stainless appliances and an oversized center island made for gathering. The generous primary suite features a custom walk-in closet and impressive private bath, while the main level also offers an additional bedroom, laundry and a versatile den/sunroom overlooking the backyard. Head downstairs and the space keeps coming with a huge 34x24 family room, second gas fireplace, two additional bedrooms, bath, flex space and walkout access to the backyard. Outside, enjoy mature trees, extensive landscaping, a private pond, large deck and plenty of room to relax or entertain. Car enthusiasts, hobbyists and anyone craving extra storage will appreciate the attached garage plus heated detached garage with bonus space above. All of this just blocks from public access to Buffalo Lake. A truly unique property with room to live, work, entertain and enjoy!

Save
Ask
Tour
Hide
Share
Listing Snapshot
Price 
$749,900
Days On Site 
10 Days
Bedrooms 
4
Inside Area (SqFt) 
3,327 sqft
Total Baths 
4
Full Baths 
1
Partial Baths 
3
Lot Size 
2.003 Acres
Year Built 
1984
MLS® Number 
7141832
Status 
Active
Property Tax 
$7,548
HOA/Condo/Coop Fees 
N/A
Sq Ft Source 
N/A
Friends & Family
Recent Activity
a week agoListing updated with changes from the MLS®
2 weeks agoListing first seen on site
General Features
Acres 
2.003
Attached Garage 
Yes
Foundation 
Block
Garage 
Yes
Garage Spaces 
4
Land Lease 
No
Levels 
One
Number Of Stories 
1
Parking 
ConcreteHeated GarageAttached
Property Sub Type 
Single Family Residence
Security 
Security System
Sewer 
Public Sewer
SqFt Above 
2116
SqFt Below 
1211
SqFt Total 
4260
Water Source 
PublicPrivateWell
Zoning 
Residential-Single Family
Interior Features
Appliances 
OvenDishwasherDisposalExhaust FanHumidifierMicrowaveRangeRefrigeratorWater Softener Owned
Basement 
Walk-Out AccessBlockFinishedFull
Cooling 
Ceiling Fan(s)Central Air
Electric 
200+ Amp Service
Fireplace 
Yes
Fireplace Features 
Family RoomGasLiving RoomStone
Fireplaces 
2
Flooring 
Hardwood
Heating 
Natural GasForced AirFireplace(s)
Interior 
Central VacuumEat-in KitchenVaulted Ceiling(s)Walk-In Closet(s)
Laundry Features 
Laundry RoomMain Level
Bedroom 
Dimensions - 16x17Level - Main
Bedroom 2 
Dimensions - 13x14Level - Main
Bedroom 3 
Dimensions - 9x13Level - Lower
Bedroom 4 
Dimensions - 11x15Level - Lower
Deck 
Dimensions - 20x22Level - Main
Dining Room 
Dimensions - 9x13Level - Main
Family Room 
Dimensions - 26x33Level - Lower
Four Season Porch 
Dimensions - 12x21Level - Main
Foyer 
Dimensions - 8x10Level - Main
Kitchen 
Dimensions - 11x22Level - Main
Laundry 
Dimensions - 10x11Level - Main
Living Room 
Dimensions - 22x27Level - Main
Patio 
Dimensions - 14x14Level - Main
Save
Ask
Tour
Hide
Share
Exterior Features
Lot Features 
WoodedCorner LotIrregular Lot
Other Structures 
Shed(s)Garage(s)
Patio And Porch 
DeckPatio
Road Frontage 
City Street
Roof 
Asphalt
View 
Lake
Waterview 
Lake
Community Features
School District 
877 - Buffalo-Hanover-Montrose
Township 
Buffalo
Roads 
Paved
Schools
School District
877 - Buffalo-Hanover-Montrose
Elementary School
Unknown
Middle School
Unknown
High School
Unknown
Listing courtesy of Vanderlinde Group | Edge Realty, Inc.


Listing information is provided by Participants of the Northstar MLS. IDX information is provided exclusively for personal, non-commercial use, and may not be used for any purpose other than to identify prospective properties consumers may be interested in purchasing. Information is deemed reliable but not guaranteed. Copyright 2026, Northstar MLS.
Last checked: 2026-09-22 05:36 AM UTC

Neighborhood & Commute
Source: Walkscore
Disclosure: Community information and market data powered by Constellation Data Labs. Information is deemed reliable but not guaranteed.
Save
Ask
Tour
Hide
Share