open menu close menu
Save
Ask
Tour
Hide
Share
$330,000
11 Days On Site

435 Bluff Street
Clearwater, MN 55320

For Sale|Single Family Residence|Active
2
Beds
2
Total Baths
1
Full Bath
1
Partial Bath
1,437
SqFt
$230
/SqFt
1947
Built
Subdivision:
Original Clearwater
County:
Wright
Listing courtesy of SODL
435 Bluff Street435 Bluff Street435 Bluff Street435 Bluff Street
Save
Ask
Tour
Hide
Share

Mortgage Calculator

Monthly Payment (Est.)

Enter an interest rate to see your estimated monthly payment.
Calculator powered by Showcase IDX, a Constellation1 Company. Copyright ©2026 Information is deemed reliable but not guaranteed.

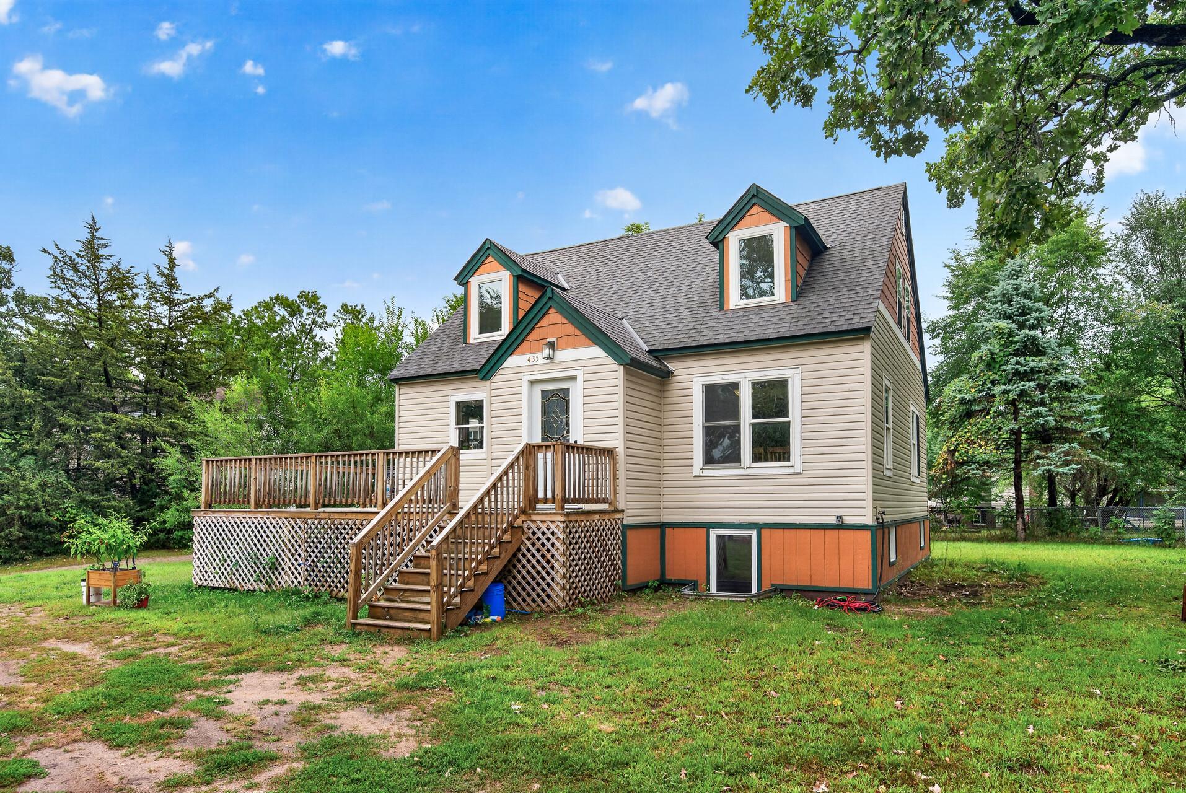
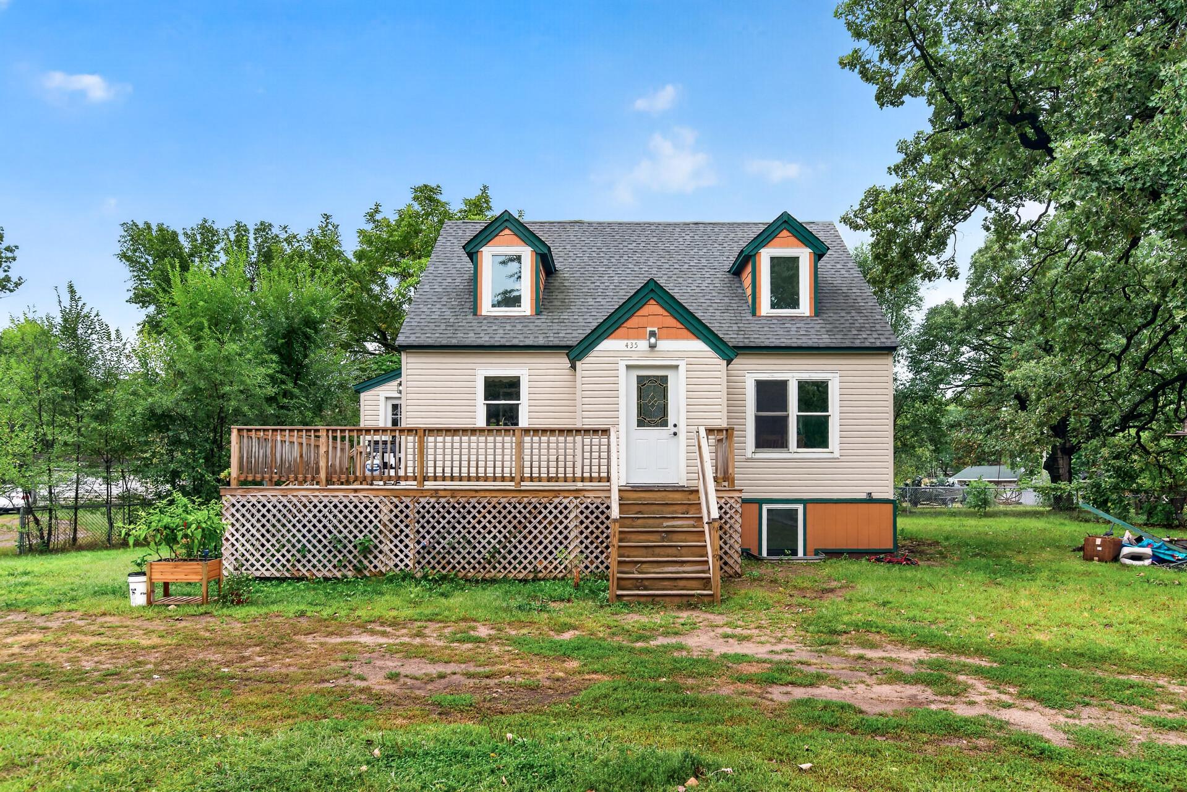
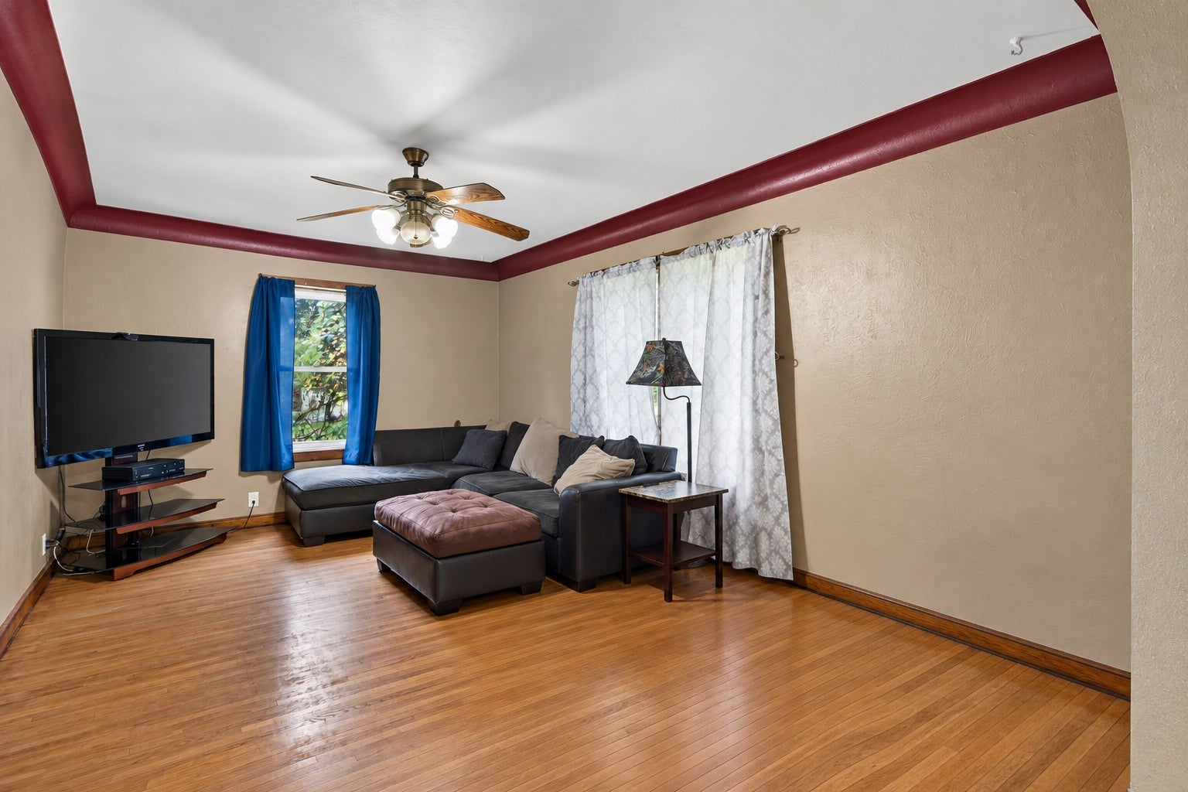
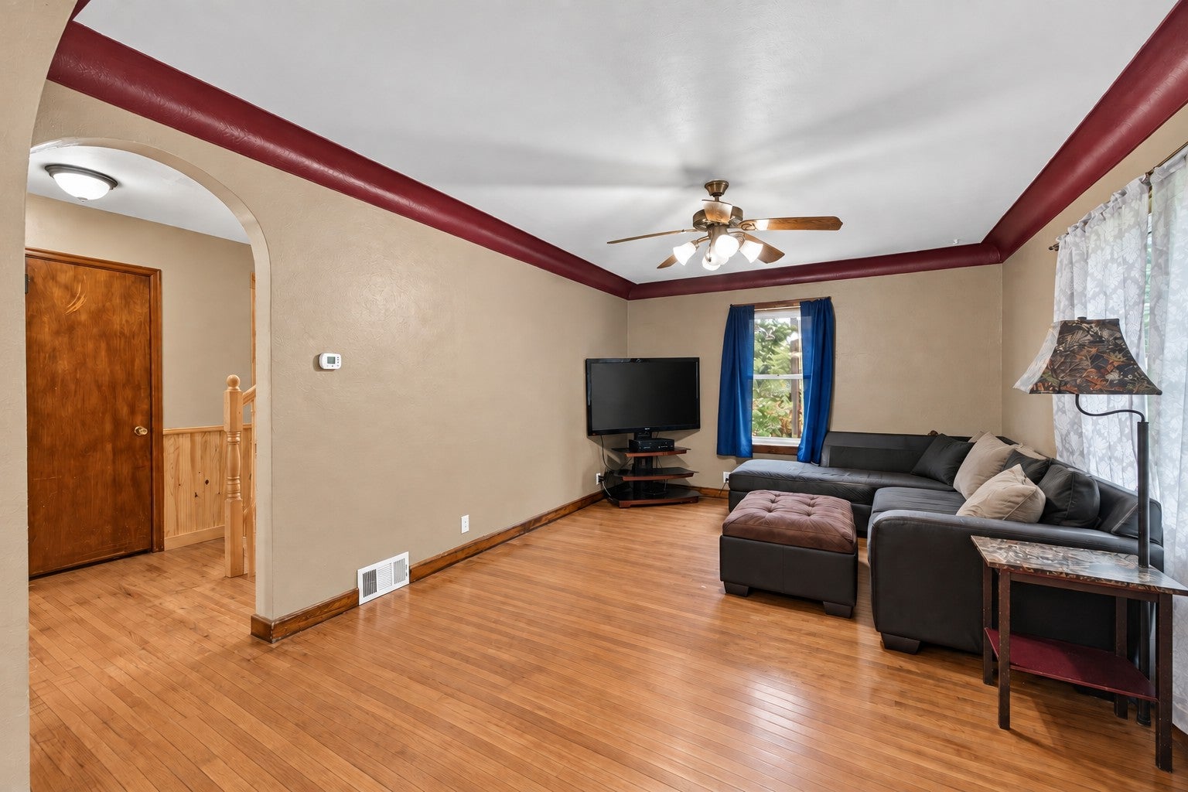
Looking for more space without giving up a convenient location? This charming 1.5-story home sits on an almost half-acre lot and offers a rare combination of outdoor space, future potential, and a large detached 3-stall garage. Whether you need room for vehicles, recreational equipment, or additional storage, this garage delivers the flexibility that is hard to find. Inside, the home features 2 bedrooms, 2 bathrooms, beautiful hardwood floors, and low-maintenance vinyl windows. Step outside onto the expansive deck, offering plenty of room to grill, entertain, or simply relax and enjoy the outdoors. The home was moved onto the property, at which time the electrical and plumbing systems throughout the home were updated. The unfinished lower level already includes egress windows and provides excellent storage along with exciting possibilities for additional finished living space. Conveniently located in Clearwater with quick access to I-94 and Highway 24, the property offers an easy connection to St. Cloud, Monticello, and surrounding communities. With nearly half an acre, a huge deck, large 3-stall garage, and room to add value, this property is packed with potential and ready for its next owner!

Save
Ask
Tour
Hide
Share
Listing Snapshot
Price 
$330,000
Days On Site 
11 Days
Bedrooms 
2
Inside Area (SqFt) 
1,437 sqft
Total Baths 
2
Full Baths 
1
Partial Baths 
1
Lot Size 
0.44 Acres
Year Built 
1947
MLS® Number 
7141823
Status 
Active
Property Tax 
$3,384
HOA/Condo/Coop Fees 
N/A
Sq Ft Source 
N/A
Friends & Family
Recent Activity
7 days agoListing updated with changes from the MLS®
2 weeks agoListing first seen on site
General Features
Acres 
0.44
Foundation 
Block
Garage 
Yes
Garage Spaces 
3
Land Lease 
No
Levels 
One and One Half
Number Of Stories 
1
Parking 
Concrete
Property Sub Type 
Single Family Residence
Sewer 
Public Sewer
SqFt Above 
1437
SqFt Total 
2219
Water Source 
Public
Zoning 
Residential-Single Family
Interior Features
Appliances 
DishwasherDryerMicrowaveRangeRefrigeratorWasher
Basement 
BlockUnfinishedDaylight
Cooling 
Ceiling Fan(s)Central Air
Flooring 
Hardwood
Heating 
Natural GasForced Air
Laundry Features 
In Basement
Bedroom 
Dimensions - 11 X 14Level - Upper
Bedroom 2 
Dimensions - 11 X 14Level - Upper
Dining Room 
Dimensions - 15 X 10Level - Main
Kitchen 
Dimensions - 13 X 10Level - Main
Living Room 
Dimensions - 11 X 16Level - Main
Save
Ask
Tour
Hide
Share
Exterior Features
Construction Details 
Vinyl Siding
Patio And Porch 
Deck
Road Frontage 
City Street
Roof 
Asphalt
Community Features
School District 
742 - St. Cloud
Township 
Clearwater
Roads 
Paved
Schools
School District
742 - St. Cloud
Elementary School
Unknown
Middle School
Unknown
High School
Unknown
Listing courtesy of SODL


Listing information is provided by Participants of the Northstar MLS. IDX information is provided exclusively for personal, non-commercial use, and may not be used for any purpose other than to identify prospective properties consumers may be interested in purchasing. Information is deemed reliable but not guaranteed. Copyright 2026, Northstar MLS.
Last checked: 2026-09-22 06:29 AM UTC

Neighborhood & Commute
Source: Walkscore
Disclosure: Community information and market data powered by Constellation Data Labs. Information is deemed reliable but not guaranteed.
Save
Ask
Tour
Hide
Share