open menu close menu
Save
Ask
Tour
Hide
Share
$330,000
10 Days On Site

19277 Freeport Court NW
Elk River, MN 55330

For Sale|Townhouse|Active
2
Beds
2
Total Baths
2
Partial Baths
1,204
SqFt
$274
/SqFt
1997
Built
Subdivision:
Cic #8 Elk Run Village Second Suppl
County:
Sherburne
Listing courtesy of Riverside Realty, Inc
19277 Freeport Court NW19277 Freeport Court NW19277 Freeport Court NW19277 Freeport Court NW
Save
Ask
Tour
Hide
Share

Mortgage Calculator

Monthly Payment (Est.)

Enter an interest rate to see your estimated monthly payment.
Calculator powered by Showcase IDX, a Constellation1 Company. Copyright ©2026 Information is deemed reliable but not guaranteed.

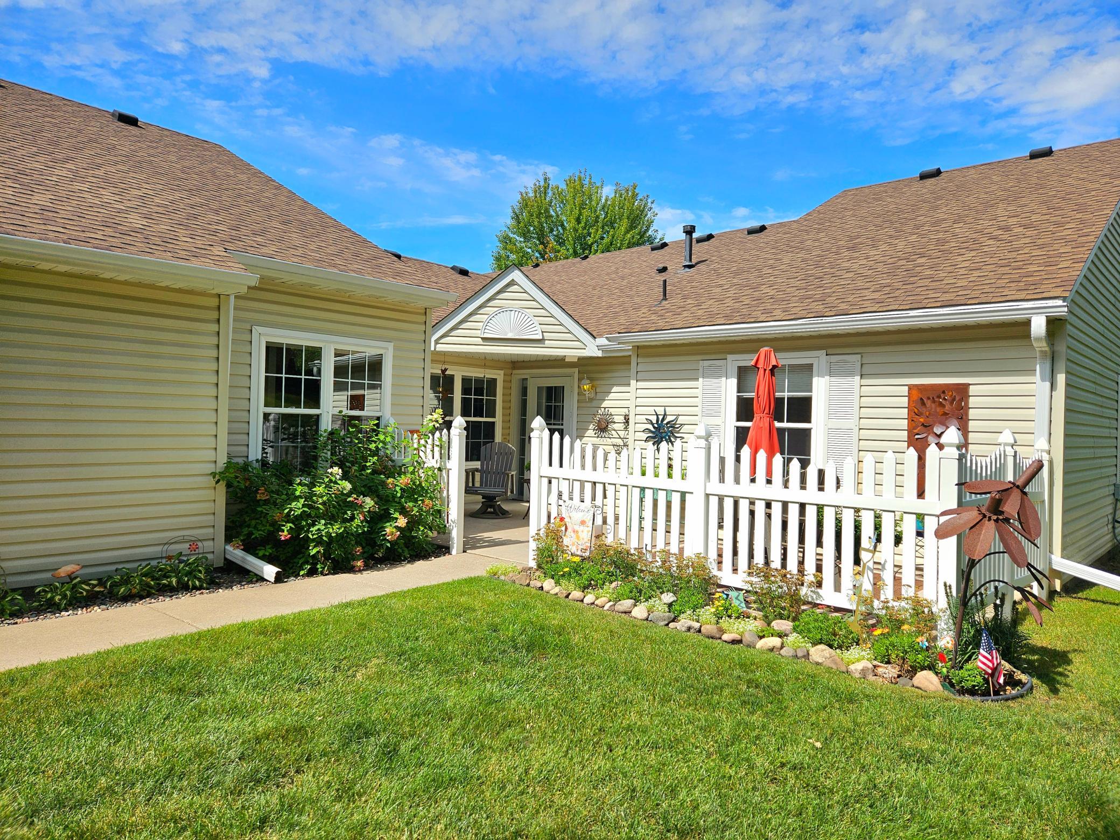
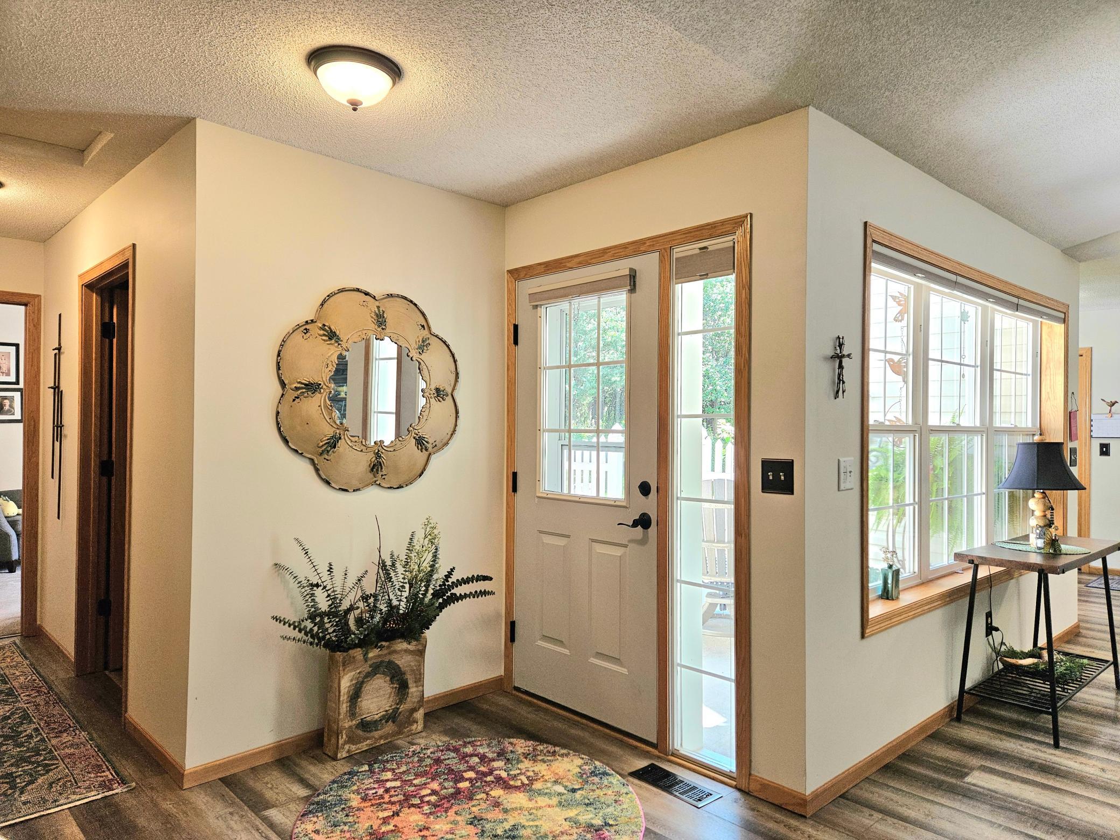
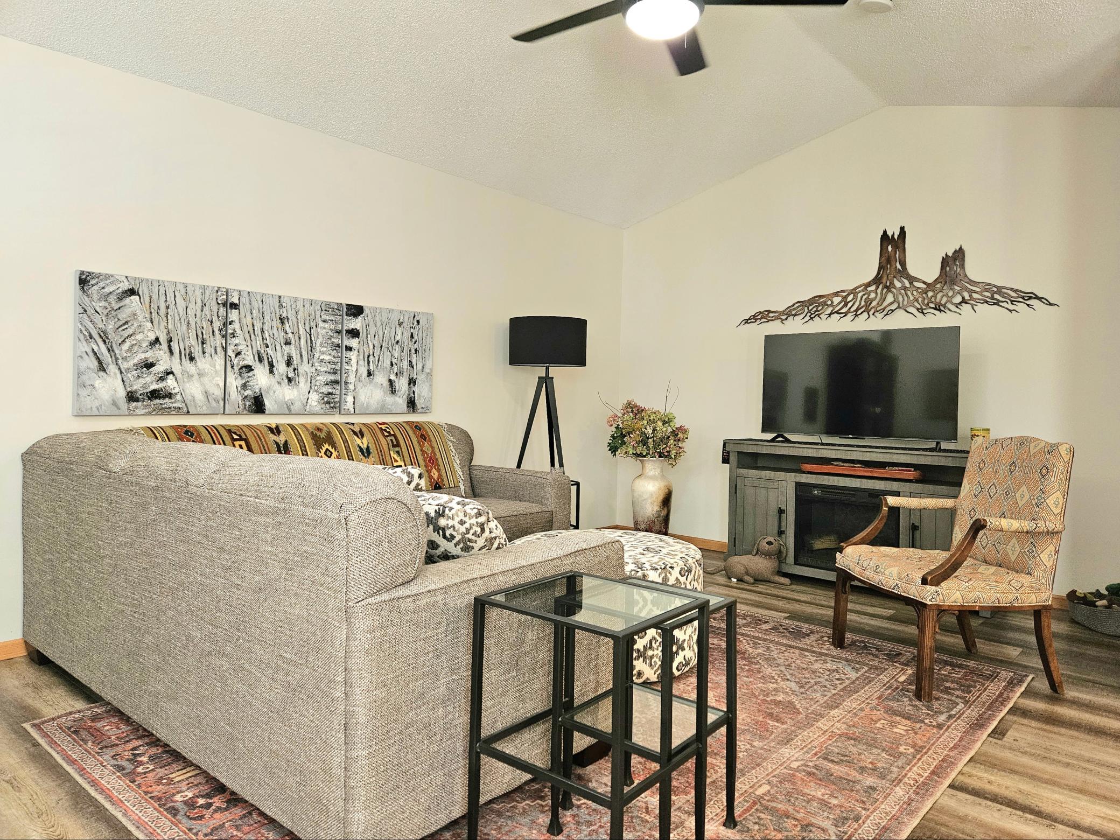
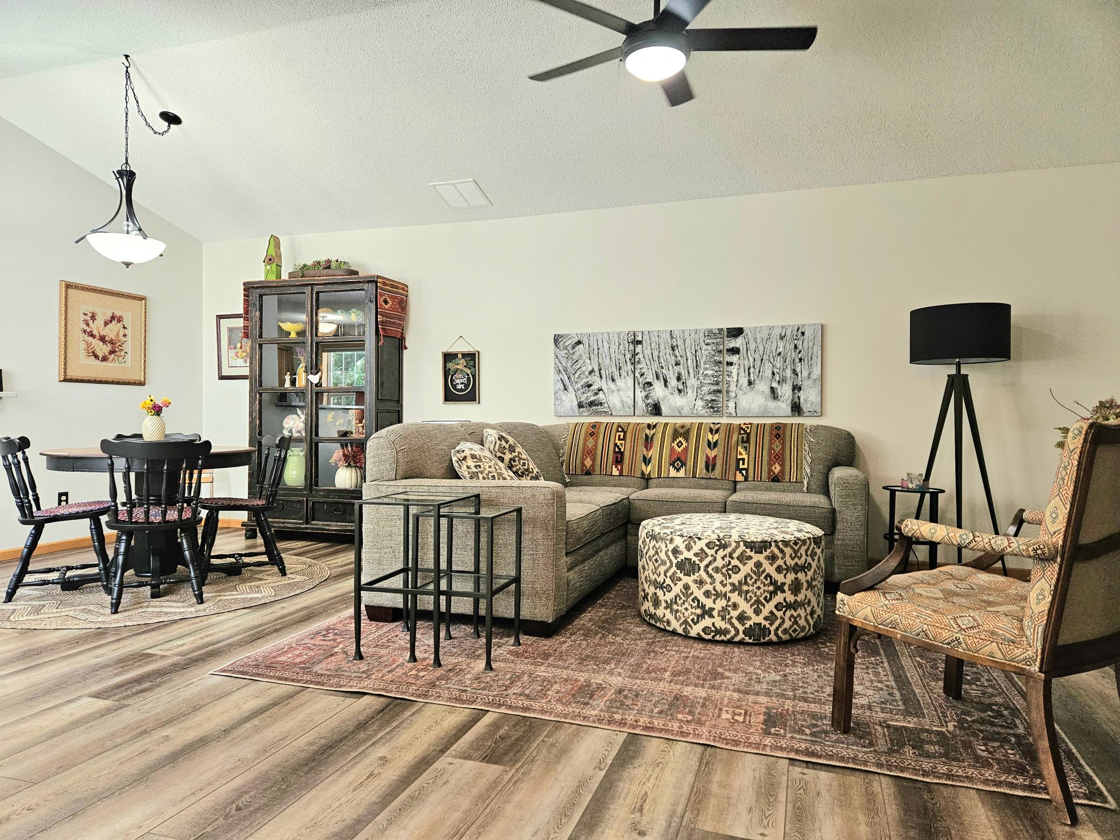
Step inside and immediately feel at home in this tastefully updated and meticulously cared for end unit surrounded by gorgeous views. You'll be greeted by the warm neutral colors of the LVP flooring, plush bedroom carpet, large beautiful windows, and a kitchen so inviting that you'll want to spend your days cooking and entertaining guests! The generous primary bedroom allows for ample furniture and decor while its stunning bathroom offers a step-in shower with an all-new full tile surround, a spacious vanity with two sinks, and a laundry room conveniently located opposite the bathroom. The second bedroom promises bright daylight for your guests to enjoy while visiting, or maybe you'd like your own area to get lost in a good book or work on projects in peace. With the open living area sharing its space with the kitchen, dining, and breakfast nook, you're sure to have the home where everyone wants to spend time together! Enjoy natural light from the oversized windows during the day and spend your evenings relaxing on your maintenance-free patio watching and listening to the wildlife and nature around you. With its highly desirable location and thoughtfully updated interior, this one is sure to go quickly!

Save
Ask
Tour
Hide
Share
Listing Snapshot
Price 
$330,000
Days On Site 
10 Days
Bedrooms 
2
Inside Area (SqFt) 
1,204 sqft
Total Baths 
2
Full Baths 
N/A
Partial Baths 
2
Lot Size 
0.04 Acres
Year Built 
1997
MLS® Number 
7141747
Status 
Active
Property Tax 
$2,728
HOA/Condo/Coop Fees 
$364 monthly
Sq Ft Source 
N/A
Friends & Family
Recent Activity
a week agoListing updated with changes from the MLS®
2 weeks agoListing first seen on site
General Features
Acres 
0.04
Attached Garage 
Yes
Foundation 
Slab
Garage 
Yes
Garage Spaces 
2
Land Lease 
No
Levels 
One
Number Of Stories 
1
Parking 
AsphaltGarage Door OpenerAttached
Property Sub Type 
Townhouse
Sewer 
Public Sewer
SqFt Above 
1204
SqFt Total 
1204
Water Source 
Public
Zoning 
Residential-Single Family
Interior Features
Appliances 
DishwasherDisposalDryerGas Water HeaterMicrowaveRangeRefrigeratorStainless Steel Appliance(s)WasherWater Softener Owned
Basement 
None
Cooling 
Ceiling Fan(s)Central Air
Heating 
Natural GasForced Air
Interior 
Eat-in KitchenVaulted Ceiling(s)
Laundry Features 
Laundry RoomMain LevelSink
Bedroom 
Dimensions - 16x11Level - Main
Bedroom 2 
Dimensions - 12x10Level - Main
Dining Room 
Dimensions - 13x11Level - Main
Informal Dining Room 
Dimensions - 8x7Level - Main
Kitchen 
Dimensions - 13x9.5Level - Main
Laundry 
Dimensions - 12x6Level - Main
Living Room 
Dimensions - 13x13Level - Main
Patio 
Dimensions - 10x25Level - Main
Save
Ask
Tour
Hide
Share
Exterior Features
Construction Details 
FrameVinyl Siding
Patio And Porch 
Patio
Pool Features 
None
Road Frontage 
Private Road
Roof 
Asphalt
Waterfront Features 
Pond
Community Features
Accessibility Features 
Accessible Full BathAccessible Entrance
Association Fee 
$364.0
Association Fee Frequency 
Monthly
School District 
728 - Elk River
Township 
Elk River
Roads 
Paved
Schools
School District
728 - Elk River
Elementary School
Unknown
Middle School
Unknown
High School
Unknown
Listing courtesy of Riverside Realty, Inc


Listing information is provided by Participants of the Northstar MLS. IDX information is provided exclusively for personal, non-commercial use, and may not be used for any purpose other than to identify prospective properties consumers may be interested in purchasing. Information is deemed reliable but not guaranteed. Copyright 2026, Northstar MLS.
Last checked: 2026-09-22 05:36 AM UTC

Neighborhood & Commute
Source: Walkscore
Disclosure: Community information and market data powered by Constellation Data Labs. Information is deemed reliable but not guaranteed.
Save
Ask
Tour
Hide
Share