open menu close menu
Save
Ask
Tour
Hide
Share
$399,900
12 Days On Site

4330 Sterling Drive
Big Lake, MN 55309

For Sale|Single Family Residence|Active
5
Beds
2
Total Baths
1
Full Bath
1
Partial Bath
2,372
SqFt
$169
/SqFt
1998
Built
County:
Sherburne
Listing courtesy of eXp Realty
4330 Sterling Drive4330 Sterling Drive4330 Sterling Drive4330 Sterling Drive
Save
Ask
Tour
Hide
Share

Mortgage Calculator

Monthly Payment (Est.)

Enter an interest rate to see your estimated monthly payment.
Calculator powered by Showcase IDX, a Constellation1 Company. Copyright ©2026 Information is deemed reliable but not guaranteed.

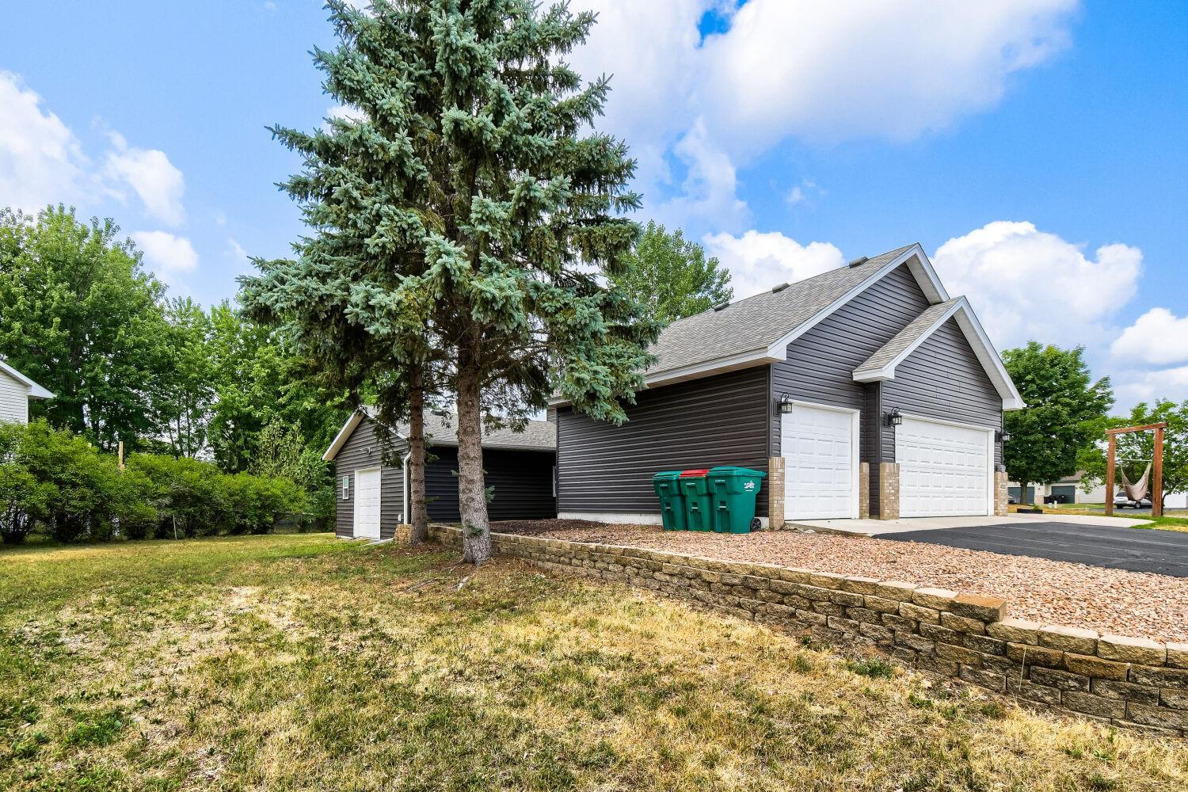
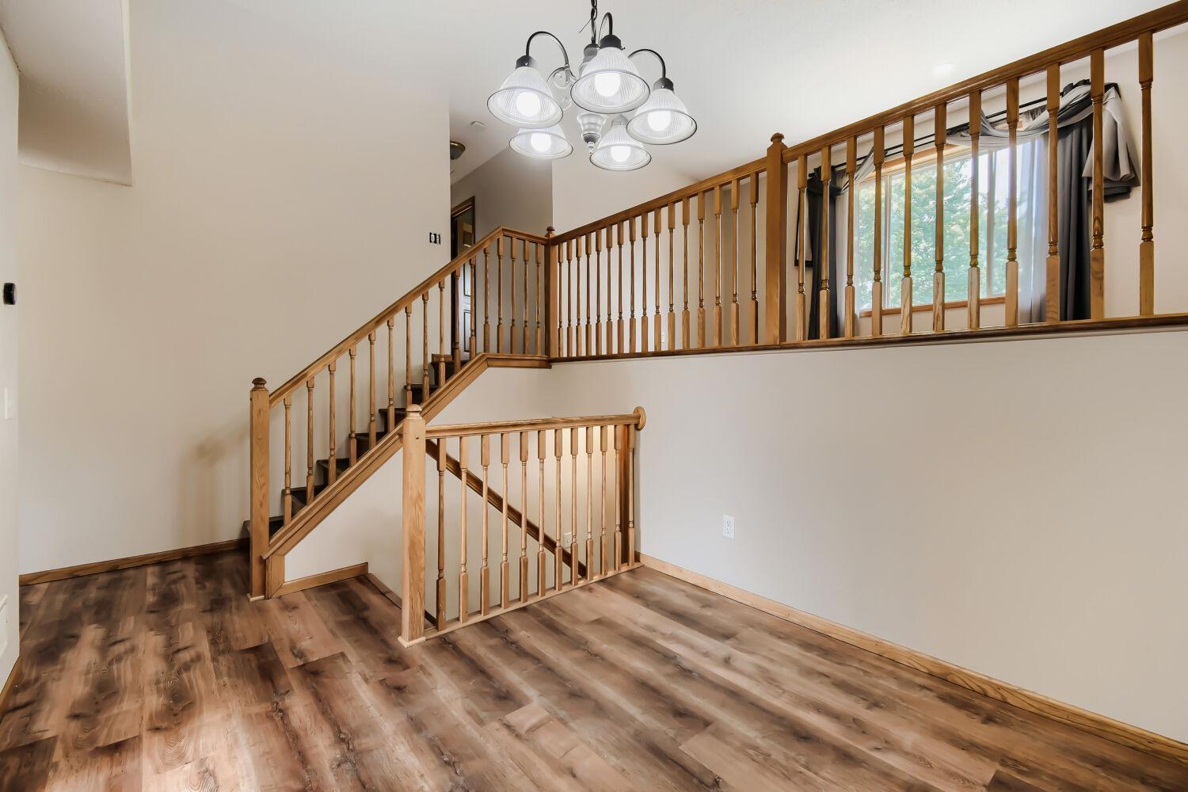
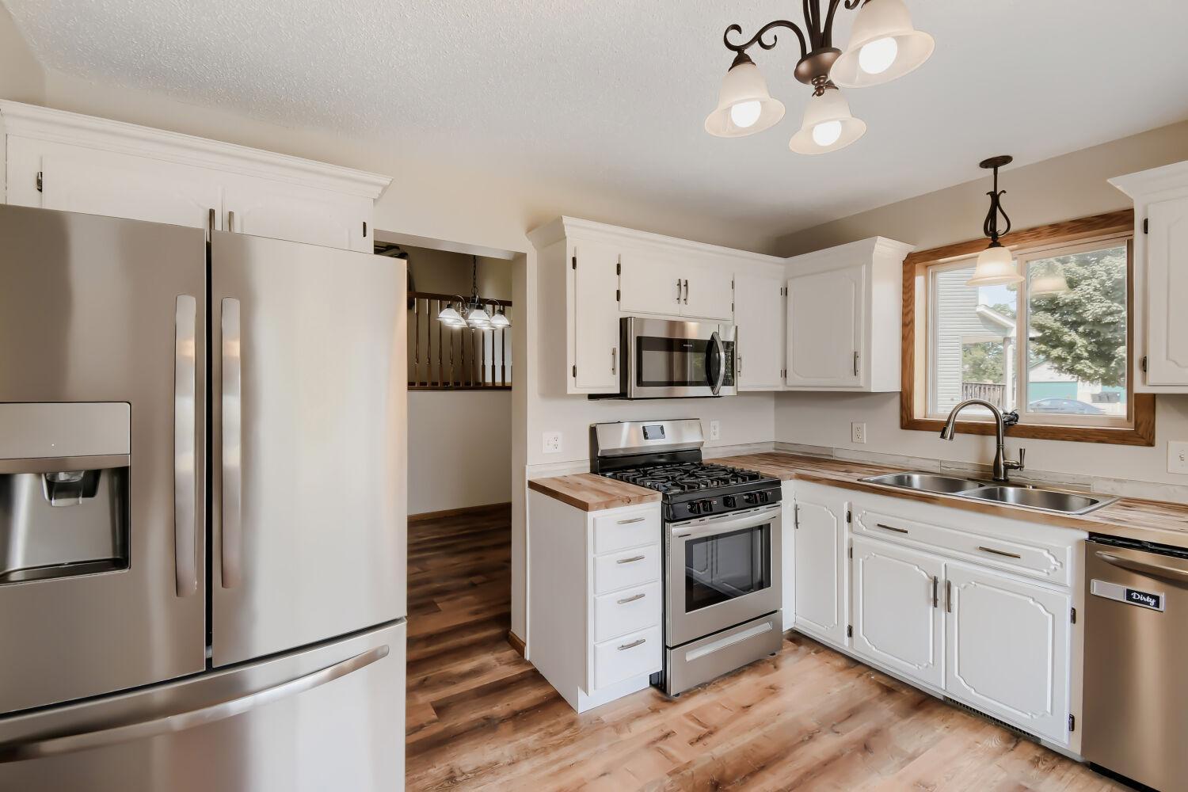
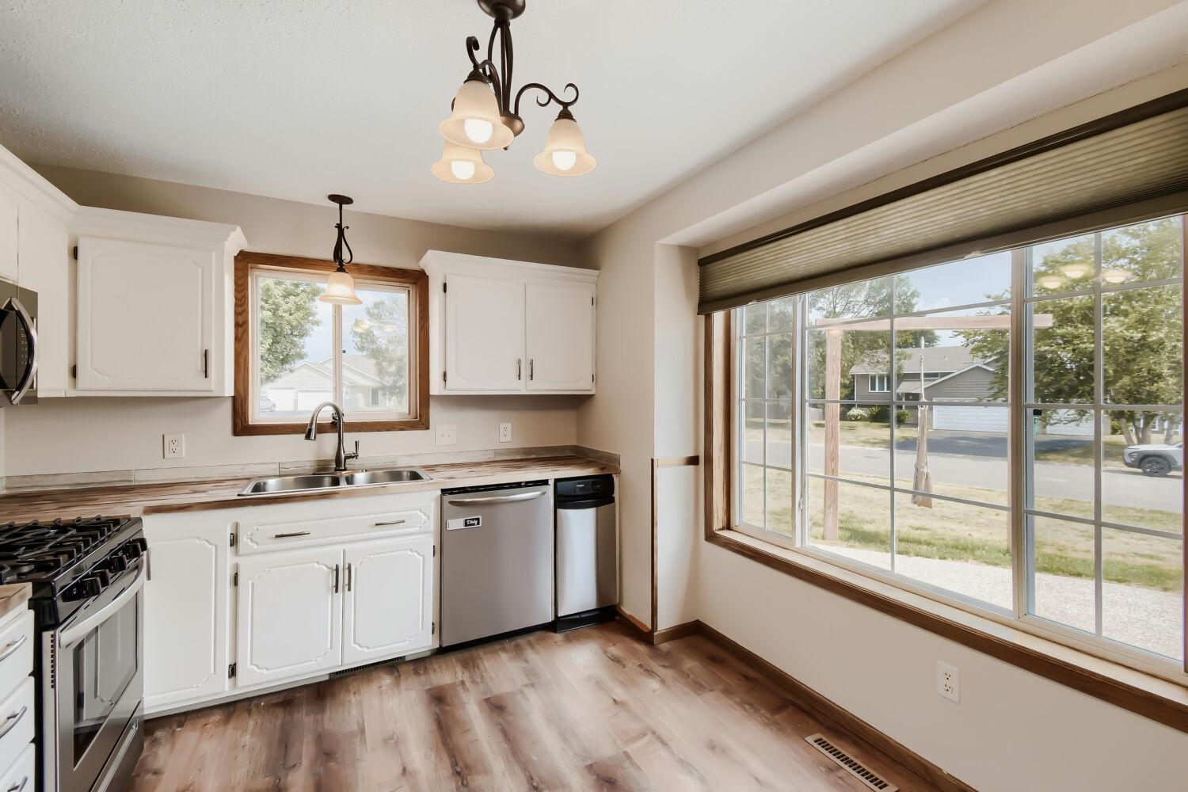
This move-in ready 5 bedroom, 2 bathroom home offers stylish updates, flexible living spaces, and exceptional garage space! Fresh paint and brand-new flooring throughout create a bright, modern feel from the moment you step inside. The main level features a beautiful kitchen with upgraded countertops, a stylish backsplash, stainless steel appliances, and a bright informal dining area. Upstairs, you'll find a comfortable living room, two spacious bedrooms, and an updated full bathroom. The walkout lower level expands your living space with a family room, two additional bedrooms, and another updated bathroom featuring a walk-in tile shower. The finished basement offers a fifth bedroom, providing even more flexibility for guests, a home office, or hobby space. Step outside and relax on the back patio, around the firepit, or on the front patio! Car enthusiasts, hobbyists, or those needing extra storage will appreciate the attached 3-stall garage, plus an additional oversized detached garage, and overflow parking space! New hot water heater! Siding and roof replaced within the last 4 years! Located near multiple parks, walking trails, and within walking distance to Mitchell Lake and Big Lake!

Save
Ask
Tour
Hide
Share
Listing Snapshot
Price 
$399,900
Days On Site 
12 Days
Bedrooms 
5
Inside Area (SqFt) 
2,372 sqft
Total Baths 
2
Full Baths 
1
Partial Baths 
1
Lot Size 
0.35 Acres
Year Built 
1998
MLS® Number 
7141627
Status 
Active
Property Tax 
$4,162
HOA/Condo/Coop Fees 
N/A
Sq Ft Source 
N/A
Friends & Family
Recent Activity
2 weeks agoListing updated with changes from the MLS®
2 weeks agoListing first seen on site
General Features
Acres 
0.35
Attached Garage 
Yes
Foundation 
Block
Garage 
Yes
Garage Spaces 
4
Land Lease 
No
Levels 
Multi/Split
Parking 
AsphaltHeated GarageAttached
Property Sub Type 
Single Family Residence
Sewer 
Public Sewer
SqFt Above 
1392
SqFt Below 
980
SqFt Total 
2484
Water Source 
Public
Zoning 
Residential-Single Family
Interior Features
Appliances 
DishwasherDisposalDryerExhaust FanGas Water HeaterRangeRefrigeratorStainless Steel Appliance(s)Trash CompactorWasher
Basement 
FullDaylight
Cooling 
Ceiling Fan(s)Central Air
Electric 
Circuit Breakers
Heating 
Natural GasForced Air
Laundry Features 
In Basement
Bedroom 
Dimensions - 17x12Level - Upper
Bedroom 2 
Dimensions - 10x8Level - Upper
Bedroom 3 
Dimensions - 17x11Level - Lower
Bedroom 4 
Dimensions - 14x9Level - Lower
Bedroom 5 
Dimensions - 18x8Level - Basement
Dining Room 
Dimensions - 9x9Level - Main
Family Room 
Dimensions - 14x11Level - Lower
Foyer 
Dimensions - 8x7Level - Main
Kitchen 
Dimensions - 13x11Level - Main
Living Room 
Dimensions - 16X11Level - Upper
Save
Ask
Tour
Hide
Share
Exterior Features
Construction Details 
BlockConcreteFrameStoneVinyl Siding
Lot Features 
Irregular Lot
Other Structures 
Garage(s)
Patio And Porch 
Patio
Road Frontage 
City Street
Roof 
Asphalt
Community Features
School District 
727 - Big Lake
Township 
Big Lake
Roads 
Paved
Schools
School District
727 - Big Lake
Elementary School
Unknown
Middle School
Unknown
High School
Unknown
Listing courtesy of eXp Realty


Listing information is provided by Participants of the Northstar MLS. IDX information is provided exclusively for personal, non-commercial use, and may not be used for any purpose other than to identify prospective properties consumers may be interested in purchasing. Information is deemed reliable but not guaranteed. Copyright 2026, Northstar MLS.
Last checked: 2026-09-22 06:29 AM UTC

Neighborhood & Commute
Source: Walkscore
Disclosure: Community information and market data powered by Constellation Data Labs. Information is deemed reliable but not guaranteed.
Save
Ask
Tour
Hide
Share