open menu close menu
Save
Ask
Tour
Hide
Share
$667,500
10 Days On Site

32805 Spunk Tree Circle
Avon, MN 56310

For Sale|Single Family Residence|Active
3
Beds
3
Total Baths
1
Full Bath
2
Partial Baths
2,404
SqFt
$278
/SqFt
1945
Built
Subdivision:
Connaughts Add
County:
Stearns
Listing courtesy of Central MN Realty LLC
32805 Spunk Tree Circle32805 Spunk Tree Circle32805 Spunk Tree Circle32805 Spunk Tree Circle
Save
Ask
Tour
Hide
Share

Mortgage Calculator

Monthly Payment (Est.)

Enter an interest rate to see your estimated monthly payment.
Calculator powered by Showcase IDX, a Constellation1 Company. Copyright ©2026 Information is deemed reliable but not guaranteed.

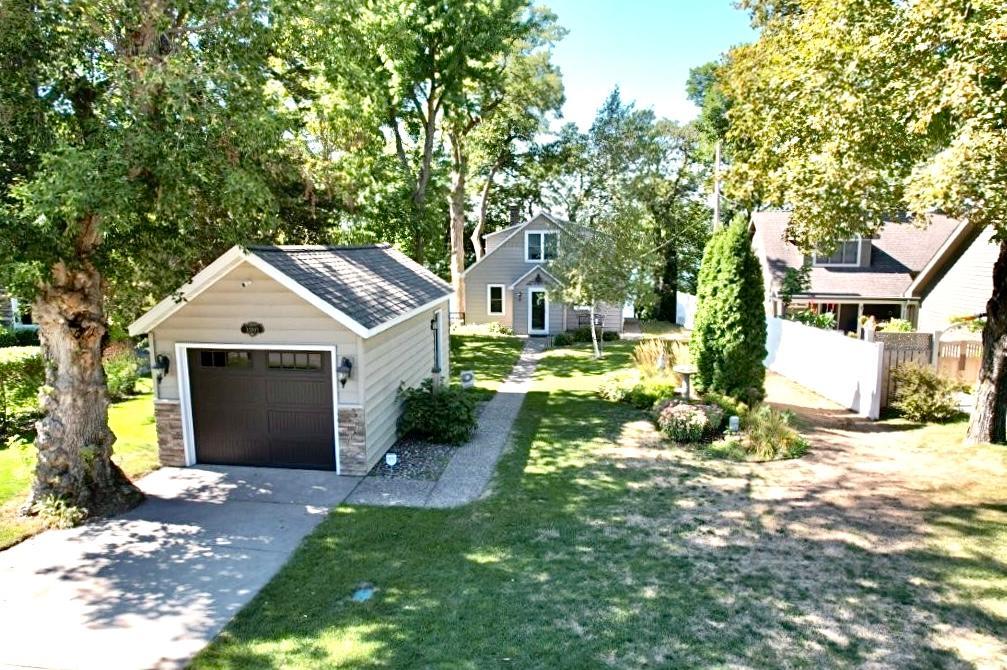
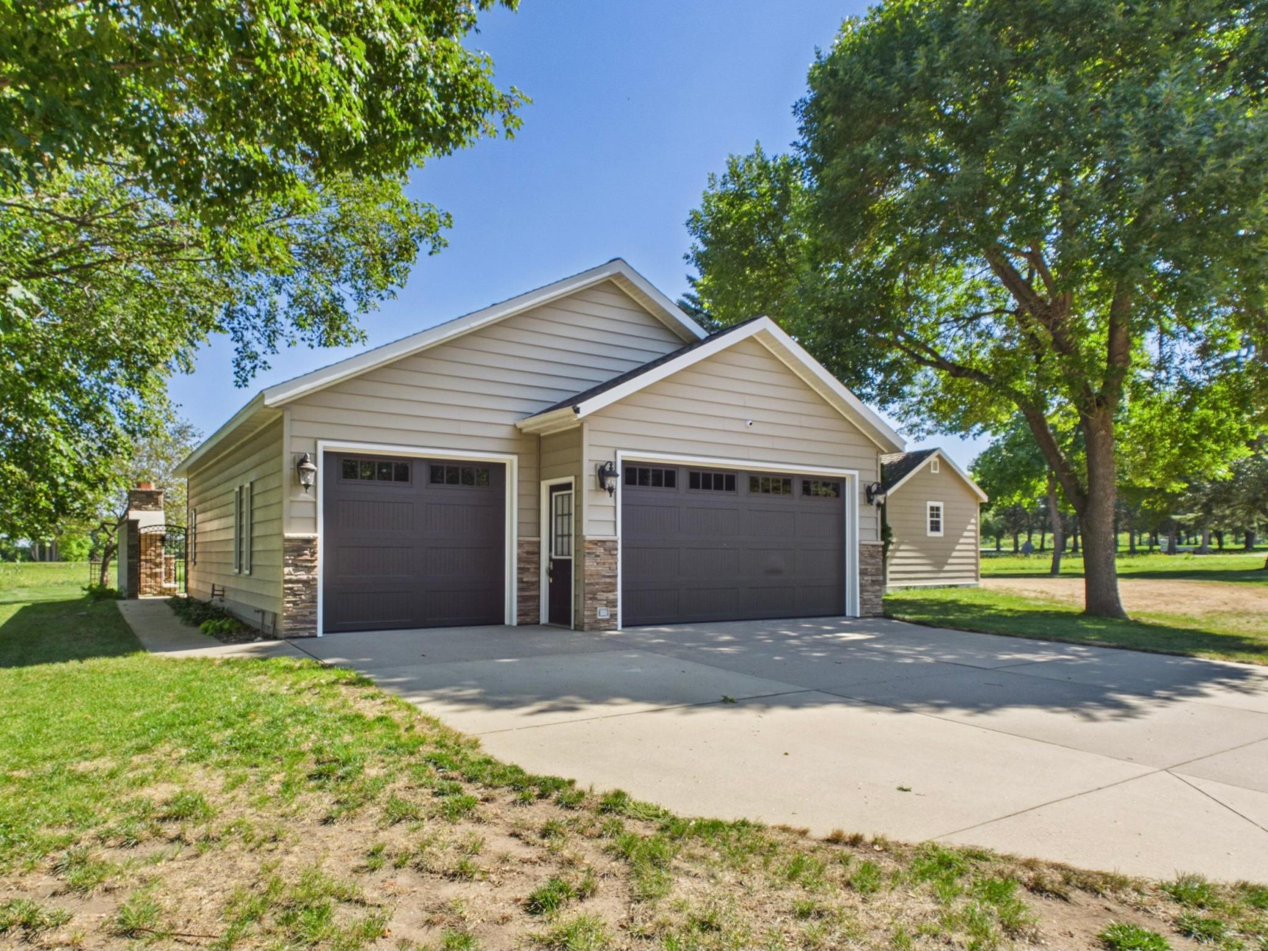
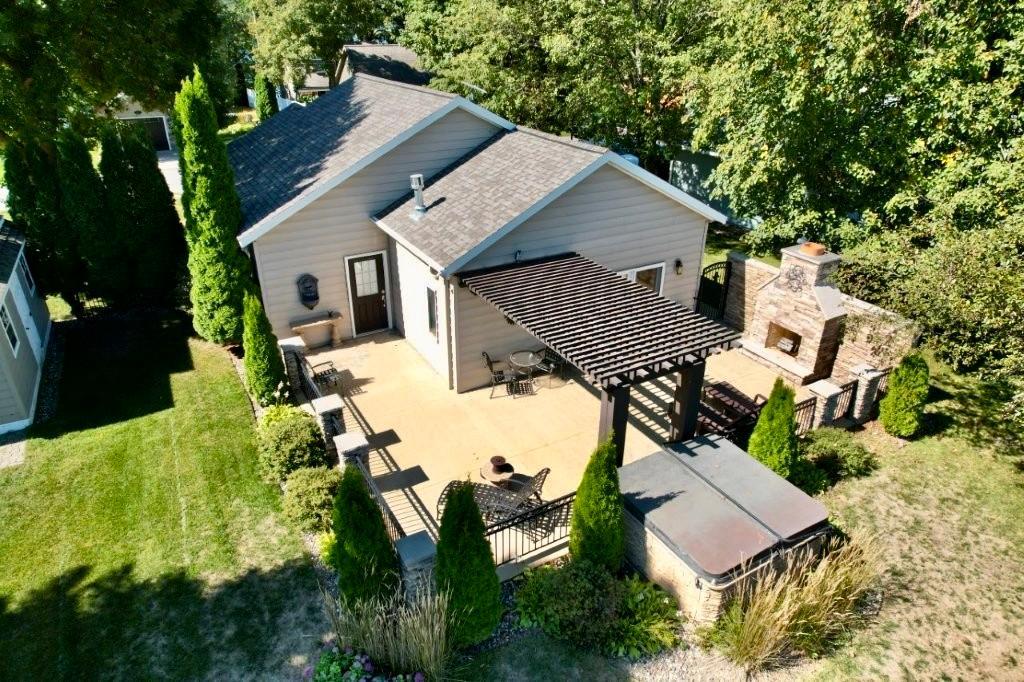
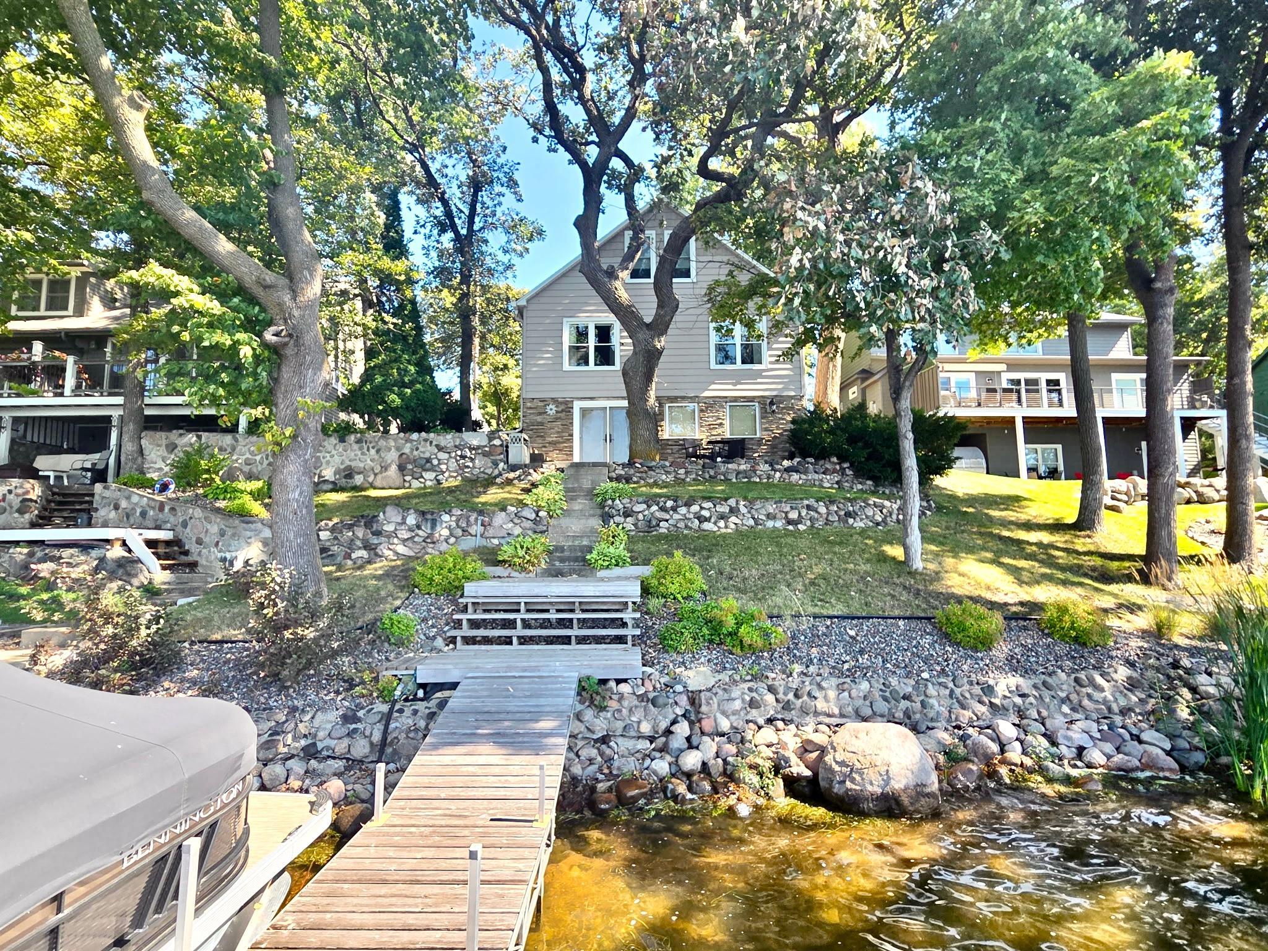
Impressive Lake Home featuring TWO garages with finished sq. ft, endless entertainment space, room for additional bedrooms and living space and desirable hardbottom sandy shoreline on popular Upper Spunk Lake. This property is in immaculate condition inside and with countless trendy updates and finishes you must see to appreciate. Difficult to find a more desirable lake front with minimal elevation, beautiful landscaping, lakeside patio to enjoy West facing sunsets, and beach area for swimming. Spacious main level offers kitchen with white painted cabinets, stainless steel appliances, granite counter-tops, tiled backsplash, plank flooring, large living room and primary bedroom with excellent lake views, full bathroom and laundry room all on main floor for convenience of one level living. Upper level has two additional large bedrooms for family and guests. Lower-level walk-out basement is ideal for entertaining with wet bar, family room, gas fireplace, office or future 4th bedroom, bathroom with walk-in tiled shower, all recently remodeled. Plenty of room for all your toys, hobbies, and guests to entertain in detached garages featuring 300 sq. ft. of finished living space, rec room, 2nd wet bar, 2nd gas fireplace, 2nd bathroom with walk-in tiled shower, AC, beautiful outdoor patio featuring a stone wood fireplace and hot tub overlooking secluded farm fields. Newer 3-stall garage has loft for endless storage or create even more living space. Upper Spunk Lake is known for excellent fishing and recreation year-round and located only a few minutes off I-94 and 60 minutes from Twin Cities Metro. Beautifully manicured lawn with sprinkler system, nice landscaping and flowers to enjoy. This property offers endless opportunities to accommodate buyers wants and needs, start making Lake Memories Today!!

Save
Ask
Tour
Hide
Share
Listing Snapshot
Price 
$667,500
Days On Site 
10 Days
Bedrooms 
3
Inside Area (SqFt) 
2,404 sqft
Total Baths 
3
Full Baths 
1
Partial Baths 
2
Lot Size 
0.3444 Acres
Year Built 
1945
MLS® Number 
7141342
Status 
Active
Property Tax 
$3,634
HOA/Condo/Coop Fees 
N/A
Sq Ft Source 
N/A
Friends & Family
Recent Activity
5 days agoListing updated with changes from the MLS®
5 days agoStatus changed to Active
2 weeks agoListing first seen on site
General Features
Foundation 
Block
Garage 
Yes
Garage Spaces 
4
Land Lease 
No
Levels 
One and One Half
Number Of Stories 
1
Parking 
ConcreteGarage Door OpenerHeated GarageStorageGarage
Property Sub Type 
Single Family Residence
Sewer 
Private Sewer
SqFt Above 
1572
SqFt Below 
832
SqFt Total 
2404
Utilities 
Underground Utilities
Water Source 
PrivateWell
Zoning 
Residential-Single Family
Interior Features
Appliances 
DishwasherDryerMicrowaveRangeRefrigeratorWasherWater Softener Owned
Basement 
Walk-Out AccessBlockFinishedFullSump PumpDaylight
Cooling 
Ceiling Fan(s)Central AirDuctless
Fireplace 
Yes
Fireplace Features 
GasLiving RoomStoneWood Burning
Fireplaces 
2
Heating 
Natural GasForced AirFireplace(s)
Interior 
Eat-in KitchenWet Bar
Laundry Features 
Laundry RoomMain Level
Spa 
Yes
Amusement Room 
Dimensions - 11.5x20Level - Main
Bar/Wet Bar Room 
Dimensions - 8.5x13Level - Lower
Bedroom 
Dimensions - 13x11Level - Main
Bedroom 2 
Dimensions - 20x9.5Level - Upper
Bedroom 3 
Dimensions - 20.5x10.5Level - Upper
Family Room 
Dimensions - 19.5x11.5Level - Main
Foyer 
Dimensions - 5.5x7Level - Main
Garage 
Dimensions - 25x31Level - Main
Kitchen 
Dimensions - 10x11.5Level - Main
Laundry 
Dimensions - 10x10Level - Main
Office 
Dimensions - 13x14Level - Lower
Save
Ask
Tour
Hide
Share
Exterior Features
Construction Details 
Metal Siding
Fencing 
PartialSplit Rail
Lot Features 
Cleared
Other Structures 
Garage(s)
Patio And Porch 
Patio
Roof 
Asphalt
Spa 
Yes
Community Features
School District 
745 - Albany
Township 
Avon
Roads 
Paved
Schools
School District
745 - Albany
Elementary School
Unknown
Middle School
Unknown
High School
Unknown
Listing courtesy of Central MN Realty LLC


Listing information is provided by Participants of the Northstar MLS. IDX information is provided exclusively for personal, non-commercial use, and may not be used for any purpose other than to identify prospective properties consumers may be interested in purchasing. Information is deemed reliable but not guaranteed. Copyright 2026, Northstar MLS.
Last checked: 2026-09-22 05:31 AM UTC

Neighborhood & Commute
Source: Walkscore
Disclosure: Community information and market data powered by Constellation Data Labs. Information is deemed reliable but not guaranteed.
Save
Ask
Tour
Hide
Share