


Find your Place.
Search homes, land, cabins, and lakeshore properties.
Save
Ask
Tour
Hide
$355,000
3 Days On Site
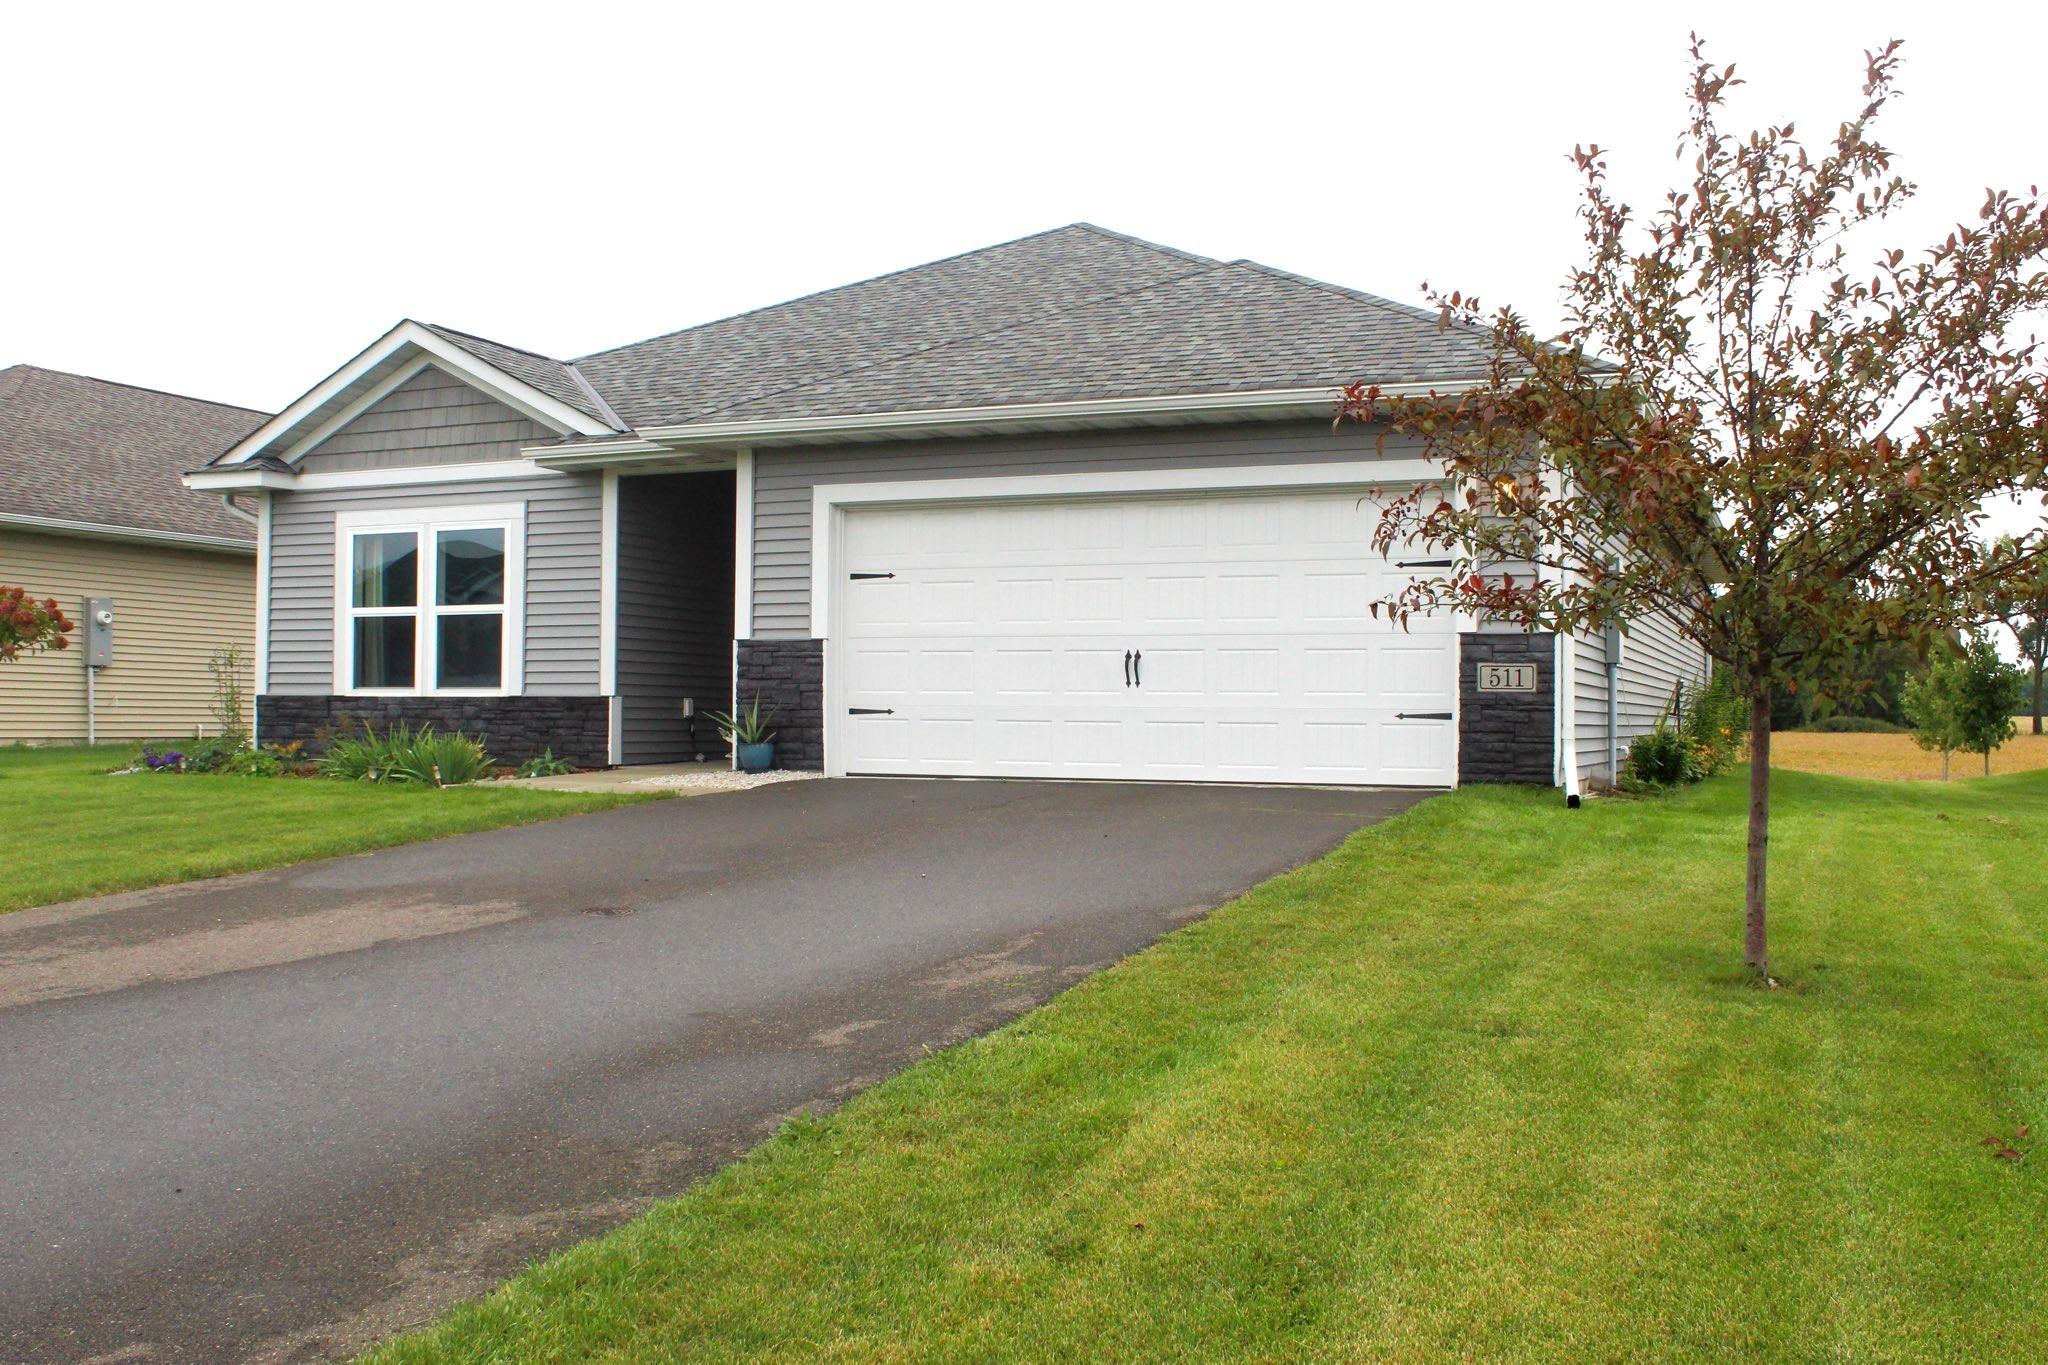
511 Valley Drive WAnnandale, MN 55302
Single Family Residence|Coming Soon
3
Beds
2
Total Baths
1
Full Bath
1
Partial Bath
1,647
SqFt
$216
/SqFt
2022
Built
Subdivision:
Triplett Farms Third Add
County:
Wright
Listing courtesy of Keller Williams Integrity NW
Upcoming Open Houses
Thu, Sep 24, 4:00 PM - 6:00 PM
Sat, Sep 26, 10:00 AM - 1:00 PM
Save
Ask
Tour
Hide
Mortgage Calculator
Monthly Payment (Est.)
Enter an interest rate to see your estimated monthly payment.Calculator powered by Showcase IDX, a Constellation1 Company. Copyright ©2026 Information is deemed reliable but not guaranteed.
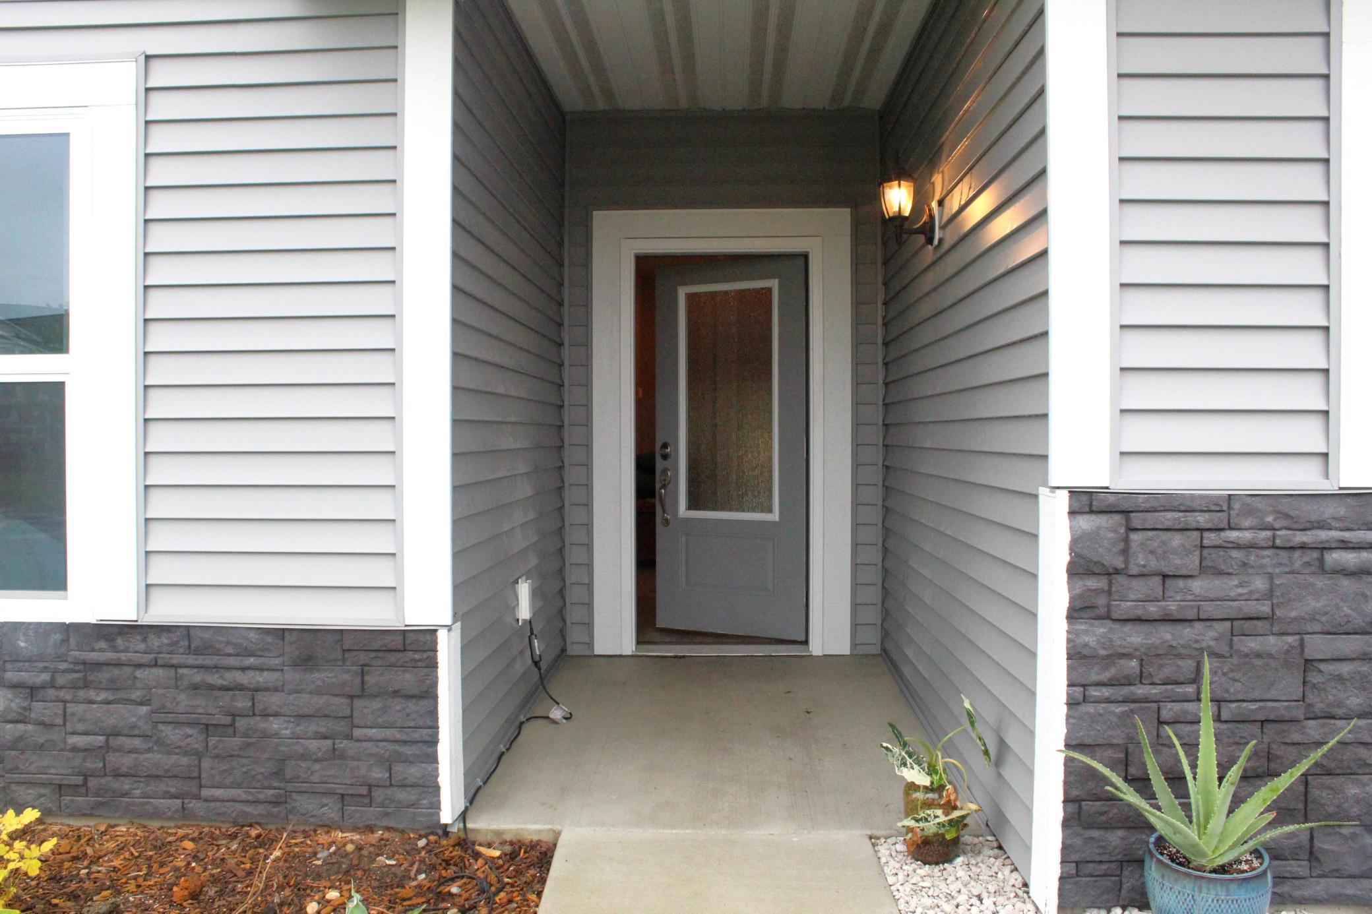
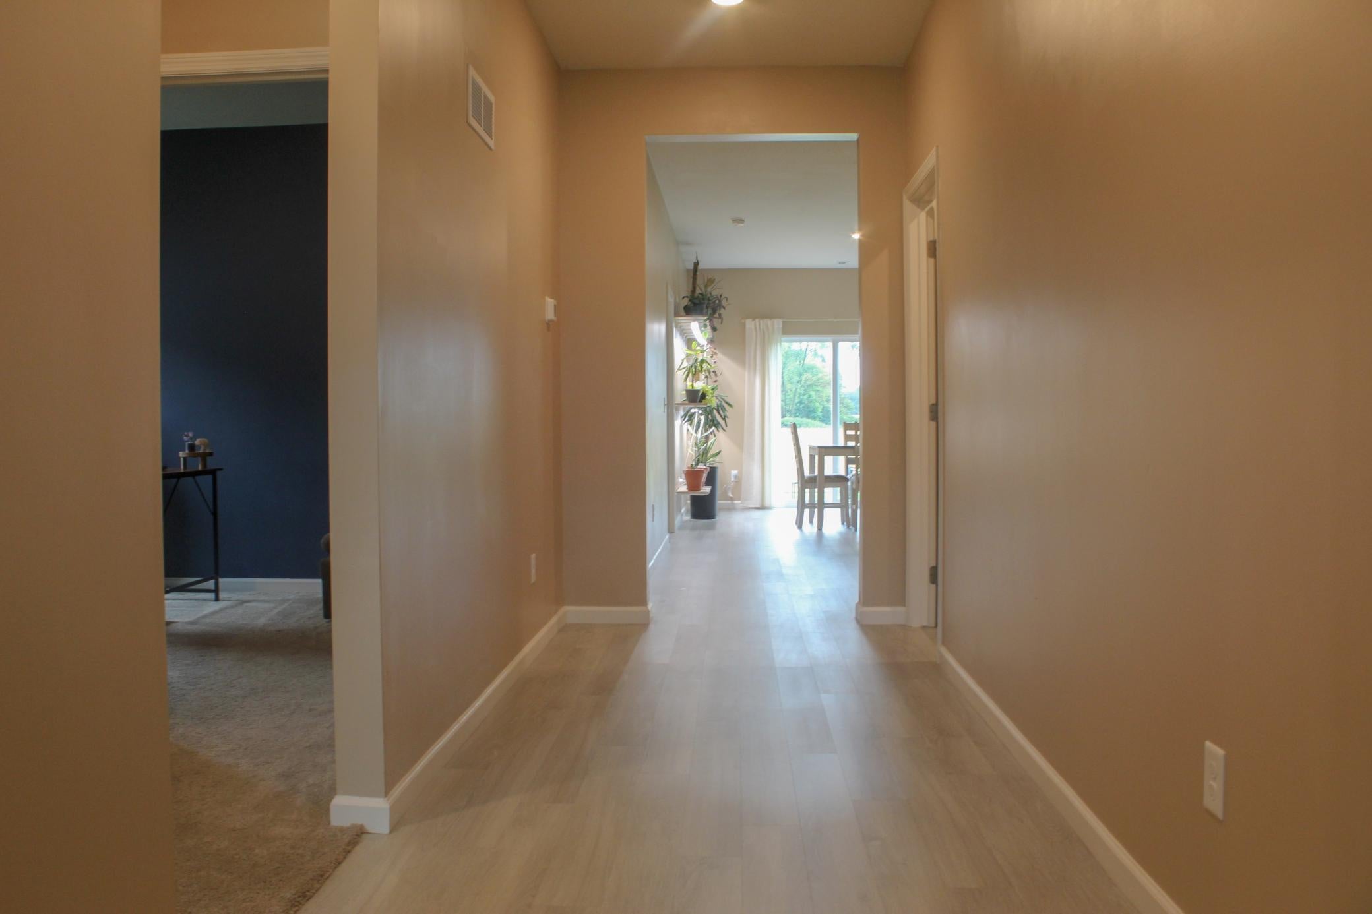
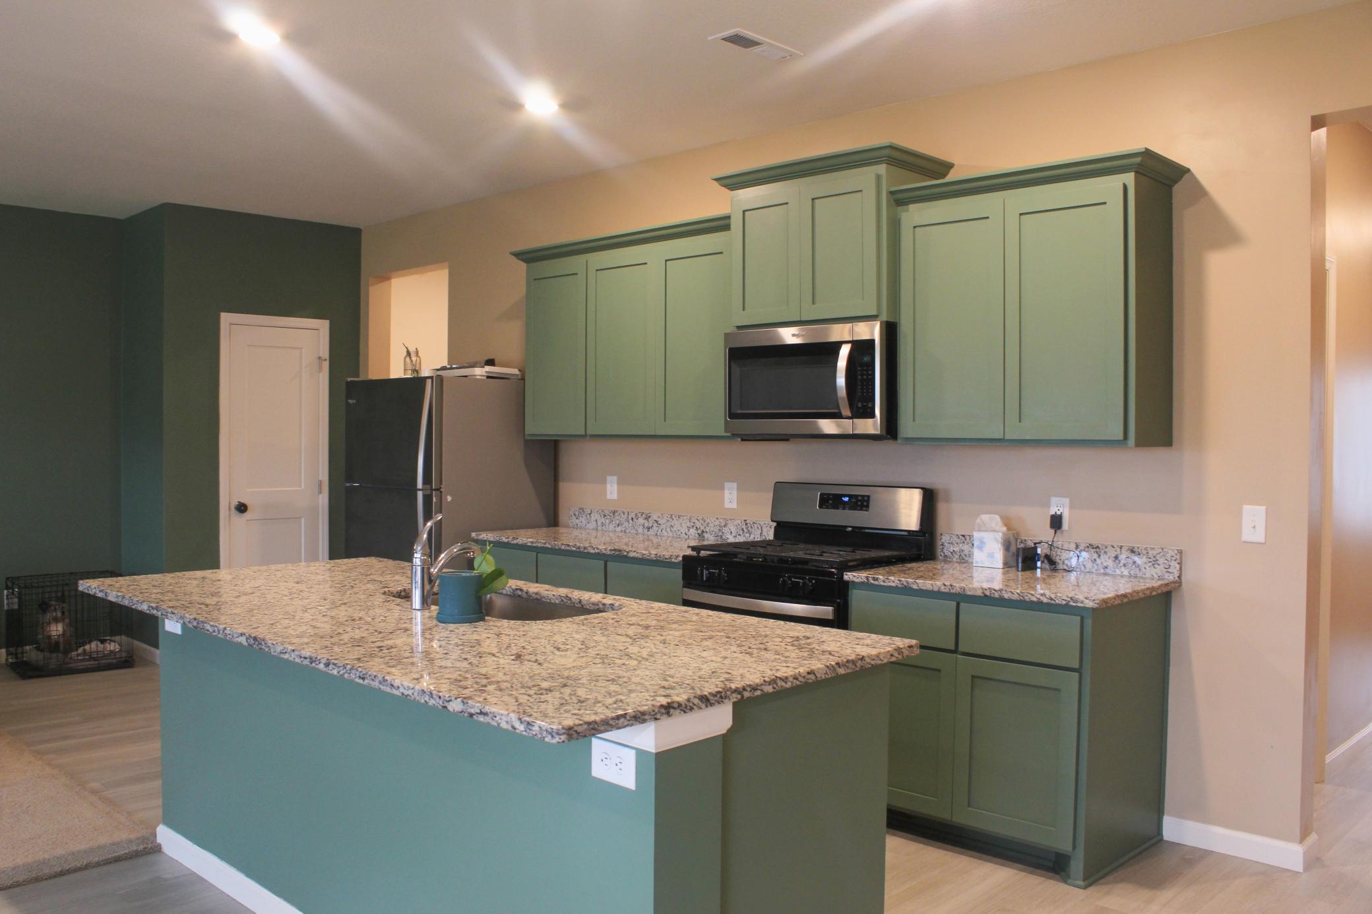
Welcome to your final 1 LEVEL LIVING HOME! Located in a growing community, this home offers three bedrooms and two bathrooms! This home provides a primary suite just off the living room for easy access, with a double vanity sink, walk-in shower, and walk-in closet! Enjoy the two stall attached garage off of the mudroom and patio off the back of the home currently overlooking a walking path and field! The kitchen has stainless steel appliances with granite countertops with a pantry, center island with a sink, dishwasher, and electricity hooked up already! Tour this home and imagine yourself living in the growing Triplett Farms Community!
Save
Ask
Tour
Hide
Listing Snapshot
Price
$355,000
Days On Site
3 Days
Bedrooms
3
Inside Area (SqFt)
1,647 sqft
Total Baths
2
Full Baths
1
Partial Baths
1
Lot Size
0.239 Acres
Year Built
2022
MLS® Number
7141301
Status
Coming Soon
Property Tax
$3,408.9
HOA/Condo/Coop Fees
N/A
Sq Ft Source
N/A
Friends & Family
Recent Activity
| 14 hours ago | Listing updated with changes from the MLS® | |
| 3 days ago | Listing first seen on site |
General Features
Acres
0.239
Attached Garage
Yes
Foundation
Slab
Garage
Yes
Garage Spaces
2
Land Lease
No
Levels
One
Number Of Stories
1
Parking
Attached
Property Sub Type
Single Family Residence
Sewer
Public Sewer
SqFt Above
1647
SqFt Total
1647
Water Source
Public
Zoning
Residential-Single Family
Interior Features
Appliances
DishwasherDisposalDryerFreezerMicrowaveRangeRefrigeratorStainless Steel Appliance(s)
Basement
None
Cooling
Ceiling Fan(s)Central Air
Electric
200+ Amp Service
Heating
Natural GasForced Air
Interior
Kitchen IslandWalk-In Closet(s)
Laundry Features
Main Level
Bathroom
Dimensions - 10x12Level - Main
Bedroom
Dimensions - 13x14Level - Main
Bedroom 2
Dimensions - 10x12Level - Main
Dining Room
Dimensions - 13x12Level - Main
Family Room
Dimensions - 13x12Level - Main
Kitchen
Dimensions - 10x24Level - Main
Laundry
Dimensions - 6x6Level - Main
Mud Room
Dimensions - 6x7Level - Main
Primary Bathroom
Dimensions - 9x9Level - Main
Utility Room
Dimensions - 6x6Level - Main
Save
Ask
Tour
Hide
Exterior Features
Construction Details
Vinyl Siding
Patio And Porch
Porch
Road Frontage
City Street
Community Features
School District
876 - Annandale
Township
Annandale
Schools
School District
876 - Annandale
Elementary School
Unknown
Middle School
Unknown
High School
Unknown
Listing courtesy of Keller Williams Integrity NW

Listing information is provided by Participants of the Northstar MLS. IDX information is provided exclusively for personal, non-commercial use, and may not be used for any purpose other than to identify prospective properties consumers may be interested in purchasing. Information is deemed reliable but not guaranteed. Copyright 2026, Northstar MLS.
Last checked: 2026-09-22 03:46 AM UTC
Listing information is provided by Participants of the Northstar MLS. IDX information is provided exclusively for personal, non-commercial use, and may not be used for any purpose other than to identify prospective properties consumers may be interested in purchasing. Information is deemed reliable but not guaranteed. Copyright 2026, Northstar MLS.
Last checked: 2026-09-22 03:46 AM UTC
Neighborhood & Commute
Source: Walkscore
Disclosure: Community information and market data powered by Constellation Data Labs. Information is deemed reliable but not guaranteed.
Save
Ask
Tour
Hide