open menu close menu
Save
Ask
Tour
Hide
Share
$469,000
11 Days On Site

21394 Queen Court NW
Elk River, MN 55330

For Sale|Single Family Residence|Active
4
Beds
3
Total Baths
2
Full Baths
1
Partial Bath
2,129
SqFt
$220
/SqFt
2004
Built
Subdivision:
Windsor Park Third Add
County:
Sherburne
Listing courtesy of RE/MAX Results
21394 Queen Court NW21394 Queen Court NW21394 Queen Court NW21394 Queen Court NW
Save
Ask
Tour
Hide
Share

Mortgage Calculator

Monthly Payment (Est.)

Enter an interest rate to see your estimated monthly payment.
Calculator powered by Showcase IDX, a Constellation1 Company. Copyright ©2026 Information is deemed reliable but not guaranteed.

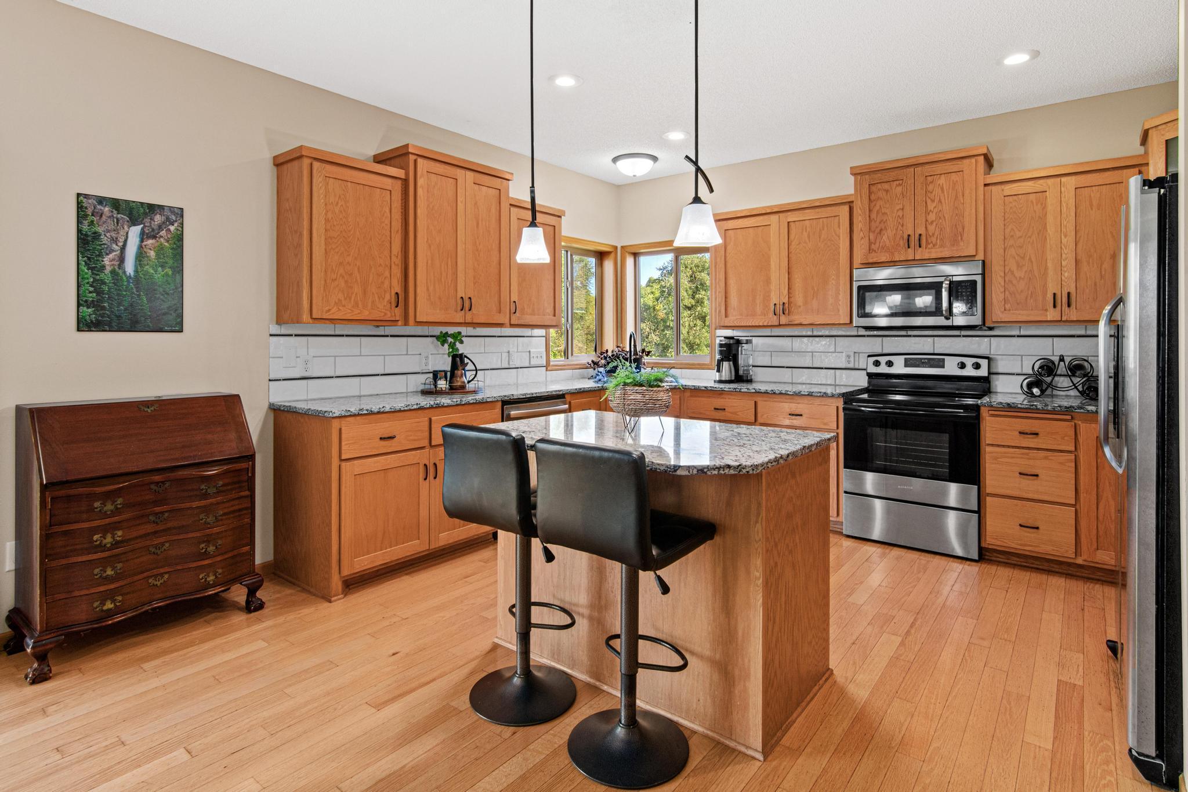
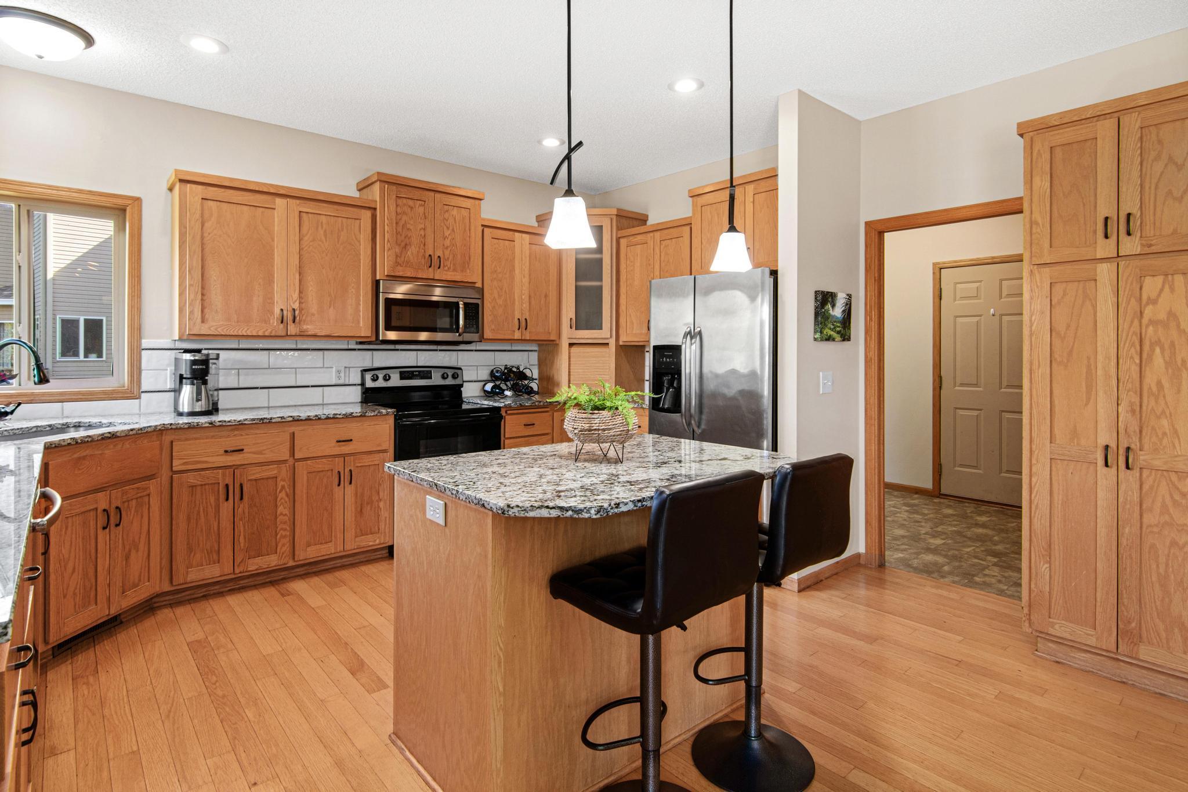
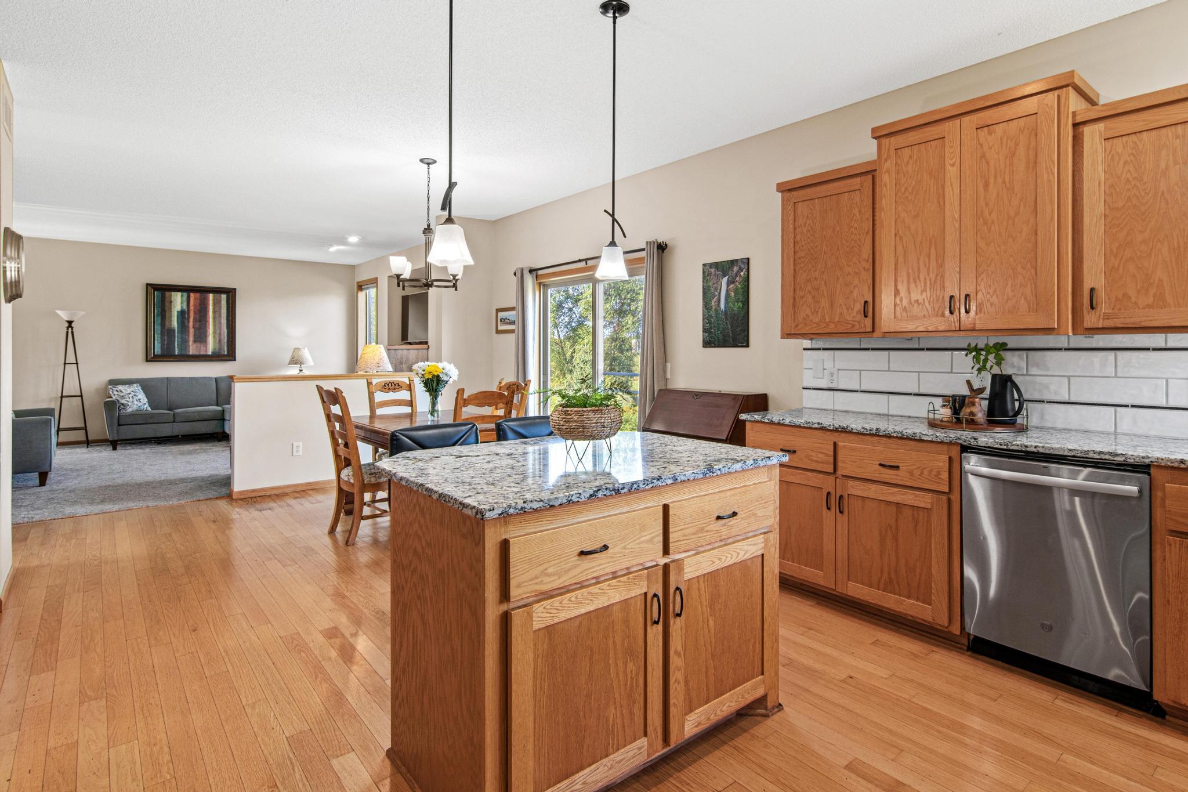
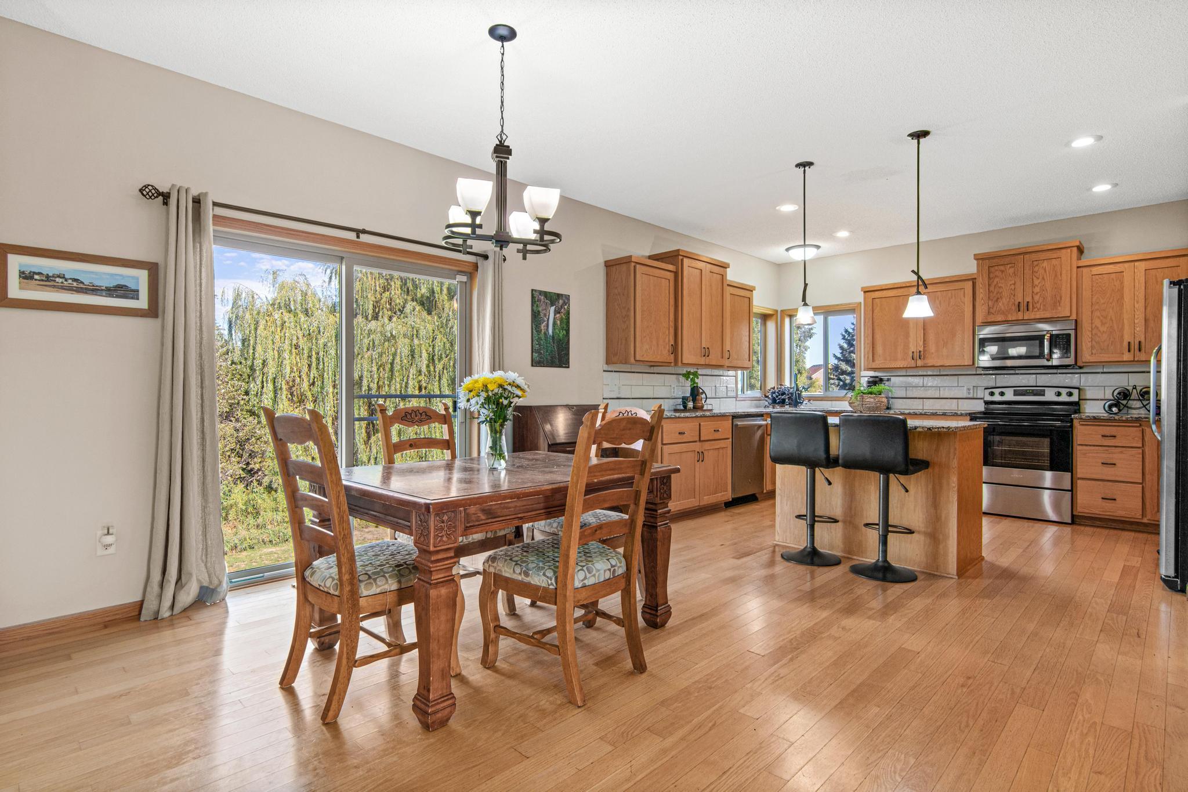
Space, privacy and a beautiful wetland backdrop set this Windsor Park home apart! Offering 4 bedrooms, 3 bathrooms and an unfinished walkout lower level, this home combines a thoughtful floor plan with room to grow. The main level features a spacious primary suite with a huge walk-in closet and private bath with separate tub, shower and water closet, plus a dedicated office and convenient laundry just off the garage. The updated kitchen features new countertops, backsplash and sink (2023) and flows into the living space with a cozy gas fireplace. Upstairs are three additional bedrooms, including two exceptionally spacious rooms with built-in desk areas. The unfinished walkout lower level is ready for your ideas and opens to an expansive stamped concrete patio overlooking the wetlands—a fantastic setting for relaxing or entertaining. Solar panels added in 2025 provide an energy-efficient upgrade designed to help reduce reliance on traditional electricity. Enjoy the welcoming front porch, neighborhood trails and three nearby parks. Additional updates include fresh interior paint and new carpet throughout (2023), furnace and A/C (2022/23), and roof and siding (2017). A beautiful setting, flexible spaces, thoughtful updates and energy-conscious features, all in Windsor Park!

Save
Ask
Tour
Hide
Share
Listing Snapshot
Price 
$469,000
Days On Site 
11 Days
Bedrooms 
4
Inside Area (SqFt) 
2,129 sqft
Total Baths 
3
Full Baths 
2
Partial Baths 
1
Lot Size 
0.27 Acres
Year Built 
2004
MLS® Number 
7141223
Status 
Active
Property Tax 
$6,281.2
HOA/Condo/Coop Fees 
$43.75 monthly
Sq Ft Source 
N/A
Friends & Family
Recent Activity
6 days agoListing updated with changes from the MLS®
2 weeks agoStatus changed to Active
2 weeks agoListing first seen on site
General Features
Acres 
0.27
Attached Garage 
Yes
Foundation 
Block
Garage 
Yes
Garage Spaces 
3
Land Lease 
No
Levels 
Two
Number Of Stories 
2
Parking 
AsphaltAttached
Property Sub Type 
Single Family Residence
Sewer 
Septic TankShared Septic
SqFt Above 
2129
SqFt Total 
3689
Water Source 
PrivateWell
Zoning 
Residential-Single Family
Interior Features
Appliances 
DishwasherDryerMicrowaveRangeRefrigeratorWasher
Basement 
Walk-Out AccessFullDaylight
Cooling 
Central Air
Fireplace 
Yes
Fireplace Features 
GasLiving Room
Fireplaces 
1
Flooring 
Hardwood
Heating 
Natural GasForced Air
Interior 
Vaulted Ceiling(s)Walk-In Closet(s)
Laundry Features 
Laundry RoomMain Level
Bedroom 
Dimensions - 15x14Level - Main
Bedroom 2 
Dimensions - 16x15Level - Upper
Bedroom 3 
Dimensions - 16x15Level - Upper
Bedroom 4 
Dimensions - 12x11Level - Upper
Dining Room 
Dimensions - 13x13Level - Main
Foyer 
Dimensions - 8x8Level - Main
Kitchen 
Dimensions - 15x12Level - Main
Laundry 
Dimensions - 12x8Level - Main
Living Room 
Dimensions - 17x16Level - Main
Office 
Dimensions - 12x11Level - Main
Patio 
Level - Lower
Save
Ask
Tour
Hide
Share
Exterior Features
Construction Details 
BlockFrameStoneVinyl Siding
Patio And Porch 
PorchPatio
Community Features
Association Fee 
$525.0
Association Fee Frequency 
Annually
School District 
728 - Elk River
Township 
Elk River
Roads 
Paved
Schools
School District
728 - Elk River
Elementary School
Unknown
Middle School
Unknown
High School
Unknown
Listing courtesy of RE/MAX Results


Listing information is provided by Participants of the Northstar MLS. IDX information is provided exclusively for personal, non-commercial use, and may not be used for any purpose other than to identify prospective properties consumers may be interested in purchasing. Information is deemed reliable but not guaranteed. Copyright 2026, Northstar MLS.
Last checked: 2026-09-22 06:29 AM UTC

Neighborhood & Commute
Source: Walkscore
Disclosure: Community information and market data powered by Constellation Data Labs. Information is deemed reliable but not guaranteed.
Save
Ask
Tour
Hide
Share