


Find your Place.
Search homes, land, cabins, and lakeshore properties.
2416 Greenbriar LaneBuffalo, MN 55313

Mortgage Calculator
Monthly Payment (Est.)
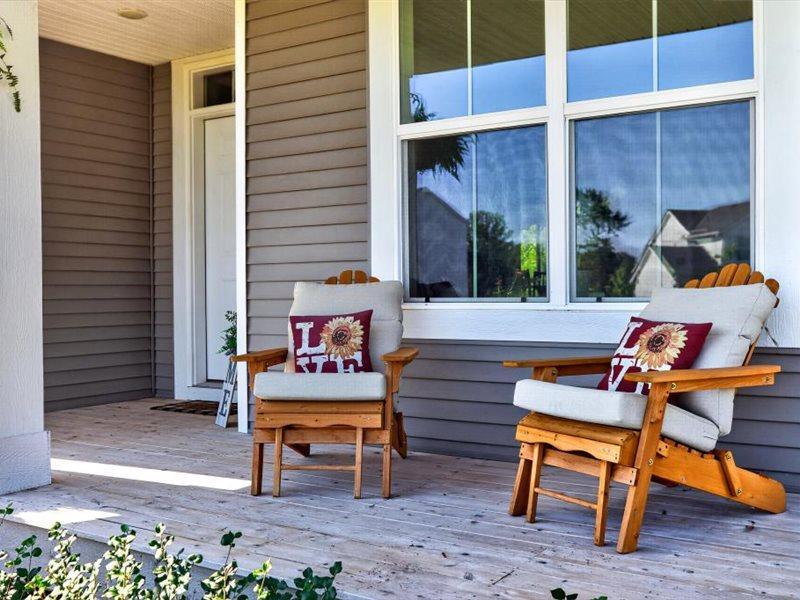
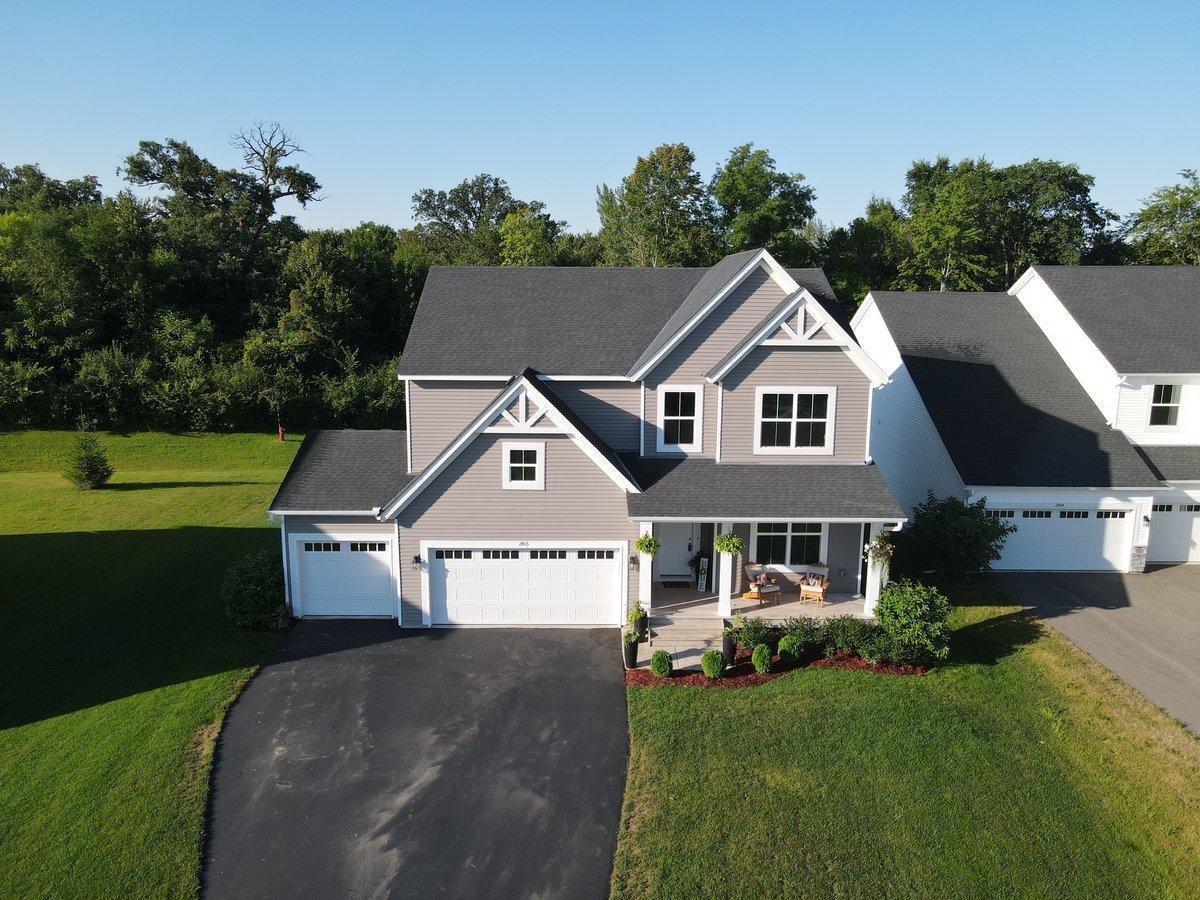
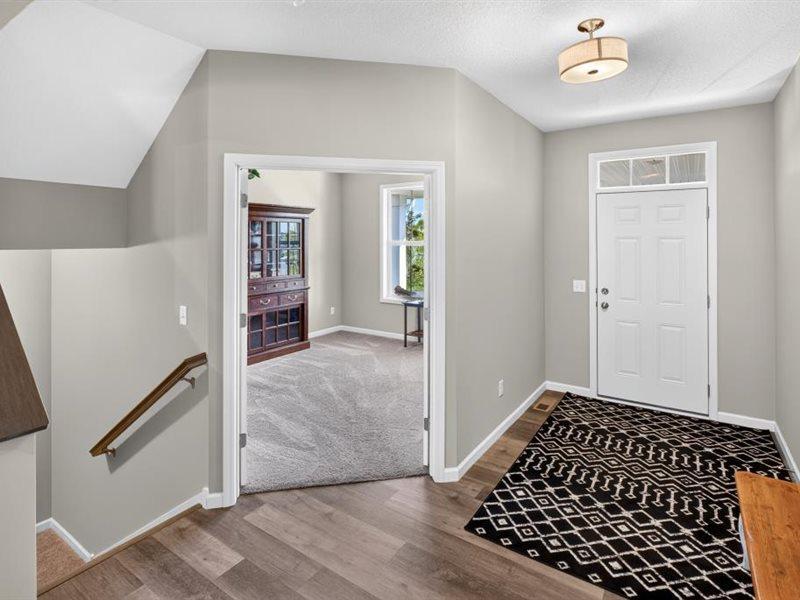
Enter an interest rate to see your estimated monthly payment.Better than new construction! You need to step inside this picturesque home to see what this home has to offer. Don't miss your chance to own this beautiful two story home located in the Greenbriar Hills neighborhood with added extras and attention to detail pass you by. Right away, you'll notice the nice, long driveway and a beautiful backdrop of mature trees. Located within walking distance to the Buffalo High School, this fantastic property offers an ideal location with easy access to walking trails, pickleball courts, ponds, open green spaces and even an orchard. The home features a wonderful two-story design that is completely finished and move in ready. With a welcoming front porch upon entering into this grand layout you will notice the attention to detail. Luxury vinyl plank flooring throughout the main level. Amazing kitchen that welcomes everyone for large gatherings. Quartz counter tops, stainless steel appliances, walk-in pantry, large quartz center island, bead board finish in the kitchen with farmhouse-style shelving, and abundant cabinet space. The open dining area overlooks the living room, which boasts a stunning gas fireplace and plenty of windows that fill the space with natural light. The backyard provides a peaceful retreat, while entertaining on the maintenance free deck that was just added to the property in (2025) Upstairs includes an expansive loft with versatile options, four bedrooms plus upstairs laundry, full bathroom, and an luxurious master ensuite with soaking tub, separate shower, double sinks, and a large walk-in closet located off the master bath. The finished lower level features a lookout family room, another bedroom and a full bathroom. A prime location that combines comfort, style, and outdoor recreation! This home truly has it all!
| 6 days ago | Listing updated with changes from the MLS® | |
| 2 weeks ago | Listing first seen on site |

Listing information is provided by Participants of the Northstar MLS. IDX information is provided exclusively for personal, non-commercial use, and may not be used for any purpose other than to identify prospective properties consumers may be interested in purchasing. Information is deemed reliable but not guaranteed. Copyright 2026, Northstar MLS.
Last checked: 2026-09-22 06:29 AM UTC