


Find your Place.
Search homes, land, cabins, and lakeshore properties.
Save
Ask
Tour
Hide
$324,700
12 Days On Site
340 Martinson BoulevardSpicer, MN 56288
For Sale|Townhouse|Active
3
Beds
3
Total Baths
1
Full Bath
2
Partial Baths
1,568
SqFt
$207
/SqFt
2006
Built
Subdivision:
Windsong By Green Lake, Cic #46
County:
Kandiyohi
Listing courtesy of Jane Vikse Real Estate
Save
Ask
Tour
Hide
Mortgage Calculator
Monthly Payment (Est.)
Enter an interest rate to see your estimated monthly payment.Calculator powered by Showcase IDX, a Constellation1 Company. Copyright ©2026 Information is deemed reliable but not guaranteed.
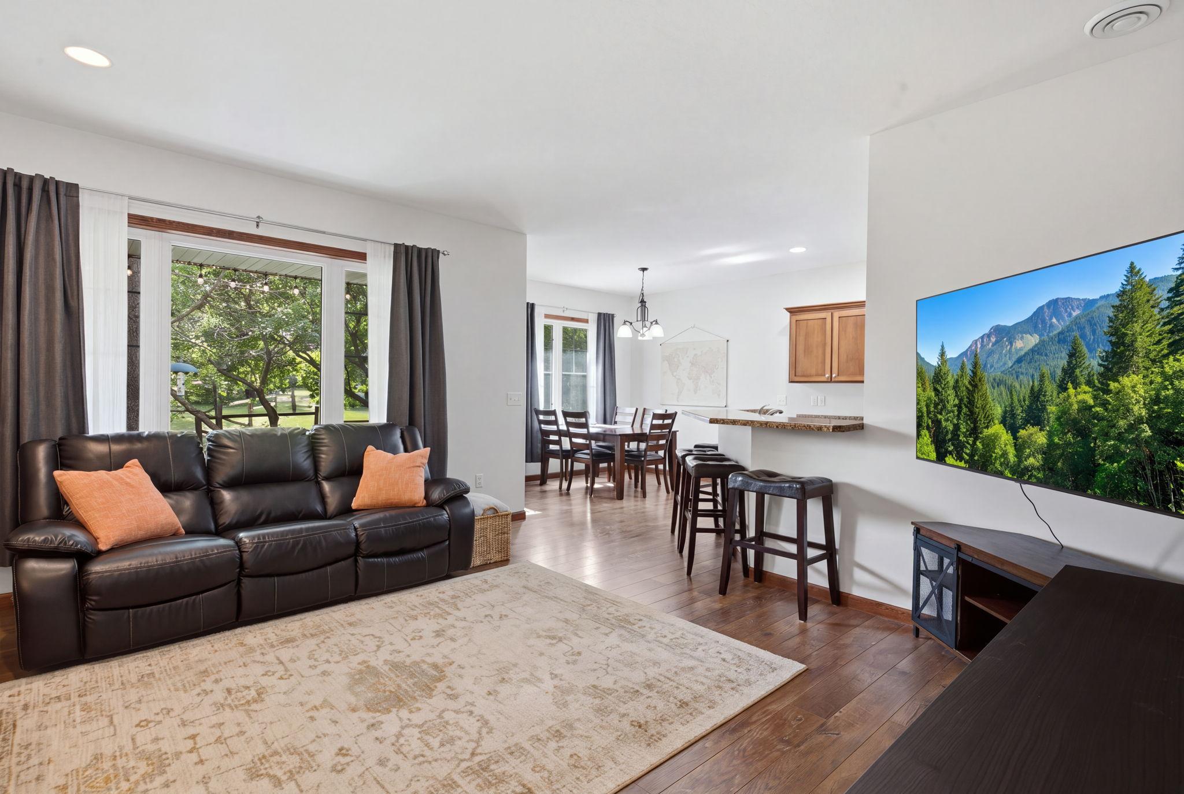
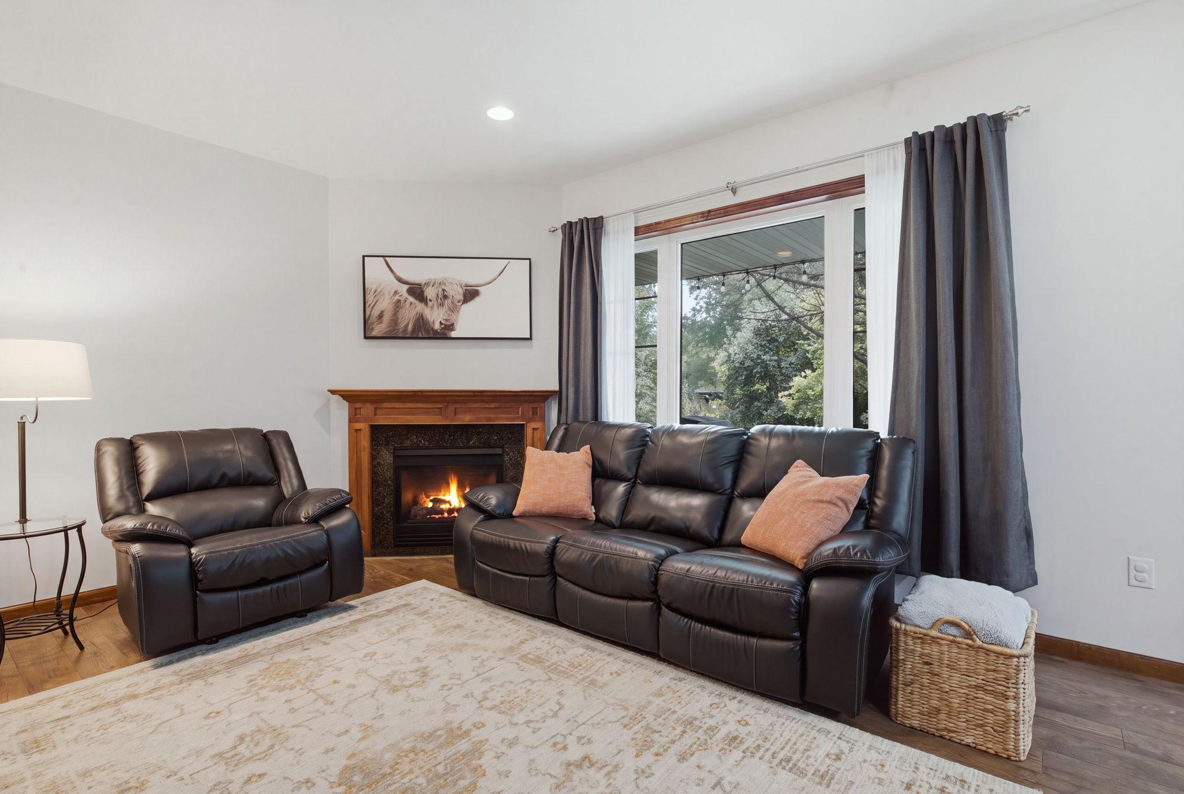
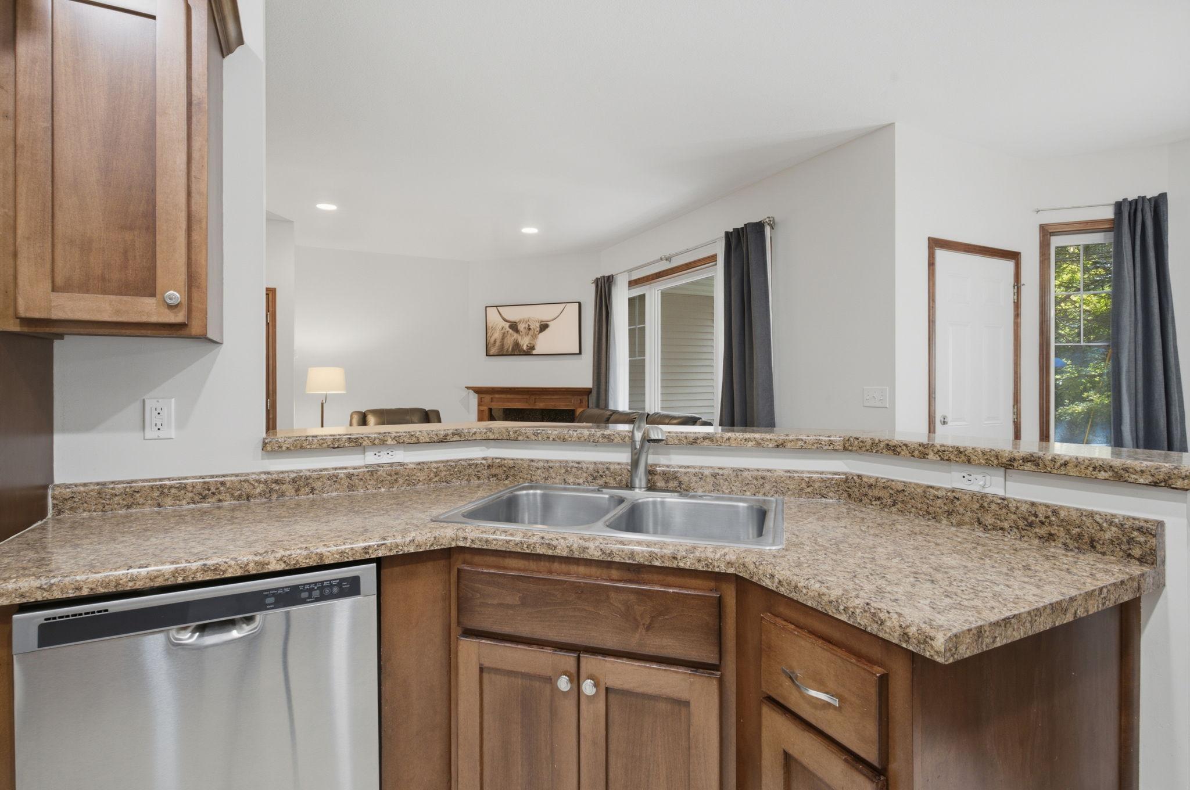
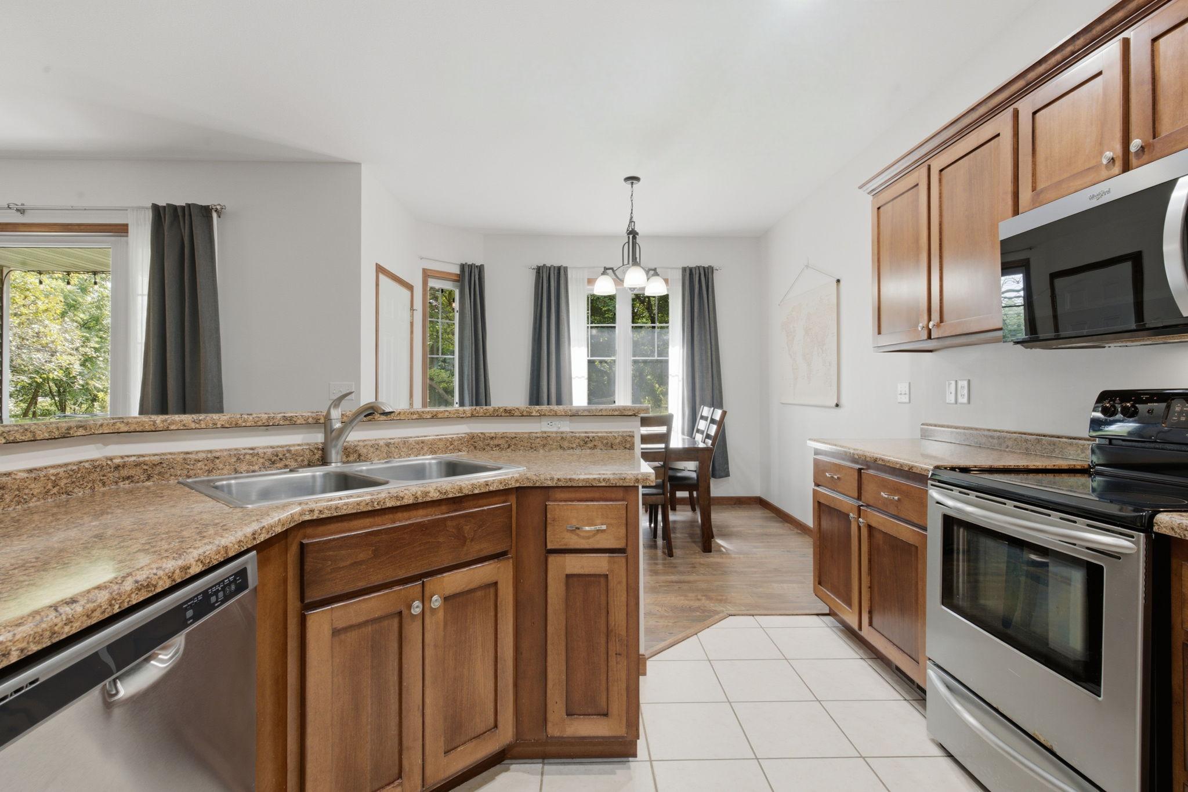
Fabulous 3-bedroom townhome offers the ultimate in maintenance-free living in an excellent location within walking distance of everything Spicer has to offer. The main level features a bright, open-concept layout that flows seamlessly to a private outdoor patio, making it perfect for entertaining or relaxing. Upstairs, you will find a spacious primary suite complete with a walk-in closet and dual vanities. 2 other bedrooms and great work space as well. Added conveniences include a fireplace in the living room, main floor walk in closet and an attached 2-car garage. Don't miss out on this incredible opportunity—call now to schedule your private showing!
Save
Ask
Tour
Hide
Listing Snapshot
Price
$324,700
Days On Site
12 Days
Bedrooms
3
Inside Area (SqFt)
1,568 sqft
Total Baths
3
Full Baths
1
Partial Baths
2
Lot Size
0.048 Acres
Year Built
2006
MLS® Number
7141075
Status
Active
Property Tax
$4,588
HOA/Condo/Coop Fees
$300 monthly
Sq Ft Source
N/A
Friends & Family
Recent Activity
| 3 days ago | Listing updated with changes from the MLS® | |
| 2 weeks ago | Listing first seen on site |
General Features
Acres
0.048
Attached Garage
Yes
Foundation
Slab
Garage
Yes
Garage Spaces
2
Land Lease
No
Levels
Two
Number Of Stories
2
Parking
Attached
Property Sub Type
Townhouse
Sewer
Public Sewer
SqFt Above
1568
SqFt Total
1568
Water Source
Public
Zoning
Residential-Single Family
Interior Features
Appliances
DishwasherDryerMicrowaveRangeRefrigeratorWasher
Basement
None
Cooling
Ceiling Fan(s)Central Air
Fireplace
Yes
Fireplace Features
GasLiving Room
Fireplaces
1
Heating
Natural GasForced Air
Interior
Walk-In Closet(s)
Laundry Features
Laundry Closet
Bedroom
Dimensions - 13.5x14Level - Upper
Bedroom 2
Dimensions - 12x10.5Level - Upper
Bedroom 3
Dimensions - 11x11.5Level - Upper
Kitchen
Dimensions - 16x10Level - Main
Living Room
Dimensions - 15x17Level - Main
Save
Ask
Tour
Hide
Exterior Features
Construction Details
FrameStoneVinyl Siding
Patio And Porch
PatioCovered
Roof
Asphalt
Community Features
Association Fee
$300.0
Association Fee Frequency
Monthly
School District
345 - New London-Spicer
Township
Spicer
Schools
School District
345 - New London-Spicer
Elementary School
Unknown
Middle School
Unknown
High School
Unknown
Listing courtesy of Jane Vikse Real Estate

Listing information is provided by Participants of the Northstar MLS. IDX information is provided exclusively for personal, non-commercial use, and may not be used for any purpose other than to identify prospective properties consumers may be interested in purchasing. Information is deemed reliable but not guaranteed. Copyright 2026, Northstar MLS.
Last checked: 2026-09-22 06:29 AM UTC
Listing information is provided by Participants of the Northstar MLS. IDX information is provided exclusively for personal, non-commercial use, and may not be used for any purpose other than to identify prospective properties consumers may be interested in purchasing. Information is deemed reliable but not guaranteed. Copyright 2026, Northstar MLS.
Last checked: 2026-09-22 06:29 AM UTC
Neighborhood & Commute
Source: Walkscore
Disclosure: Community information and market data powered by Constellation Data Labs. Information is deemed reliable but not guaranteed.
Save
Ask
Tour
Hide