open menu close menu
Save
Ask
Tour
Hide
Share
$879,900
13 Days On Site

1118 25th Street NW
Buffalo, MN 55313

For Sale|Single Family Residence|Active
4
Beds
4
Total Baths
2
Full Baths
2
Partial Baths
4,174
SqFt
$211
/SqFt
2003
Built
County:
Wright
Listing courtesy of Edina Realty, Inc.
1118 25th Street NW1118 25th Street NW1118 25th Street NW1118 25th Street NW
Save
Ask
Tour
Hide
Share

Mortgage Calculator

Monthly Payment (Est.)

Enter an interest rate to see your estimated monthly payment.
Calculator powered by Showcase IDX, a Constellation1 Company. Copyright ©2026 Information is deemed reliable but not guaranteed.

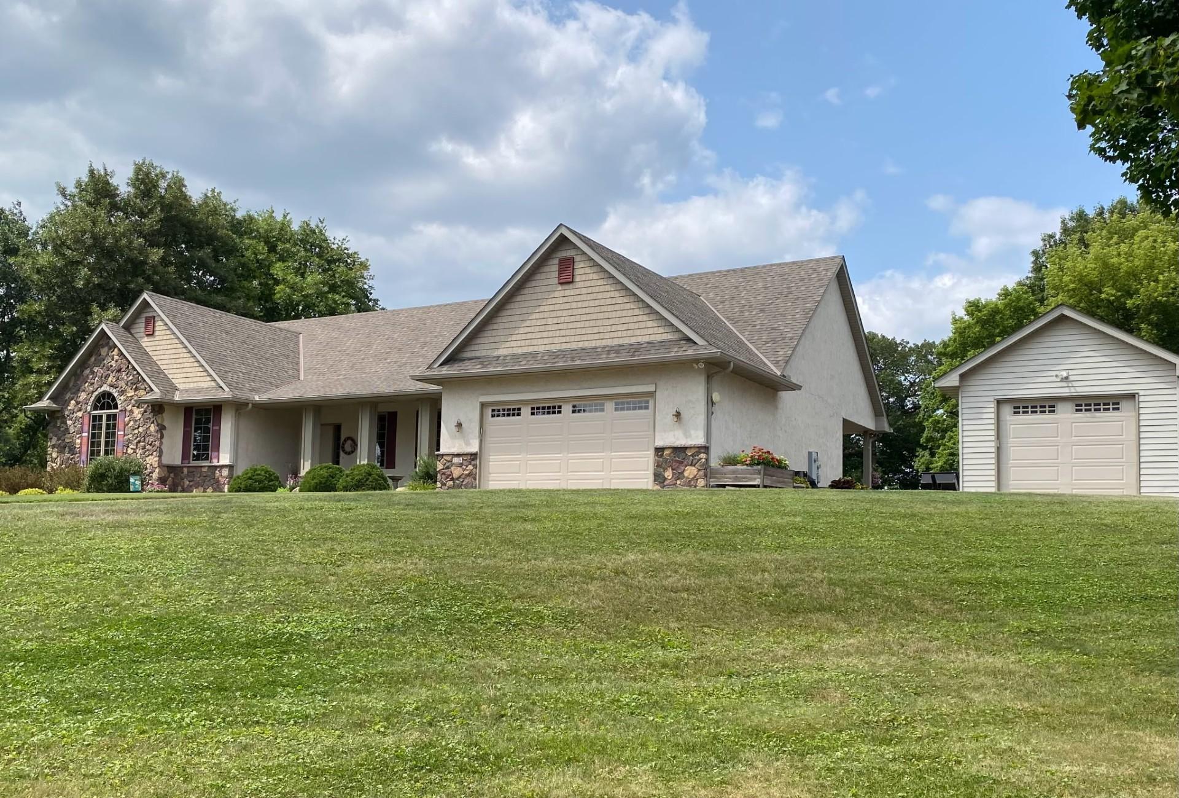
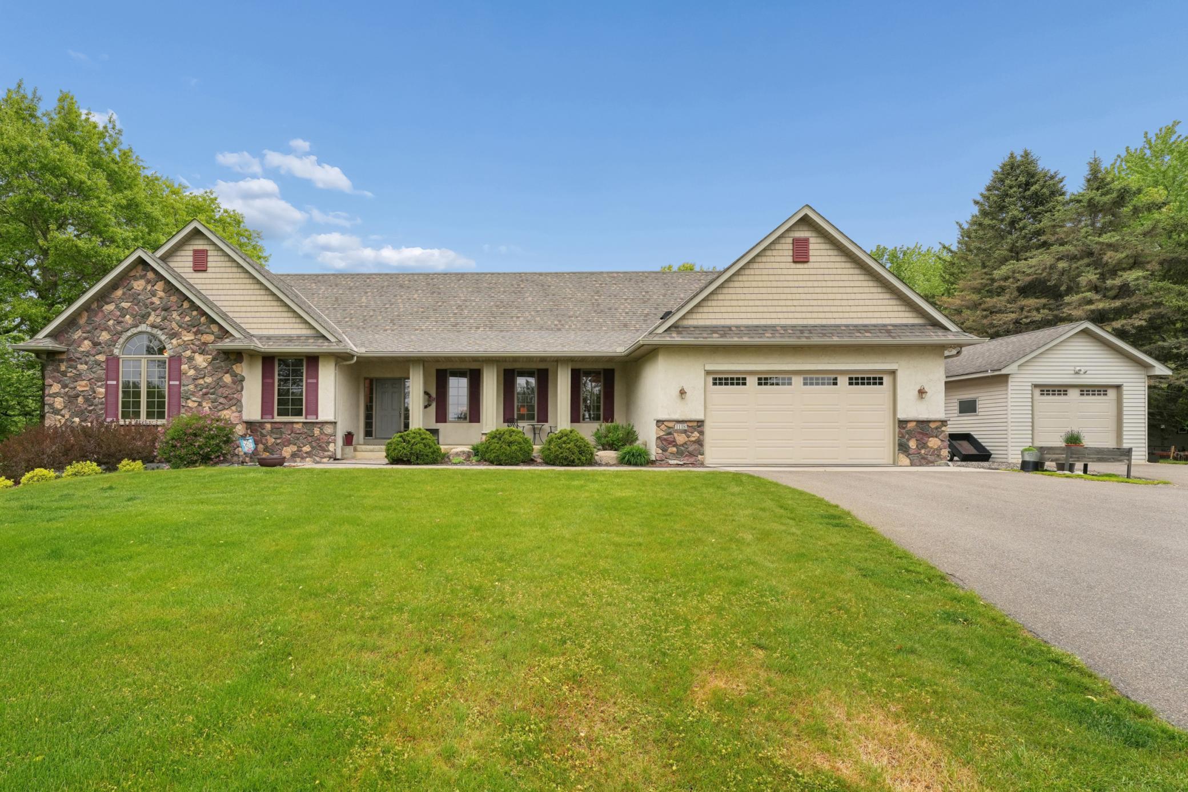
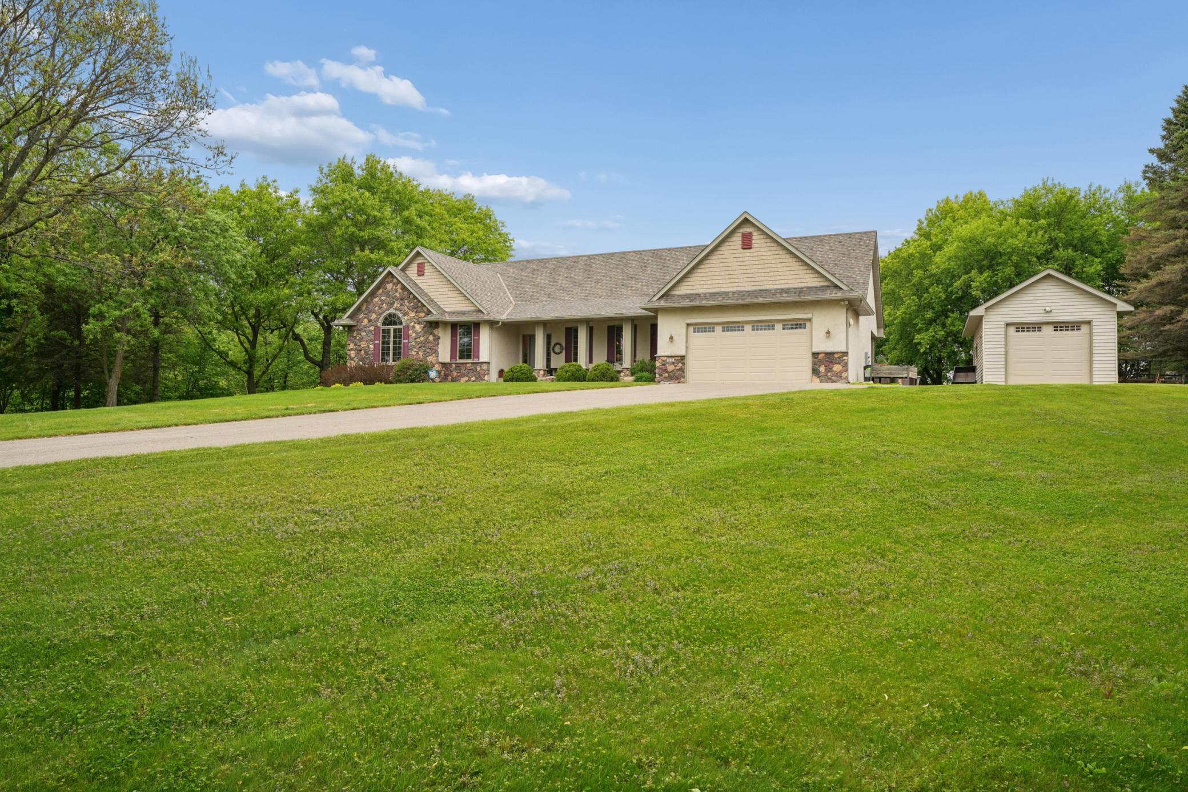
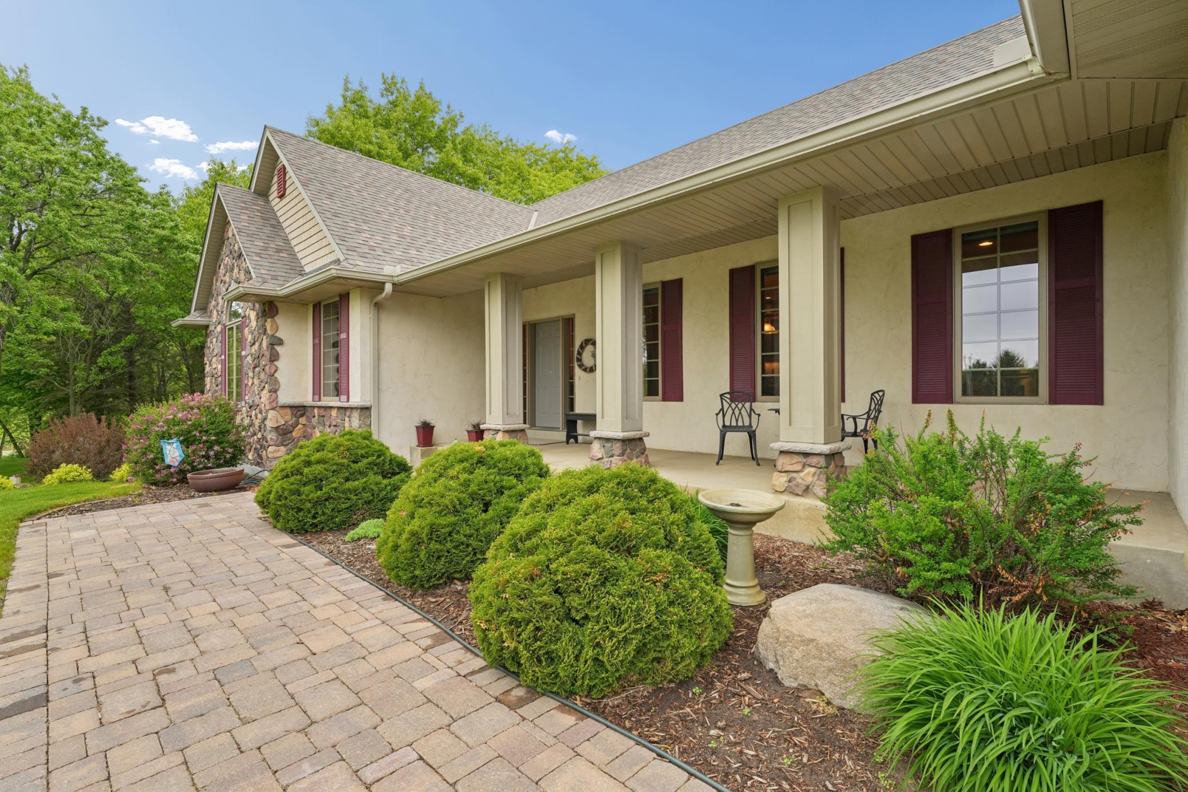
Welcome to the lifestyle you've been dreaming about! Pool, acreage, privacy, and a stunning custom-built one-owner rambler in Buffalo - this extraordinary property truly has it all. Nestled on 5 picturesque acres with a lovely pond, beautiful oak and maple trees, and incredible outdoor spaces, every inch of this property was designed to be enjoyed. Spend summer days swimming in the fabulous in-ground pool, relaxing in the hot tub, or gathering around the gorgeous paver firepit area under the stars. Entertaining family and friends here will feel effortless! Inside, the beautifully maintained custom home offers exceptional main level living with 3 spacious bedrooms, 3 bathrooms, a private office and an impressive family room featuring a striking stone gas fireplace and a dramatic wall of windows showcasing the breathtaking backyard oasis. The amazing kitchen is a dream with abundant Alderwood cabinetry, Corian countertops, wet bar, and plenty of room for hosting holidays and celebrations. The wonderful main floor private office for those who work from home or just want a quiet space to enjoy is an extra feature you will love. A convenient main level laundry room adds even more functionality. The expansive lower level offers endless possibilities with another large family room, 4th bedroom, hobby room, additional bathroom, and massive storage space ready for your future plans. Thoughtful extras throughout the property include a back-up generator, a convenient dog wash station for your furry family members, and a 14x26 detached shed/garage perfect for storing boats, toys, or lawn equipment. Lovingly cared for and beautifully updated through the years, this one-of-a-kind property offers the perfect combination of comfort, character, and outdoor living. Schedule your showing today and experience everything this incredible property has to offer!

Save
Ask
Tour
Hide
Share
Listing Snapshot
Price 
$879,900
Days On Site 
13 Days
Bedrooms 
4
Inside Area (SqFt) 
4,174 sqft
Total Baths 
4
Full Baths 
2
Partial Baths 
2
Lot Size 
5 Acres
Year Built 
2003
MLS® Number 
7140783
Status 
Active
Property Tax 
$6,242
HOA/Condo/Coop Fees 
N/A
Sq Ft Source 
N/A
Friends & Family
Recent Activity
2 weeks agoListing updated with changes from the MLS®
2 weeks agoListing first seen on site
General Features
Acres 
5
Attached Garage 
Yes
Garage 
Yes
Garage Spaces 
2
Land Lease 
No
Levels 
One
Number Of Stories 
1
Parking 
AsphaltGarage Door OpenerAttachedGarage
Property Sub Type 
Single Family Residence
Security 
Security System
Sewer 
Septic TankMound SepticPrivate Sewer
SqFt Above 
2334
SqFt Below 
1840
SqFt Total 
4668
Water Source 
PrivateWell
Zoning 
Residential-Single Family
Interior Features
Appliances 
CooktopDishwasherDouble OvenDryerElectric Water HeaterExhaust FanFreezerHumidifierMicrowaveRangeRefrigeratorStainless Steel Appliance(s)WasherWater Softener Owned
Basement 
FinishedFullStorage SpaceSump PumpUnfinishedDaylight
Cooling 
Ceiling Fan(s)Central Air
Electric 
200+ Amp Service
Fireplace 
Yes
Fireplace Features 
Family RoomGasStone
Fireplaces 
1
Flooring 
Hardwood
Heating 
PropaneForced AirFireplace(s)
Interior 
Central VacuumVaulted Ceiling(s)Walk-In Closet(s)Wet Bar
Laundry Features 
Gas Dryer HookupLaundry RoomMain LevelSinkWasher Hookup
Spa 
Yes
Bedroom 
Dimensions - 17.9 x 12.8Level - Main
Bedroom 2 
Dimensions - 14.9 x 14.2Level - Main
Bedroom 3 
Dimensions - 14.9 x 10.10Level - Main
Bedroom 4 
Dimensions - 20.1 x 16.1Level - Lower
Dining Room 
Dimensions - 15.9 x 11.11Level - Main
Family Room 
Dimensions - 21.7 x 19.6Level - Main
Hobby Room 
Dimensions - 20.3 x 17.6Level - Lower
Kitchen 
Dimensions - 15.9 x 8.5Level - Main
Laundry 
Dimensions - 9.10 x 9.5Level - Main
Office 
Dimensions - 12 x 11.5Level - Main
Porch 
Dimensions - 30.8 x 7.5Level - Main
Storage 
Dimensions - 34.5 x 17.8Level - Lower
Utility Room 
Dimensions - 29.2 x 8.7Level - Lower
Save
Ask
Tour
Hide
Share
Exterior Features
Construction Details 
StoneStuccoVinyl Siding
Other Structures 
Garage(s)
Patio And Porch 
PatioPorchCoveredFront PorchRear Porch
Pool Features 
Heated
Roof 
Asphalt
Spa 
Yes
Community Features
Accessibility Features 
Accessible Entrance
School District 
877 - Buffalo-Hanover-Montrose
Township 
Buffalo
Schools
School District
877 - Buffalo-Hanover-Montrose
Elementary School
Unknown
Middle School
Unknown
High School
Unknown
Listing courtesy of Edina Realty, Inc.


Listing information is provided by Participants of the Northstar MLS. IDX information is provided exclusively for personal, non-commercial use, and may not be used for any purpose other than to identify prospective properties consumers may be interested in purchasing. Information is deemed reliable but not guaranteed. Copyright 2026, Northstar MLS.
Last checked: 2026-09-22 06:29 AM UTC

Neighborhood & Commute
Source: Walkscore
Disclosure: Community information and market data powered by Constellation Data Labs. Information is deemed reliable but not guaranteed.
Save
Ask
Tour
Hide
Share