open menu close menu
Save
Ask
Tour
Hide
Share
$584,900
12 Days On Site

12514 194th Lane NW
Elk River, MN 55330

For Sale|Single Family Residence|Active
5
Beds
4
Total Baths
2
Full Baths
2
Partial Baths
3,261
SqFt
$179
/SqFt
1999
Built
Subdivision:
Lafayette Woods
County:
Sherburne
Listing courtesy of RE/MAX Results
12514 194th Lane NW12514 194th Lane NW12514 194th Lane NW12514 194th Lane NW
Save
Ask
Tour
Hide
Share

Mortgage Calculator

Monthly Payment (Est.)

Enter an interest rate to see your estimated monthly payment.
Calculator powered by Showcase IDX, a Constellation1 Company. Copyright ©2026 Information is deemed reliable but not guaranteed.

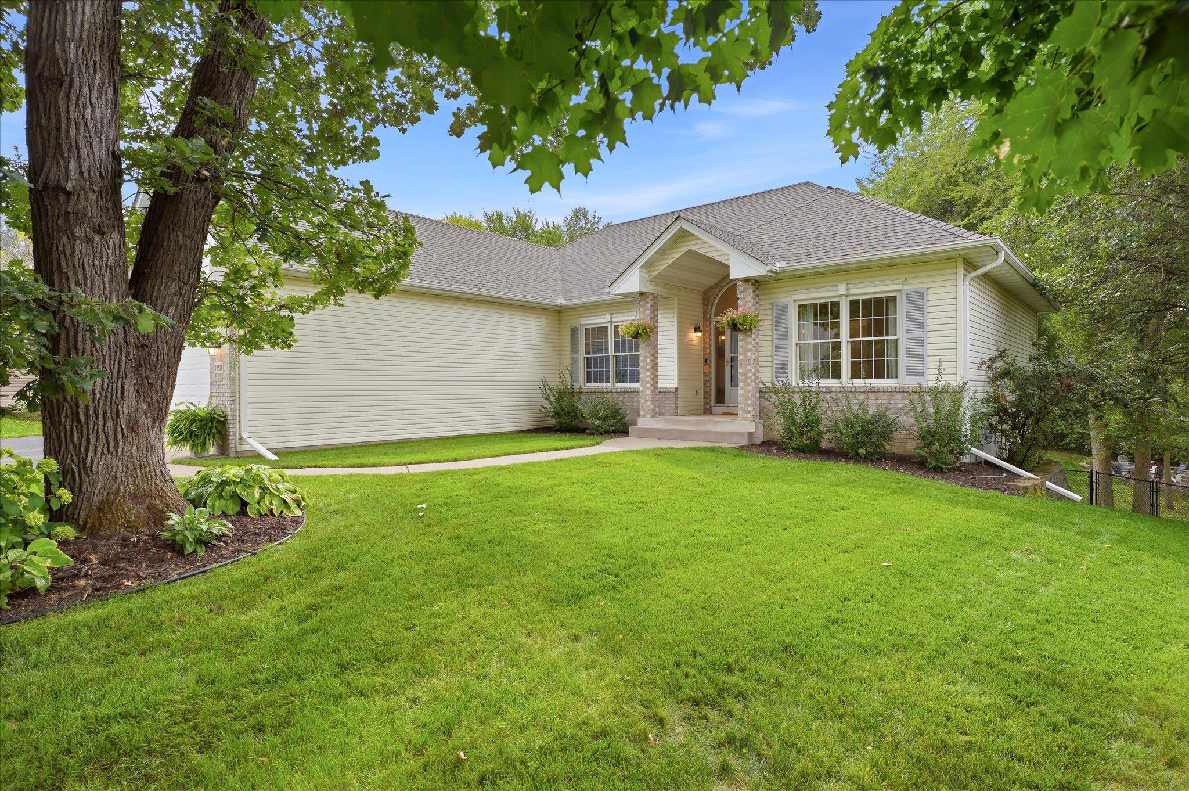
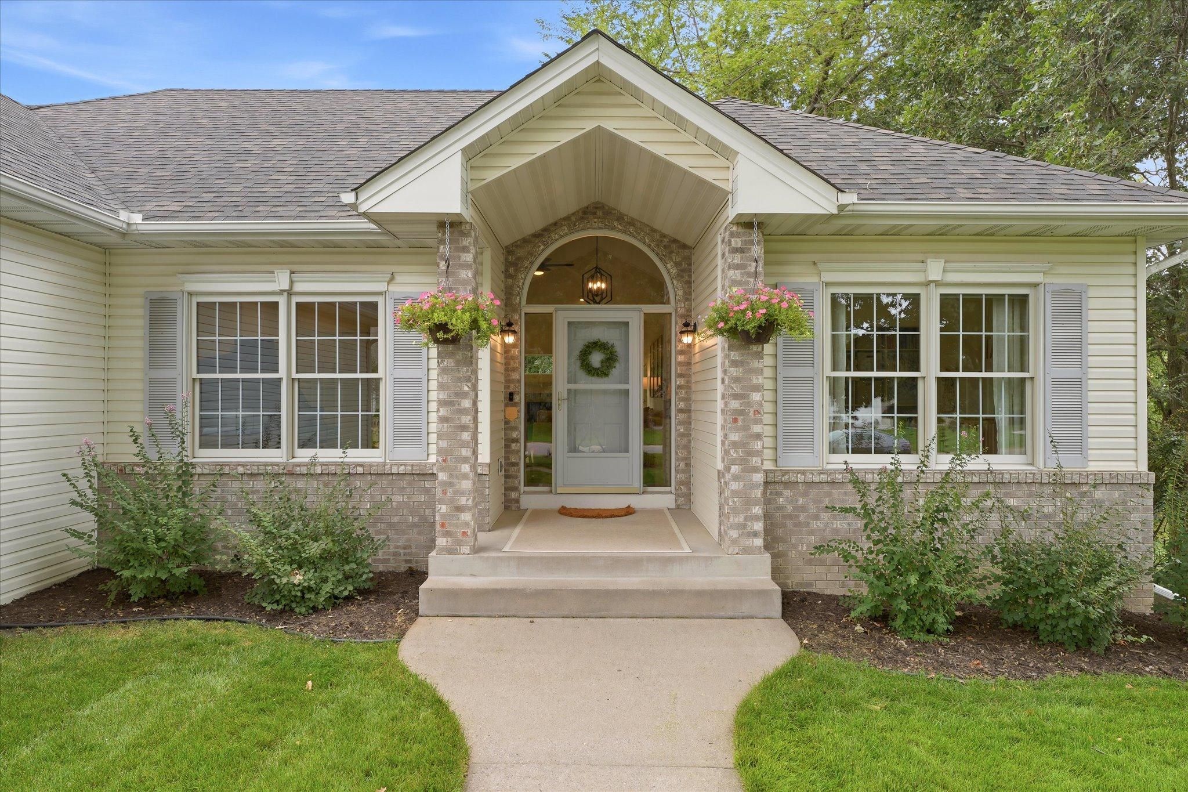
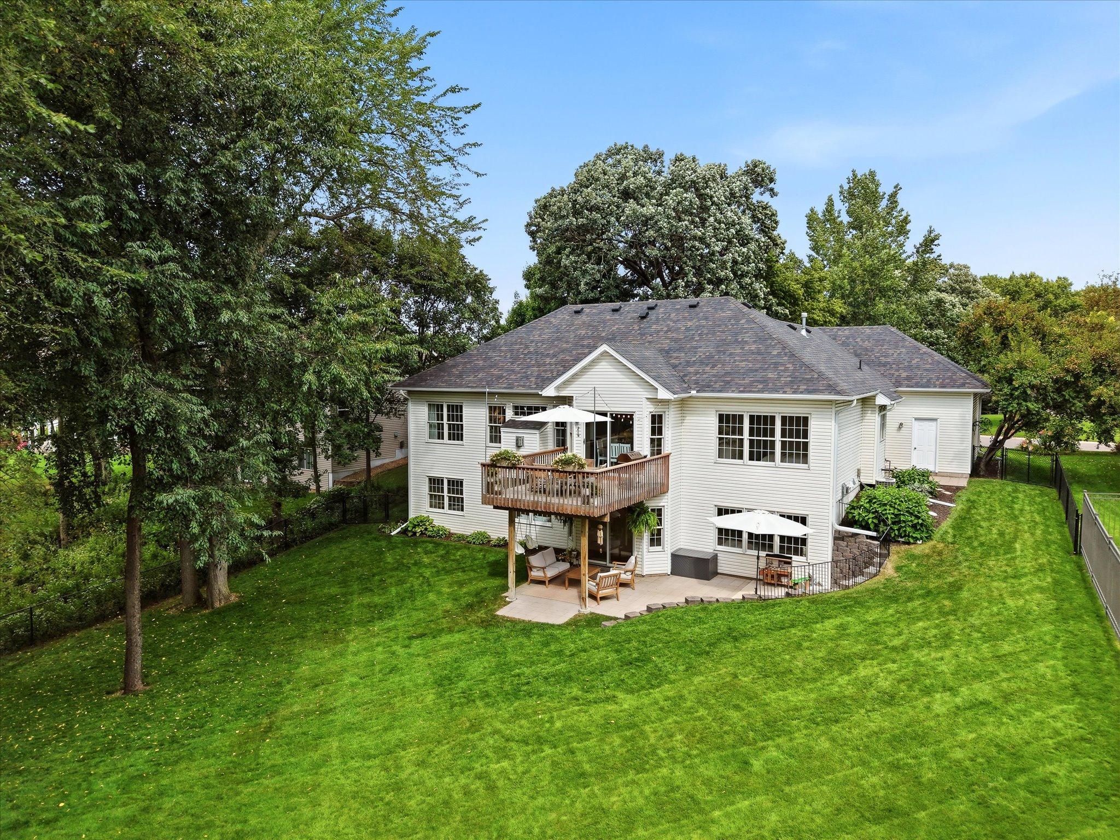
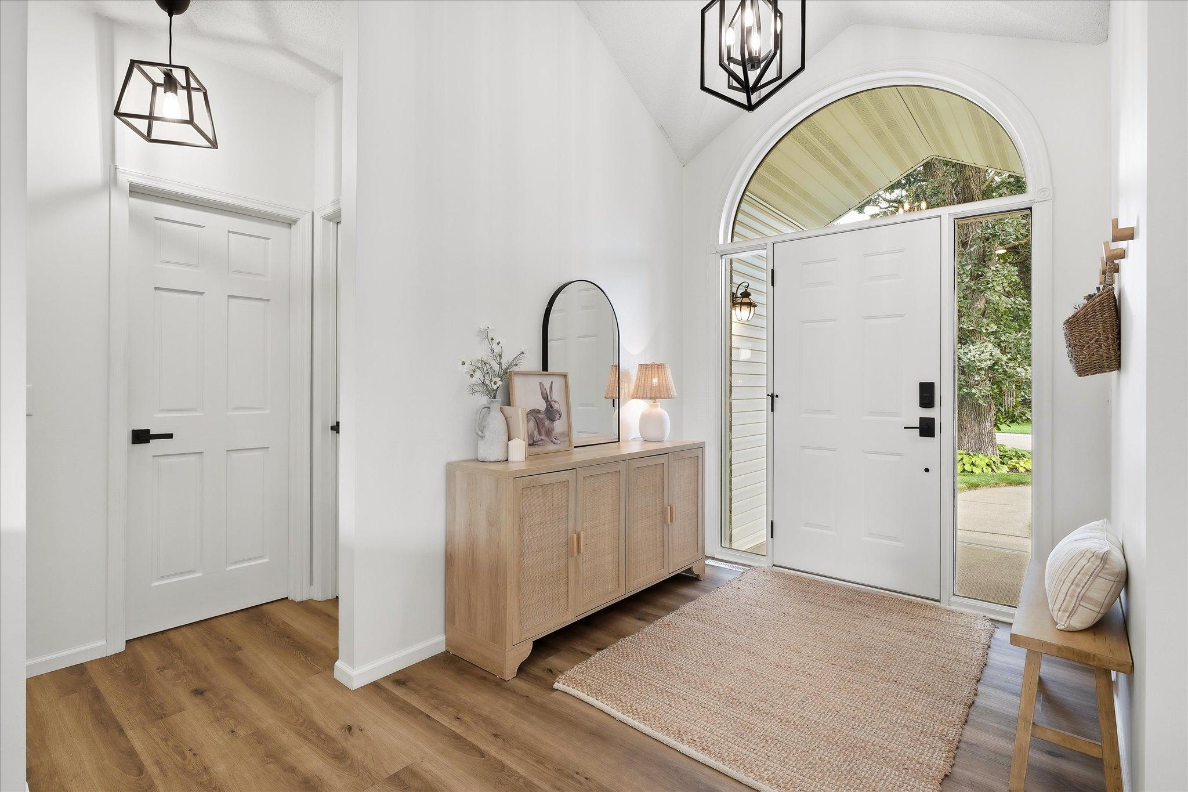
Welcome to Lafayette Woods in Elk River! This stunning 5 bedroom, 4 bathroom walkout rambler has been completely remodeled and is truly in like-new condition! Featuring a beautiful open concept design with vaulted ceilings, recessed lighting, new flooring, new kitchen, and plenty more thoughtful updates throughout making this home completely move in ready. The main level offers all living facilities on one level, including 3 bedrooms, main floor laundry, and a spacious primary suite featuring a separate soaking tub and beautifully tiled shower and floor. The walkout lower level provides additional living space with 2 bedrooms, large family room with fireplace, exercise room/flex room, a 3/4 bathroom, with plenty of room for entertaining and relaxation. Outside you will find an oversized 3 car garage, fully fenced in backyard, and a beautifully cared for lawn with irrigation system. Enjoy the convenient location within minutes of Orono beach, community center, golf course, schools and shopping. Turn-key homes in this condition are hard to find- come see it for yourself!

Save
Ask
Tour
Hide
Share
Listing Snapshot
Price 
$584,900
Days On Site 
12 Days
Bedrooms 
5
Inside Area (SqFt) 
3,261 sqft
Total Baths 
4
Full Baths 
2
Partial Baths 
2
Lot Size 
0.35 Acres
Year Built 
1999
MLS® Number 
7140682
Status 
Active
Property Tax 
$6,134
HOA/Condo/Coop Fees 
$8.33 monthly
Sq Ft Source 
N/A
Friends & Family
Recent Activity
5 days agoListing updated with changes from the MLS®
2 weeks agoListing first seen on site
General Features
Acres 
0.35
Attached Garage 
Yes
Foundation 
Block
Garage 
Yes
Garage Spaces 
3
Land Lease 
No
Levels 
One
Number Of Stories 
1
Parking 
AsphaltGarage Door OpenerAttached
Property Sub Type 
Single Family Residence
Sewer 
Public Sewer
SqFt Above 
1723
SqFt Below 
1538
SqFt Total 
3439
Utilities 
Underground Utilities
Water Source 
Public
Zoning 
Residential-Single Family
Interior Features
Appliances 
OvenCooktopDishwasherDisposalDryerENERGY STAR Qualified AppliancesExhaust FanFreezerHumidifierGas Water HeaterMicrowaveRefrigeratorStainless Steel Appliance(s)WasherWater Softener Owned
Basement 
Walk-Out AccessBlockFinishedFullStorage SpaceSump PumpDaylight
Cooling 
Ceiling Fan(s)Central Air
Electric 
200+ Amp Service
Fireplace 
Yes
Fireplace Features 
Family RoomGasInsertLiving Room
Fireplaces 
2
Heating 
Natural GasForced Air
Interior 
Eat-in KitchenVaulted Ceiling(s)Walk-In Closet(s)Chandelier
Laundry Features 
Gas Dryer HookupLaundry RoomMain LevelSinkWasher Hookup
Bedroom 
Dimensions - 16x13Level - Main
Bedroom 2 
Dimensions - 13x11Level - Main
Bedroom 3 
Dimensions - 13x11Level - Main
Bedroom 4 
Dimensions - 14x9Level - Lower
Bedroom 5 
Dimensions - 16x14Level - Lower
Deck 
Dimensions - 16x12Level - Main
Dining Room 
Dimensions - 11x6Level - Main
Exercise Room 
Dimensions - 13x12Level - Lower
Family Room 
Dimensions - 31x29Level - Lower
Garage 
Dimensions - 32x34Level - Main
Kitchen 
Dimensions - 15x13Level - Main
Laundry 
Dimensions - 11x8Level - Main
Living Room 
Dimensions - 17x14Level - Main
Patio 
Dimensions - 14x14Level - Lower
Save
Ask
Tour
Hide
Share
Exterior Features
Construction Details 
BlockConcreteFrameStoneVinyl Siding
Fencing 
FencedChain LinkFull
Lot Features 
Sloped
Patio And Porch 
DeckPatioPorchFront Porch
Road Frontage 
City Street
Roof 
Shingle
Windows/Doors 
French Doors
Community Features
Association Fee 
$100.0
Association Fee Frequency 
Annually
School District 
728 - Elk River
Township 
Elk River
Roads 
Paved
Schools
School District
728 - Elk River
Elementary School
Unknown
Middle School
Unknown
High School
Unknown
Listing courtesy of RE/MAX Results


Listing information is provided by Participants of the Northstar MLS. IDX information is provided exclusively for personal, non-commercial use, and may not be used for any purpose other than to identify prospective properties consumers may be interested in purchasing. Information is deemed reliable but not guaranteed. Copyright 2026, Northstar MLS.
Last checked: 2026-09-22 06:29 AM UTC

Neighborhood & Commute
Source: Walkscore
Disclosure: Community information and market data powered by Constellation Data Labs. Information is deemed reliable but not guaranteed.
Save
Ask
Tour
Hide
Share