open menu close menu
Save
Ask
Tour
Hide
Share
$174,900
13 Days On Site

126 20th Avenue N
Saint Cloud, MN 56303

For Sale|Single Family Residence|Active
2
Beds
2
Total Baths
1
Full Bath
1
Partial Bath
1,023
SqFt
$171
/SqFt
1948
Built
Subdivision:
HIGHLAND PARK ADDN
County:
Stearns
Listing courtesy of Coldwell Banker Realty
126 20th Avenue N126 20th Avenue N126 20th Avenue N126 20th Avenue N
Save
Ask
Tour
Hide
Share

Mortgage Calculator

Monthly Payment (Est.)

Enter an interest rate to see your estimated monthly payment.
Calculator powered by Showcase IDX, a Constellation1 Company. Copyright ©2026 Information is deemed reliable but not guaranteed.

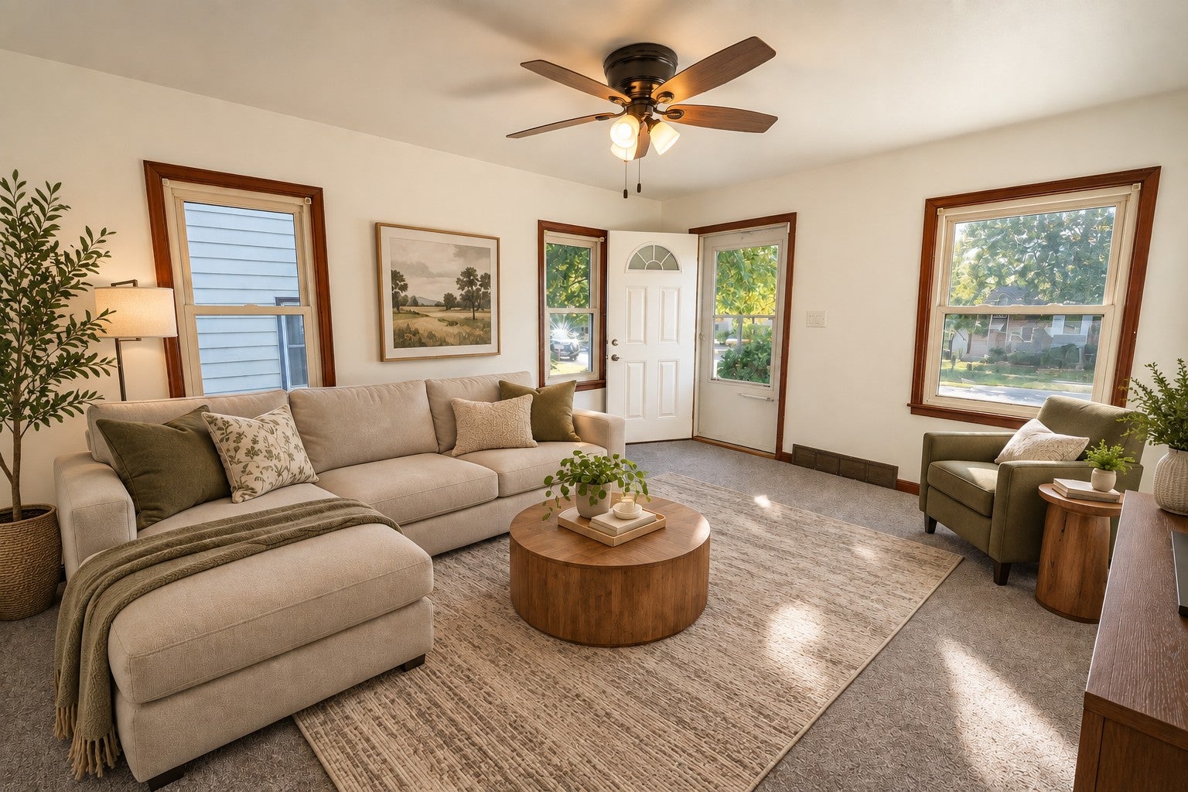
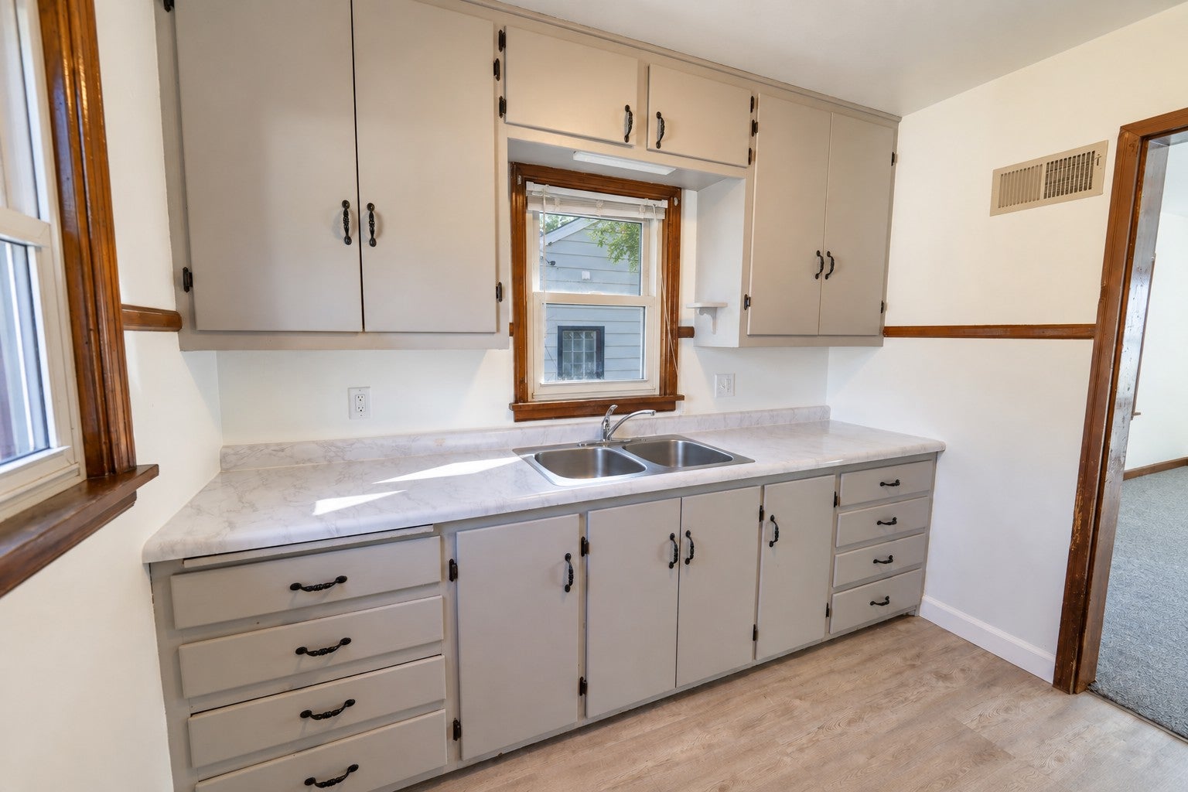
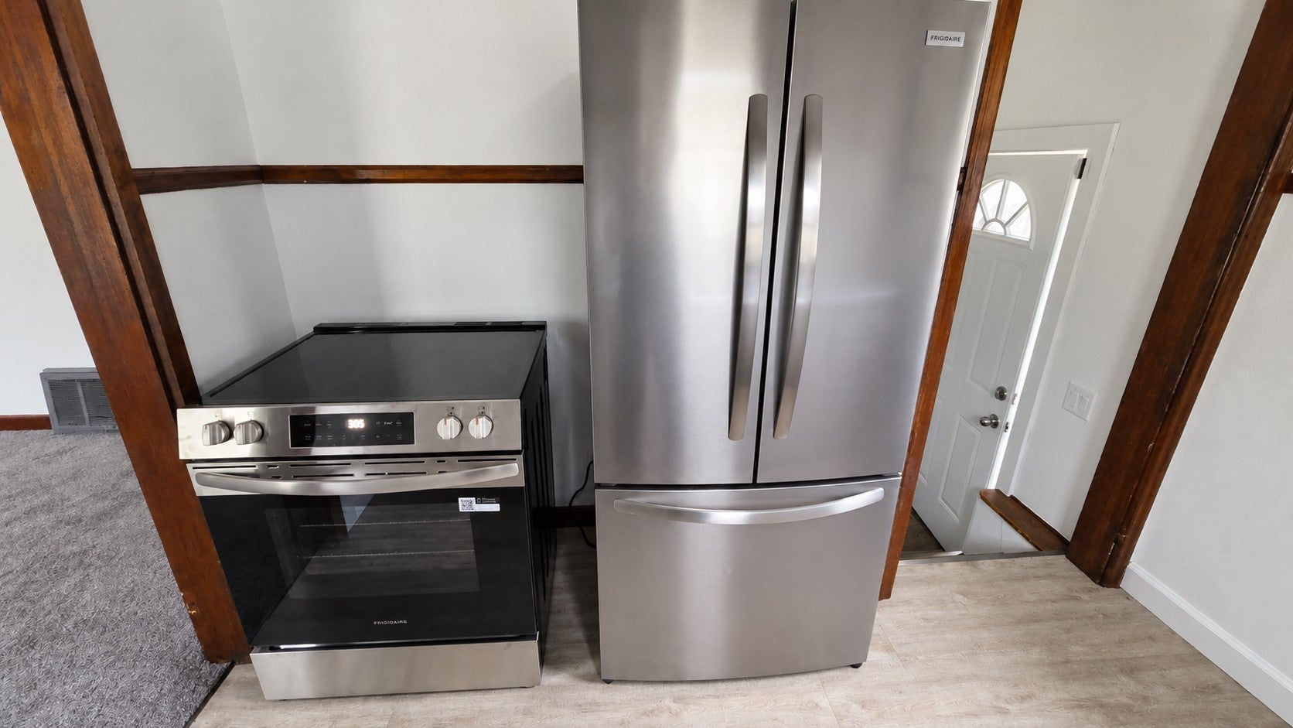
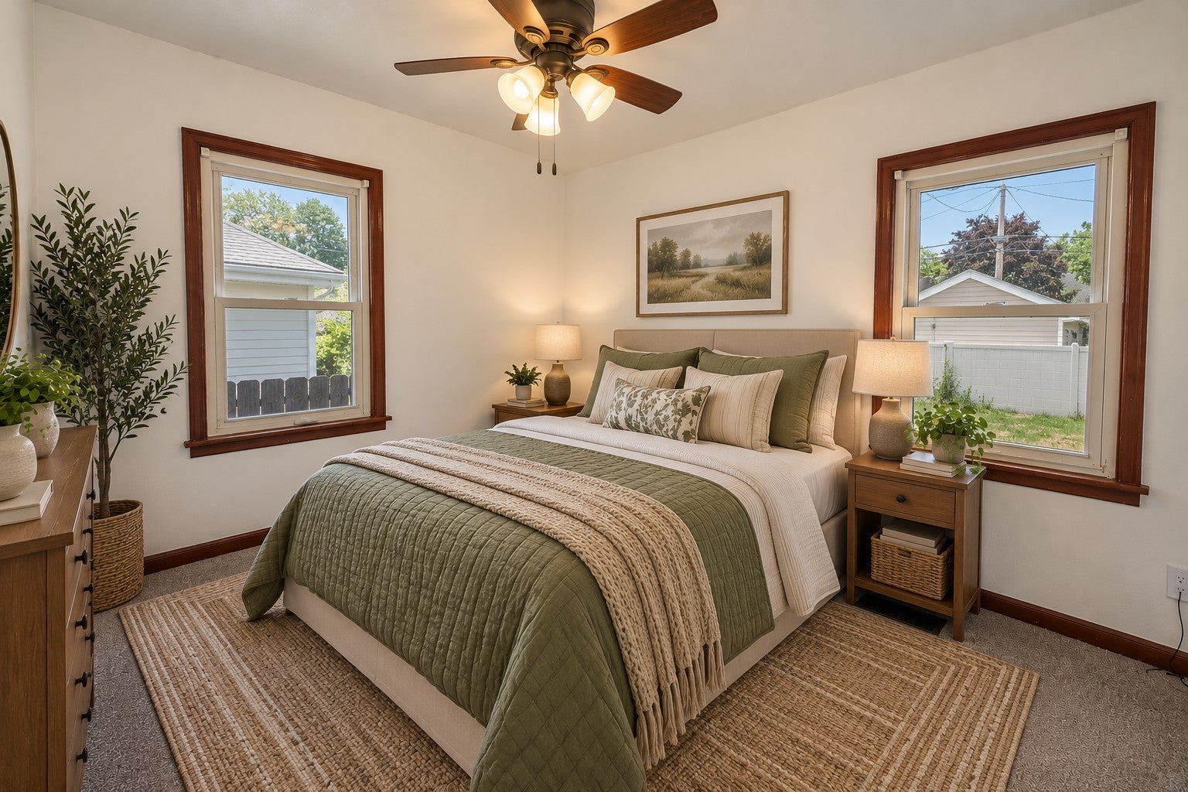
Move-in ready and truly turnkey, this clean, well cared for one-story home in a quiet Saint Cloud neighborhood is ready for its next owner. Everything has already been done for you: brand new roof (9/26), newer siding, new carpet, new water heater, new stove, all stainless steel appliances, fresh paint, and new appliances throughout. The finished lower level adds valuable extra living space and includes convenient storage, along with your own washer and dryer right in the home. No more hauling laundry to the laundromat! With 2 bedrooms and 2 bathrooms, this home offers more than the square footage suggests. Park with ease in the attached one car garage, and step outside to your very own three-quarter fenced backyard, a private space that's truly yours to garden in, grill in, and enjoy without sharing it the way you would in a rental. Located close to shopping in a peaceful, established neighborhood. Quick closing is possible. If you're coming from a rental, this is your chance to trade laundromat trips, thin walls, and shared outdoor space for a place that's truly your own. There are loan programs available for qualifying first-time buyers with as little as 3% down, so if you've been paying rent, it may be worth exploring whether owning could actually cost less and start building equity for you instead of your landlord. Schedule your showing today

Save
Ask
Tour
Hide
Share
Listing Snapshot
Price 
$174,900
Days On Site 
13 Days
Bedrooms 
2
Inside Area (SqFt) 
1,023 sqft
Total Baths 
2
Full Baths 
1
Partial Baths 
1
Lot Size 
0.12 Acres
Year Built 
1948
MLS® Number 
7140604
Status 
Active
Property Tax 
$1,584
HOA/Condo/Coop Fees 
N/A
Sq Ft Source 
N/A
Friends & Family
Recent Activity
6 days agoListing updated with changes from the MLS®
2 weeks agoStatus changed to Active
2 weeks agoListing first seen on site
General Features
Acres 
0.12
Foundation 
Block
Garage 
Yes
Garage Spaces 
1
Land Lease 
No
Levels 
One
Number Of Stories 
1
Parking 
Garage Door OpenerStorage
Property Sub Type 
Single Family Residence
Sewer 
Public Sewer
SqFt Above 
624
SqFt Below 
399
SqFt Total 
1248
Water Source 
Public
Zoning 
Residential-Single Family
Interior Features
Appliances 
DryerGas Water HeaterRangeRefrigeratorWasher
Basement 
BlockFinishedStorage SpaceDaylight
Cooling 
Ceiling Fan(s)None
Electric 
Circuit Breakers
Heating 
Natural GasForced Air
Laundry Features 
In BasementElectric Dryer HookupLaundry Room
Bedroom 
Dimensions - 13x9.5Level - Main
Bedroom 2 
Dimensions - 11x8.5Level - Main
Family Room 
Dimensions - 14x12.5Level - Lower
Kitchen 
Dimensions - 9.5x8Level - Main
Living Room 
Dimensions - 15X11.5Level - Main
Office 
Dimensions - 9.5x8.5Level - Lower
Save
Ask
Tour
Hide
Share
Exterior Features
Construction Details 
Block
Fencing 
Chain LinkPartialWood
Road Frontage 
City Street
Community Features
School District 
742 - St. Cloud
Township 
Saint Cloud
Schools
School District
742 - St. Cloud
Elementary School
Unknown
Middle School
Unknown
High School
Unknown
Listing courtesy of Coldwell Banker Realty


Listing information is provided by Participants of the Northstar MLS. IDX information is provided exclusively for personal, non-commercial use, and may not be used for any purpose other than to identify prospective properties consumers may be interested in purchasing. Information is deemed reliable but not guaranteed. Copyright 2026, Northstar MLS.
Last checked: 2026-09-22 06:29 AM UTC

Neighborhood & Commute
Source: Walkscore
Disclosure: Community information and market data powered by Constellation Data Labs. Information is deemed reliable but not guaranteed.
Save
Ask
Tour
Hide
Share