open menu close menu
Save
Ask
Tour
Hide
Share
$540,000
13 Days On Site

11365 83rd Lane NE
Elk River, MN 55330

For Sale|Single Family Residence|Active
4
Beds
3
Total Baths
2
Full Baths
1
Partial Bath
2,185
SqFt
$247
/SqFt
2024
Built
Subdivision:
Hunter Hills
County:
Wright
Listing courtesy of eXp Realty
11365 83rd Lane NE11365 83rd Lane NE11365 83rd Lane NE11365 83rd Lane NE
Save
Ask
Tour
Hide
Share

Mortgage Calculator

Monthly Payment (Est.)

Enter an interest rate to see your estimated monthly payment.
Calculator powered by Showcase IDX, a Constellation1 Company. Copyright ©2026 Information is deemed reliable but not guaranteed.

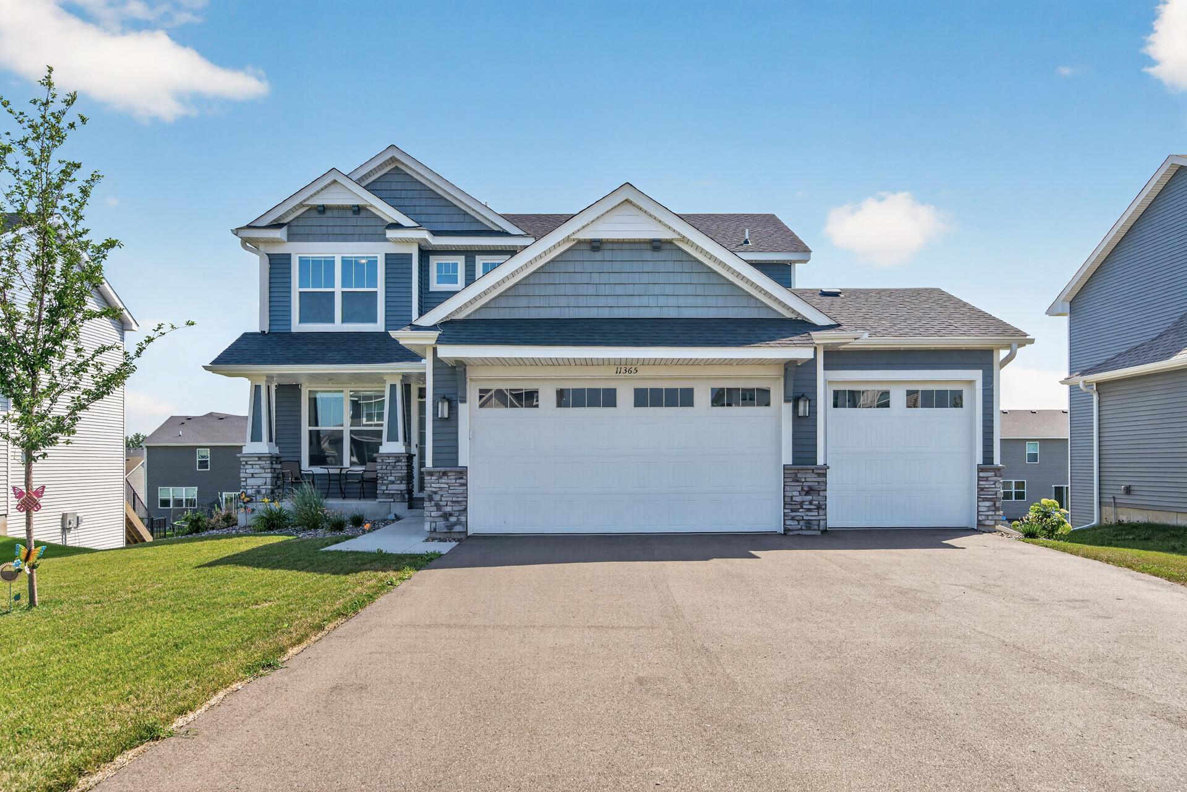
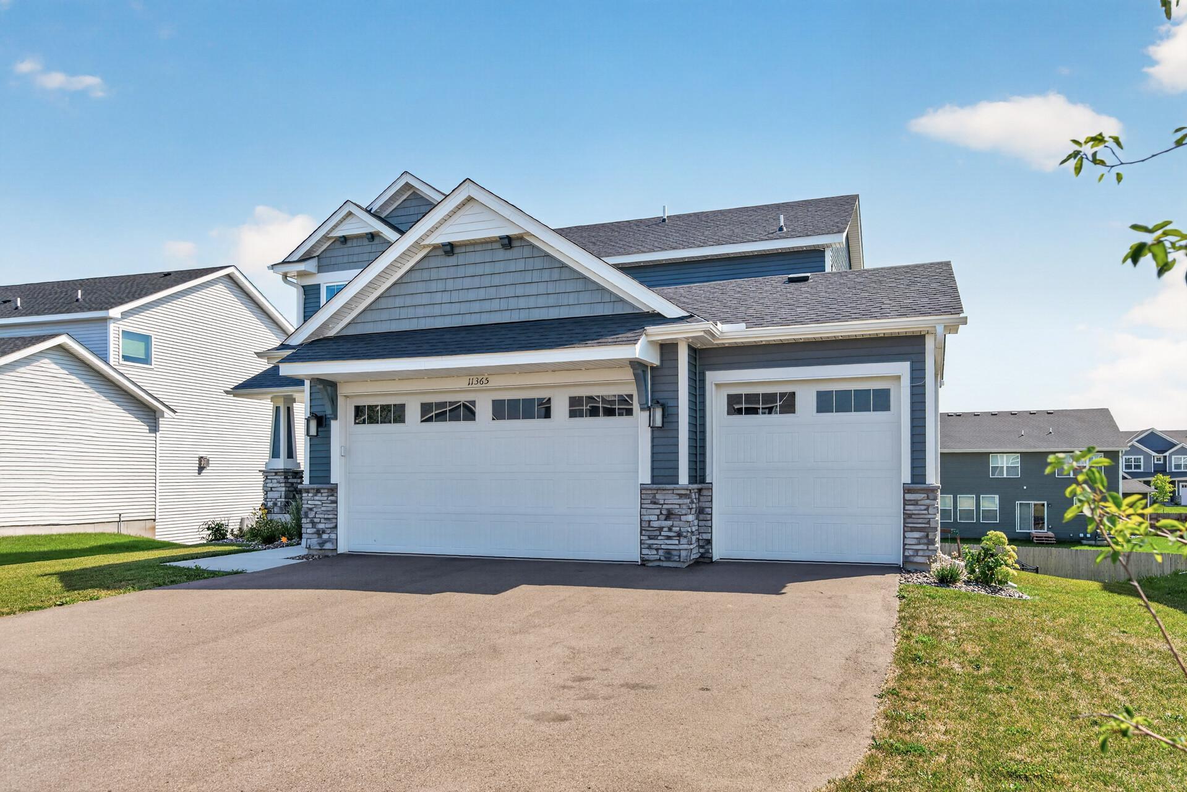
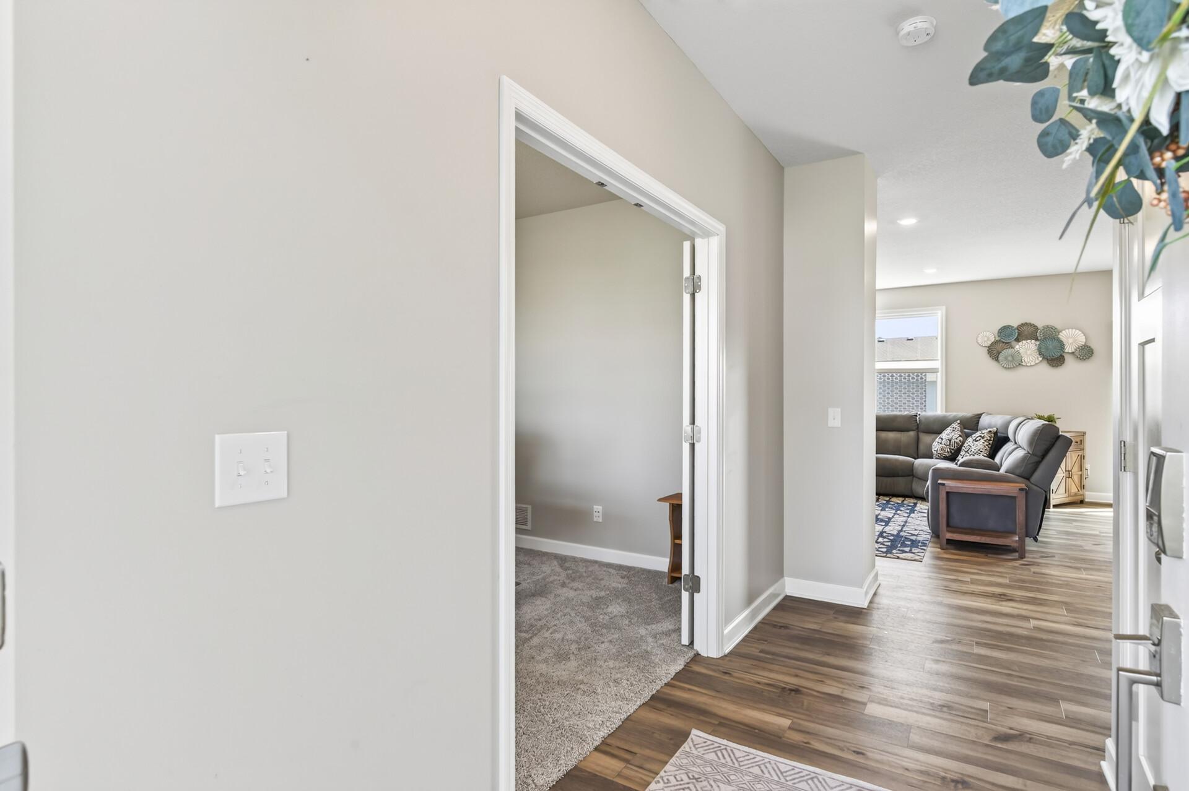
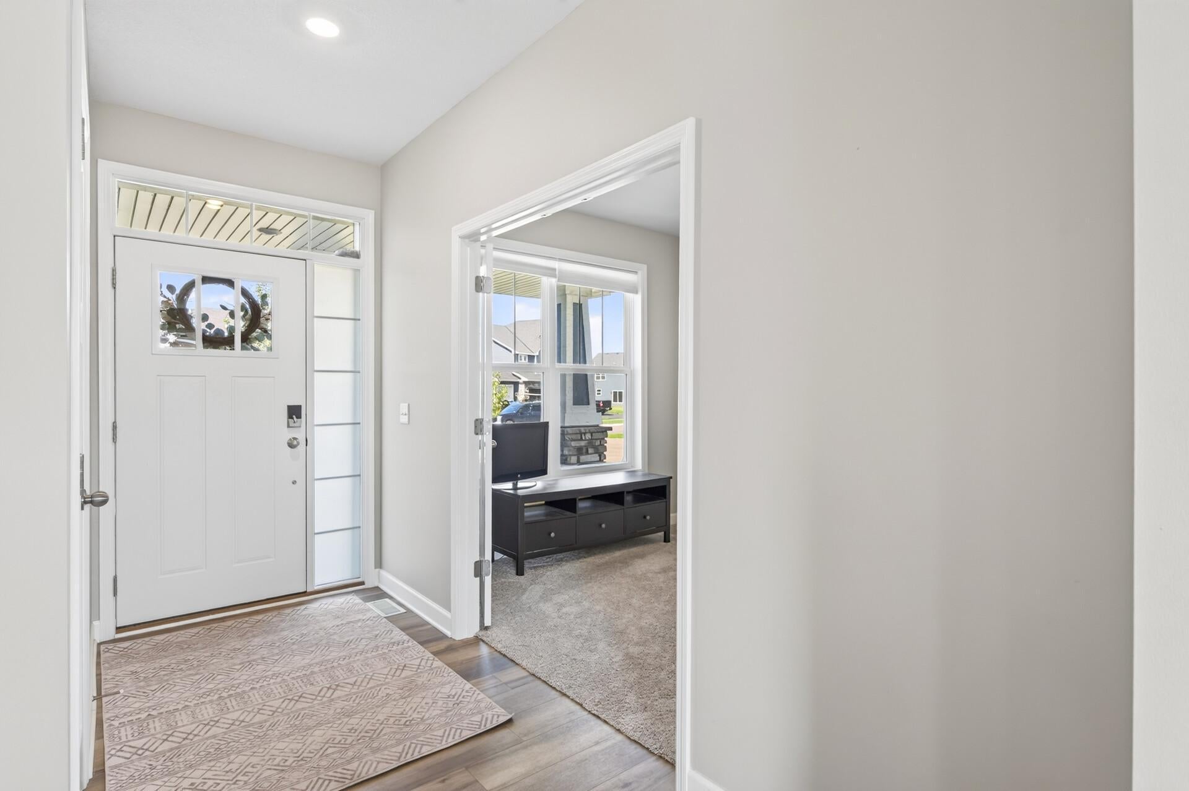
Like-new Lennar-built Bristol model offering a beautiful blend of modern style, thoughtful design, and everyday functionality. This family-friendly two-story home features an inviting open-concept layout where the spacious great room, dining area, and kitchen flow seamlessly together—creating the perfect space for everyday living and entertaining. A versatile main-level flex room provides valuable additional living space and is ideal for a home office, playroom, or private retreat. Upstairs, you'll find three generously sized secondary bedrooms along with a spacious owner’s suite designed to provide a comfortable and relaxing escape. The walk-out basement offers exciting future equity potential with plenty of room to create additional living space, including the possibility of a 5th bedroom, 4th bathroom, and expanded family or recreation room. Finish it to suit your lifestyle and create even more value in this already impressive home. Step outside to enjoy the owner-added maintenance-free deck overlooking a stamped concrete patio below—an exceptional setup for outdoor dining, entertaining, and relaxing with family and friends. Solar panels add another valuable feature, offering the potential for reduced electricity costs and greater energy efficiency while helping offset the home's energy consumption. With its like-new condition, thoughtful Lennar design, valuable owner-added improvements, walk-out basement, and move-in-ready appeal, this Bristol model is an exceptional opportunity for buyers looking for modern comfort, indoor-outdoor living, and long-term potential.

Save
Ask
Tour
Hide
Share
Listing Snapshot
Price 
$540,000
Days On Site 
13 Days
Bedrooms 
4
Inside Area (SqFt) 
2,185 sqft
Total Baths 
3
Full Baths 
2
Partial Baths 
1
Lot Size 
0.2 Acres
Year Built 
2024
MLS® Number 
7140448
Status 
Active
Property Tax 
$5,014
HOA/Condo/Coop Fees 
N/A
Sq Ft Source 
N/A
Friends & Family
Recent Activity
2 weeks agoListing updated with changes from the MLS®
2 weeks agoListing first seen on site
General Features
Acres 
0.2
Attached Garage 
Yes
Garage 
Yes
Garage Spaces 
3
Land Lease 
No
Levels 
Two
Number Of Stories 
2
Parking 
AsphaltAttached
Property Sub Type 
Single Family Residence
Sewer 
Public Sewer
SqFt Above 
2185
SqFt Total 
3433
Water Source 
Public
Zoning 
Residential-Single Family
Interior Features
Appliances 
DishwasherDisposalDryerGas Water HeaterMicrowaveRangeRefrigeratorStainless Steel Appliance(s)WasherWater Softener Owned
Basement 
Walk-Out Access
Cooling 
Ceiling Fan(s)Central Air
Electric 
200+ Amp Service
Fireplace 
Yes
Fireplace Features 
Family RoomGas
Fireplaces 
1
Heating 
Natural GasForced AirFireplace(s)
Interior 
Kitchen IslandWalk-In Closet(s)
Bedroom 
Dimensions - 17x14Level - Upper
Bedroom 2 
Dimensions - 10x10Level - Upper
Bedroom 3 
Dimensions - 11x11Level - Upper
Bedroom 4 
Dimensions - 11x10Level - Upper
Deck 
Dimensions - 20x14Level - Main
Dining Room 
Dimensions - 10x15Level - Main
Flex Room 
Dimensions - 12x9Level - Main
Foyer 
Dimensions - 5x8Level - Main
Great Room 
Dimensions - 15x15Level - Main
Kitchen 
Dimensions - 17x9Level - Main
Laundry 
Dimensions - 7x6Level - Upper
Patio 
Dimensions - 21x15Level - Lower
Save
Ask
Tour
Hide
Share
Exterior Features
Construction Details 
ConcreteFrameStoneVinyl Siding
Fencing 
FencedFull
Patio And Porch 
DeckPatio
Road Frontage 
City Street
Roof 
Shingle
Community Features
School District 
728 - Elk River
Township 
Otsego
Schools
School District
728 - Elk River
Elementary School
Unknown
Middle School
Unknown
High School
Unknown
Listing courtesy of eXp Realty


Listing information is provided by Participants of the Northstar MLS. IDX information is provided exclusively for personal, non-commercial use, and may not be used for any purpose other than to identify prospective properties consumers may be interested in purchasing. Information is deemed reliable but not guaranteed. Copyright 2026, Northstar MLS.
Last checked: 2026-09-22 07:19 AM UTC

Neighborhood & Commute
Source: Walkscore
Disclosure: Community information and market data powered by Constellation Data Labs. Information is deemed reliable but not guaranteed.
Save
Ask
Tour
Hide
Share